3 Braida Lane
1045 - AC Acton, Halton Hills, L7J 0B7
$779,900
- 3 bedrooms
- 3 bathrooms
- 2 parking
- 1800-1999 sq ft
Listed 42 days ago · MLS® W13751640
About this home
Welcome to 3 Braida Lane - a fully upgraded 2022-built townhome in Acton's Halton Village Station by Charleston Homes. Approximately 1,800 sq ft across two finished levels, plus a full unfinished basement already framed for a Family Room and Rec Room. 2 bedrooms + den (easily a 3rd bedroom, office, or nursery), 3 full bathrooms including a convenient main-floor bath, and a single-car garage. The primary suite impresses: an open walk-in closet flows into the spa-style 3-piece ensuite; the second bedroom has its own private 4-piece ensuite. Nearly $44,000 in builder upgrades: full oak stairs, upgraded 12x24 porcelain tile, luxury vinyl plank flooring, granite counters and black hardware. Low $382.69/month condo fee covers exterior maintenance. Steps to Acton GO (Kitchener line) for a direct Toronto Union commute; Highway 7 and Regional Rd 25 nearby for quick access to Georgetown, Milton, and the 401. Walk to Sobeys, No Frills, LCBO, Tim Hortons, Shoppers Drug Mart and Home Hardware, or enjoy Fairy Lake and Prospect Park in downtown Acton. Move-in ready with room to grow - book your showing today! EXTRAS *All Stainless Steel Appliances - Including Gas Stove*
Details
- Type
- Condo Townhouse
- Style
- 2-Storey
- Age
- 0-5 years
- Size
- 1800-1999 sq ft
- Basement
- Unfinished
- Garage
- Attached
- Kitchens
- 1
- Property tax
- $3,984 (2025)
- Maintenance fee
- $383/month
- Neighbourhood
- 1045 - AC Acton
- Municipality
- Halton Hills
- Price per sq ft
- $411 (16% below condo townhouses in Halton Hills, $489)
Interior
- Bedrooms
- 3 above ground
- Bathrooms
- 1 × 3-piece (main), 1 × 3-piece (second), 1 × 4-piece (second)
- Rooms
- 10 above ground
- Family room or den
- No
- Fireplace
- No
- Laundry
- Laundry Closet
- Features
- ERV/HRV, Sump Pump, Water Softener, Water Heater, Auto Garage Door Remote, Rough-In Bath
Heating, cooling and services
- Heating
- Forced Air, Gas
- Air conditioning
- Central Air
Building and exterior
- Style
- 2-Storey
- Exterior
- Stone, Brick
- Foundation
- Poured Concrete
- Age
- 0-5 years
- Outdoor
- Landscaped
Parking
- Garage spaces
- 1
- Total parking
- 2
Condo
- Monthly fee
- $383
- Fee includes
- Common Elements Included, Building Insurance Included
- Amenities
- Visitor Parking, BBQs Allowed
- Exposure
- North
- Pets
- Yes-with Restrictions
- Security
- Smoke Detector
- Property manager
- CIE Property Management
More
- Possession
- Flexible
- Nearby
- Park, Place Of Worship, Public Transit, School, Clear View
- Cross street
- Highway 7 & Highway 25
Rooms
| Room | Level | Size | Features |
|---|---|---|---|
| Dining Room | Main | 3.72 × 3.83 m (12'2" × 12'7") | |
| Kitchen | Main | 3.72 × 2.46 m (12'2" × 8'1") | |
| Living Room | Main | 4.06 × 3.83 m (13'4" × 12'7") | |
| Office | Main | 2.72 × 3.84 m (8'11" × 12'7") | |
| Bathroom | Main | 2.8 × 2.7 m (9'2" × 8'10") | 3 Pc Bath |
| Bathroom | Second | 2.64 × 2.92 m (8'8" × 9'7") | 3 Pc Ensuite |
| Bathroom | Second | 3.04 × 2.7 m (10' × 8'10") | 4 Pc Ensuite |
| Bedroom 2 | Second | 3.37 × 5.11 m (11'1" × 16'9") | |
| Primary Bedroom | Second | 4.59 × 3.84 m (15'1" × 12'7") | Walk-In Closet(s) |
Location
Location is approximate. See nearby homes on the map
Recent sales nearby
See what similar homes within 1 km sold for in the last year. Create a free account or sign in to see them.
The neighbourhood
Getting around Walkable
- 🚆 Acton GO7 min walk
Within a 10-minute walk: 2 grocery stores, 6 cafés and restaurants, 2 parks, 3 pharmacies. Nearest grocery: Sobeys (550 m). Nearest park: Acton Sports Park (850 m).
Schools nearby
Elementary
- McKenzie-Smith Bennett Public School
EQAO: Gr 6 reading 83%, math 19%7 min walk - Robert Little Public School
EQAO: Gr 6 reading 86%, math 53%17 min walk - St. Joseph Catholic Elementary School Catholic
EQAO: Gr 6 reading 79%, math 37%1.7 km
Secondary
- Acton District High School
EQAO: Gr 9 math 66%, literacy test 87%15 min walk
EQAO: share of students meeting the provincial standard (2024–25). Ontario average: Gr 6 reading 86%, math 51%; Gr 9 math 55%; literacy test 83%.
Closest schools, not school zones. Check which school serves this address with the school board before relying on it.
Who lives here postal area L7J
- Owners / renters
- 84% / 16%
- Median household income
- $110,000
- Average age
- 42
- Children under 15
- 16%
- Homes
- 78% detached, 3% high-rise
- Commute by transit
- 1%
- Population
- 13,766
Languages spoken most at home besides English: Polish 0.7%, Punjabi (Panjabi) 0.4%, Portuguese 0.3%, Croatian 0.3%.
Flood and conservation No mapped hazard
Not inside a mapped flood plain or regulated area in Credit Valley Conservation’s mapping.
Screening maps only. Ask the conservation authority for a property inquiry before relying on this.
Safety
Crime Severity Index for Halton Region (Oakville/Burlington) police: 31 vs 57 for Ontario (2025).
Police-reported figures for the whole police service area, not this street. Rates use the area’s resident population.
Distances are approximate. Places © OpenStreetMap contributors. Neighbourhood figures: Statistics Canada, 2021 Census. School results: EQAO via Ontario Data Catalogue (Open Government Licence – Ontario). Flood and regulation mapping: Credit Valley Conservation open data. Crime Severity Index: Statistics Canada.
Living here
Commute
To Union Station (downtown Toronto): 52 km. Transit times · Driving times
Noise 1 source nearby
- 🚆 Rail line (Metrolinx Guelph Subdivision)200 m
Distances from the map, not noise measurements. Visit at rush hour to judge for yourself.
Internet High-speed
50/10 Mbps or faster available here by cable, fibre or DSL (the federal high-speed target).
From the federal broadband map. Check exact speeds and providers for the address.
Roads, rail, airports and planned stations © OpenStreetMap contributors. Internet: Innovation, Science and Economic Development Canada, National Broadband Data.
Listed by Coldwell Banker Neumann Real Estate.
Listing information provided by PropTx Innovations Inc. and TRREB; deemed reliable but not guaranteed accurate by PropTx.
Similar homes nearby
See more in Halton Hills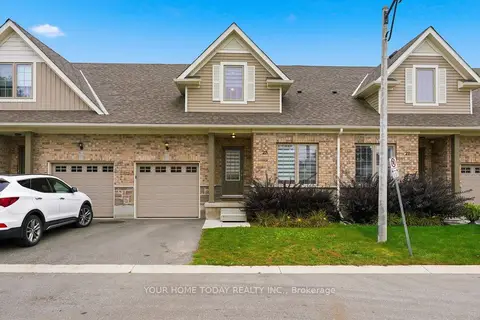
$765,000
3 bd3 ba2 pk1600-1799 ft²
25 Braida Lane
1045 - AC Acton, Halton Hills
Condo Townhouse · MLS® W13850070 · YOUR HOME TODAY REALTY INC.
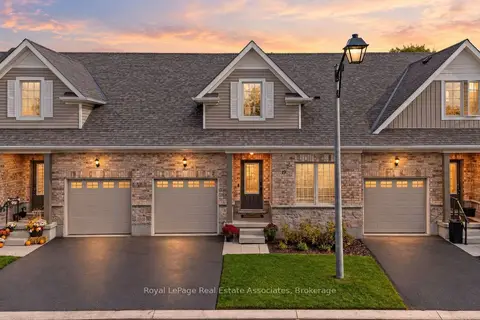
$799,000
3+1 bd4 ba2 pk1600-1799 ft²
19 Braida Lane 10
1045 - AC Acton, Halton Hills
Condo Townhouse · MLS® W13883752 · Royal LePage Real Estate Associates
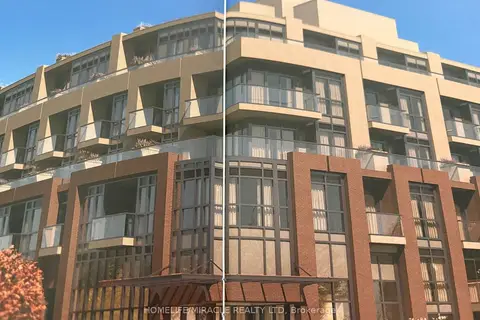
$829,000
2 bd2 ba1 pk900-999 ft²
26 Mill Street 317
Georgetown, Halton Hills
Condo Apartment · MLS® W13874528 · HOMELIFE/MIRACLE REALTY LTD
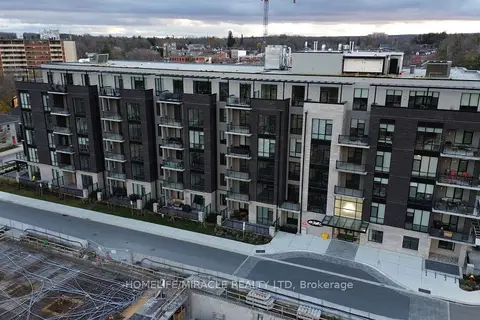
$849,900
2 bd2 ba1 pk1000-1199 ft²
42 Mill Street 414
Georgetown, Halton Hills
Condo Apartment · MLS® W13806220 · HOMELIFE/MIRACLE REALTY LTD
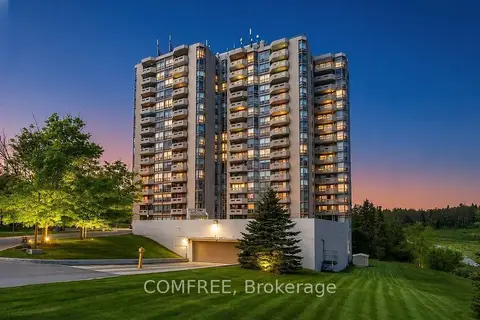
$674,444
Reduced $24,444
2 bd2 ba2 pk1200-1399 ft²
20 McFarlane Drive 1102
Georgetown, Halton Hills
Condo Apartment · MLS® W13490626 · COMFREE
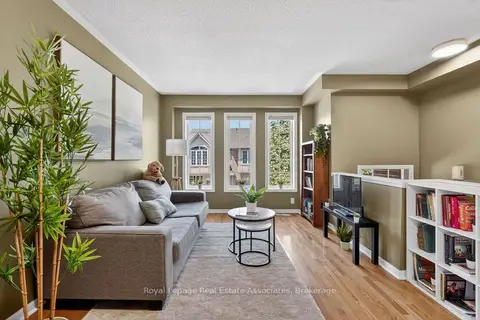
$669,999
3 bd3 ba2 pk1200-1399 ft²
36 Palomino Trail 18
Georgetown, Halton Hills
Condo Townhouse · MLS® W13768838 · Royal LePage Real Estate Associates
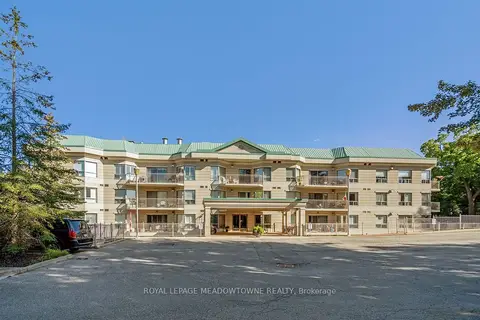
$650,000
Reduced $139,000
2+1 bd3 ba2 pk1600-1799 ft²
24 Chapel Street Ph02
Georgetown, Halton Hills
Condo Apartment · MLS® W13751964 · ROYAL LEPAGE MEADOWTOWNE REALTY
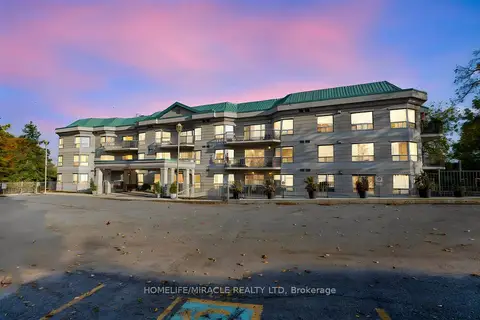
$649,999
2+1 bd3 ba1 pk1400-1599 ft²
24 Chapel Street 136 (PH3)
Georgetown, Halton Hills
Condo Apartment · MLS® W14083742 · HOMELIFE/MIRACLE REALTY LTD