2A Muir Avenue 2
Humber Summit, Toronto, M9L 0A6
$3,600/mo
- 3 bedrooms
- 3 bathrooms
- 2 parking
- 1500-2000 sq ft
Listed 5 days ago · MLS® W14032922
About this home
**Modern Three-Storey Townhome in Desirable Humber Summit** Enjoy the perfect combination of style, comfort, and functionality in this impressive south-facing, three-storey townhouse in the sought-after Humber Summit community. Featuring 3 bedrooms, 3 bathrooms, and a bright open-concept layout, this home is ideal for couples or families seeking comfortable living with room to grow. The contemporary kitchen stands out with quartz countertops, stainless steel Fisher & Paykel appliances, a spacious pantry, and a walkout to the balcony-perfect for morning coffee or relaxing outdoors. Engineered hardwood flooring throughout adds warmth and sophistication, while the primary bedroom offers a private three-piece ensuite. An attached garage and an additional parking space provide added convenience. Ideally located near Highways 400 and 407, with easy access to TTC connections, this home makes commuting and everyday errands more convenient. Make this stylish Humber Summit townhome your next home. Book your private showing today!
Details
- Type
- Att/Row/Townhouse
- Style
- 3-Storey
- Age
- 0-5 years
- Size
- 1500-2000 sq ft
- Lot
- 18.83 × 65 ft
- Basement
- Full, Unfinished
- Garage
- Attached
- Kitchens
- 1
- Neighbourhood
- Humber Summit
- Municipality
- Toronto W05
- Rent increase limit
- Probably not covered: units first occupied after Nov. 15, 2018 have no yearly cap in Ontario, so ask the landlord.
Interior
- Bedrooms
- 3 above ground
- Bathrooms
- 1 × 2-piece (second), 1 × 3-piece (third), 1 × 3-piece (third)
- Rooms
- 8 above ground
- Family room or den
- Yes
- Fireplace
- No
- Laundry
- In Area, In-Suite Laundry, Laundry Closet, Sink
- Furnished
- Unfurnished
Heating, cooling and services
- Heating
- Forced Air, Gas
- Air conditioning
- Central Air
- Water and sewer
- Sewer
Building and exterior
- Style
- 3-Storey
- Exterior
- Brick
- Roof
- Asphalt Shingle
- Age
- 0-5 years
- Faces
- South
Parking
- Garage spaces
- 1
- Total parking
- 2
- Driveway and parking
- Private
Lot
- Size
- 18.83 × 65 ft
Rental terms
- Rent includes
- Common Elements, Parking
More
- Possession
- DEC1/TBA
- Cross street
- Islington & Steeles
Rooms
| Room | Level | Size | Features |
|---|---|---|---|
| Foyer | Ground | 6.16 × 1.2 m (20'3" × 3'11") | Hardwood Floor |
| Laundry | Ground | 2.43 × 1.13 m (8' × 3'8") | Laundry Sink |
| Living Room | Ground | 3.2 × 3.17 m (10'6" × 10'5") | Hardwood Floor, Picture Window |
| Family Room | Second | 4.72 × 3.08 m (15'6" × 10'1") | Balcony, Hardwood Floor, Picture Window |
| Kitchen | Second | 4.78 × 2.35 m (15'8" × 7'9") | Quartz Counter, Eat-in Kitchen, Centre Island |
| Pantry | Second | 1.75 × 1.25 m (5'9" × 4'1") | |
| Primary Bedroom | Third | 4.72 × 2.47 m (15'6" × 8'1") | Balcony, 3 Pc Ensuite, Hardwood Floor |
| Bedroom 2 | Third | 2.77 × 2.4 m (9'1" × 7'10") | Window, Closet |
| Bedroom 3 | Third | 3.56 × 2.77 m (11'8" × 9'1") | Walk-In Closet(s), Picture Window, Hardwood Floor |
History of this address
2 earlier listings at this address, with sold and leased prices. Create a free account or sign in to see them.
Location
Location is approximate. See nearby homes on the map
The neighbourhood
Getting around Somewhat walkable
- 🚇 Rowntree Mills LRT1.6 km
- 🚇 Pearldale LRT1.6 km
- 🚆 Etobicoke North GO6.0 km
Within a 10-minute walk: no grocery stores, 8 cafés and restaurants, 5 parks, 2 pharmacies. Nearest park: Plunkett park (350 m).
Schools nearby
Elementary
- Venerable John Merlini Catholic School Catholic
EQAO: Gr 6 reading 94%, math 88%10 min walk - St. Roch Catholic School Catholic
EQAO: Gr 6 reading 91%, math 38%13 min walk - Gracedale Public School
EQAO: Gr 3 reading 67%, math 45%18 min walk - North Kipling Junior Middle School
EQAO: Gr 6 reading 64%, math 35%1.3 km
Secondary
- Humber Summit Middle School1.3 km
- North Albion Collegiate Institute
EQAO: Gr 9 math 29%, literacy test 70%1.8 km
EQAO: share of students meeting the provincial standard (2024–25). Ontario average: Gr 6 reading 86%, math 51%; Gr 9 math 55%; literacy test 83%.
Closest schools, not school zones. Check which school serves this address with the school board before relying on it.
Who lives here postal area M9L
- Owners / renters
- 75% / 25%
- Median household income
- $81,000
- Average age
- 42
- Children under 15
- 15%
- Homes
- 14% detached, 16% high-rise
- Commute by transit
- 19%
- Population
- 11,737
Languages spoken most at home besides English: Italian 7.9%, Urdu 6.7%, Punjabi (Panjabi) 5.8%, Spanish 3.7%.
Flood and conservation No mapped hazard
Not inside a mapped flood plain or regulated area.
Screening maps only. Ask the conservation authority for a property inquiry before relying on this.
Safety
Major crime per resident in Humber Summit (2025): 88% above the Toronto average, down 6% from the year before.
- Assault34% above average
- Break and enter110% above average
- Auto theft199% above average
- Robbery144% above average
- Theft from vehicles34% above average
- Shootings275% above average
Crime Severity Index for Toronto police: 60 vs 57 for Ontario (2025).
Police-reported figures for the whole neighbourhood, not this street. Rates use the area’s resident population.
Development nearby 5 active
-
111 PLUNKETT RD · 300 mPart Lot Control · Under Review · applied 2026Part Lot Control Application for 12 lots.Application details
-
139 MILLWICK DR · 350 mSite Plan · Under Review · applied 2026The proposed development involves a ground floor addition at the rear of the existing place of worship building, along with interior alterations.Application details
-
135 PLUNKETT RD · 350 mSite Plan · Under Review · applied 2025Proposed six blocks of stacked, back to back townhouses. A total of 135 units are proposed. One level of underground parking is proposed.Application details
-
109 PLUNKETT RD · 300 mOfficial Plan / Zoning By-law Amendment · Council Approved · applied 2017The proposal is for six blocks of stacked, back-to-back townhouses containing 151 unitsApplication details
-
135 PLUNKETT RD · 350 mPlan of Subdivision · Under Review · applied 2017Draft Plan of Subdivision to permit the development of 16 new residential lots (15 pairs of semi-detached dwellings and 1 detached dwelling). The new dwellings…Application details
-
135 PLUNKETT RD · 350 mOfficial Plan / Zoning By-law Amendment · Closed · applied 2023The proposal is for six blocks of stacked, back-to-back townhouses containing 151 unitsApplication details
1 more within 500 m.
Rezoning, site plan, subdivision and condominium applications filed with the city.
Distances are approximate. Places © OpenStreetMap contributors. Neighbourhood figures: Statistics Canada, 2021 Census. School results: EQAO via Ontario Data Catalogue (Open Government Licence – Ontario). Neighbourhood crime: Toronto Police Service Public Safety Data Portal (Open Government Licence – Toronto Police Service). Crime Severity Index: Statistics Canada. Planning applications: City of Toronto open data.
Living here
Commute
To Union Station (downtown Toronto): 20 km. Transit times · Driving times
Noise Nothing major nearby
No highway within 500 m, rail line within 300 m, or airport flight path nearby.
Distances from the map, not noise measurements. Visit at rush hour to judge for yourself.
What can be built RT
Residential Townhouse (with a site-specific exception).
- ✅ Up to 4 homes on the lot (multiplex)
- ✅ Garden suite in the backyard
- ✅ Laneway suite, if the lot backs onto a lane
From Toronto’s Zoning By-law 569-2013 map. Lot size, setbacks and trees decide what actually fits; check with a planner before you buy.
Building permits
- New Building - Lead · 2021 · ClosedProposal for the construction of 5 new single family dwellings - Block 4 "The Escot" (1901, 1902, 1903) Models. Related Application No.…
- New Building · 2021 · ClosedMODEL # "1901" MODEL NAME "ESCOT" Proposal for the construction of 5 new single family dwellings - Block 4 "The Escot" (1901, 1902, 1903)…
- New Building · 2021 · ClosedMODEL # "1903" MODEL NAME "ESCOT" Proposal for the construction of 5 new single family dwellings - Block 4 "The Escot" (1901, 1902, 1903)…
- New Building · 2021 · ClosedMODEL # "1901" MODEL NAME "ESCOT" Proposal for the construction of 5 new single family dwellings - Block 4 "The Escot" (1901, 1902, 1903)…
- New Building · 2021 · ClosedMODEL # "1901" MODEL NAME "ESCOT" Proposal for the construction of 5 new single family dwellings - Block 4 "The Escot" (1901, 1902, 1903)…
Permits filed with the City of Toronto. A permit doesn’t mean the work passed final inspection.
Trees
35 City street trees within 100 m. That’s about the Toronto average of 42.
Trees on City boulevards only, not private yards or parks.
Internet High-speed
50/10 Mbps or faster available here by cable, fibre or DSL (the federal high-speed target).
From the federal broadband map. Check exact speeds and providers for the address.
Short-term rentals
Only in your principal residence (where you live). The entire home can be rented up to 180 nights a year; renting up to 3 bedrooms while you live there has no limit. Hosts register with the City and collect the 6% accommodation tax.
Zoning, heritage, building permits and street trees: City of Toronto open data (Open Government Licence – Toronto). Roads, rail, airports and planned stations © OpenStreetMap contributors. Internet: Innovation, Science and Economic Development Canada, National Broadband Data.
Listed by RE/MAX REALTRON REALTY INC..
Listing information provided by PropTx Innovations Inc. and TRREB; deemed reliable but not guaranteed accurate by PropTx.
Similar homes nearby
See more in Toronto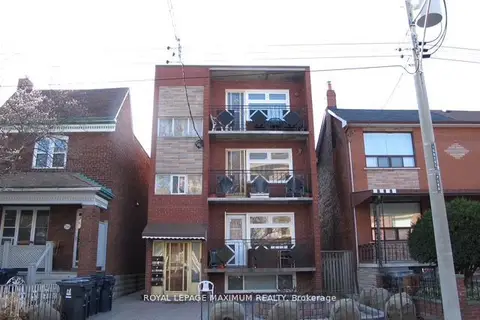
$3,600/mo
Reduced $150
3 bd1 ba700-1100 ft²
198 Markham Street 2
Trinity-Bellwoods, Toronto
Fourplex · MLS® C13595436 · ROYAL LEPAGE MAXIMUM REALTY
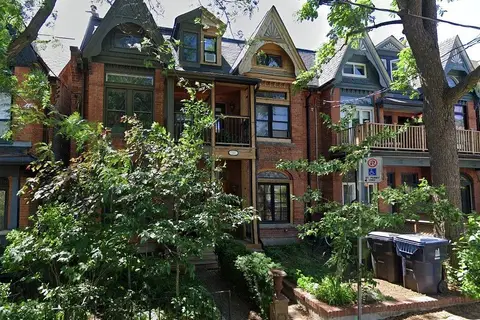
$3,600/mo
Reduced $795
3 bd2 ba1100-1500 ft²
160 Beaconsfield Avenue Apt 1
Little Portugal, Toronto
Multiplex · MLS® C13664624 · HOMELIFE/5 STAR REALTY LTD.
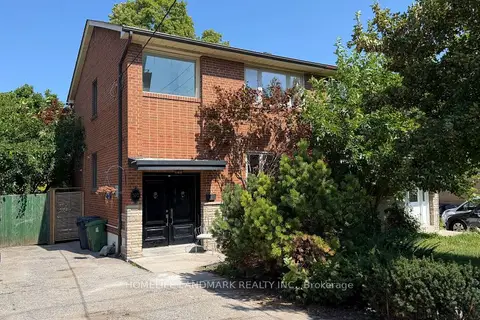
$3,600/mo
Reduced $400
3+1 bd2 ba5 pk1100-1500 ft²
702 Sheppard Ave E Avenue E
Bayview Village, Toronto
Semi-Detached · MLS® C13731032 · HOMELIFE LANDMARK REALTY INC.
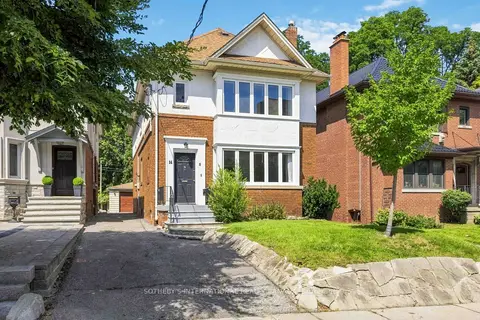
$3,600/mo
2 bd1 ba1 pk1100-1500 ft²
14 Kilbarry Road Main
Yonge-St. Clair, Toronto
Duplex · MLS® C13777744 · SOTHEBY'S INTERNATIONAL REALTY CANADA
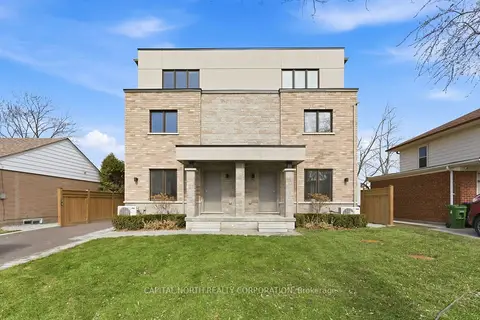
$3,600/mo
3 bd4 ba1 pk1100-1500 ft²
54B Touraine Avenue
Clanton Park, Toronto
Att/Row/Townhouse · MLS® C13838398 · CAPITAL NORTH REALTY CORPORATION
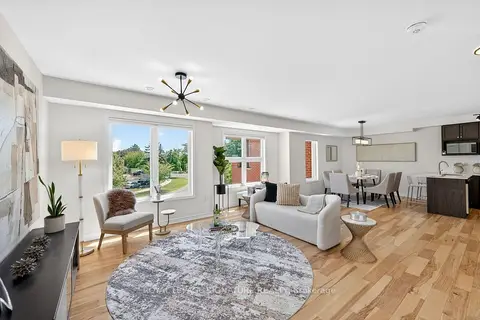
$3,600/mo
3+1 bd3 ba1 pk1500-2000 ft²
28 Curlew Drive 56
Parkwoods-Donalda, Toronto
Att/Row/Townhouse · MLS® C13867660 · ROYAL LEPAGE SIGNATURE REALTY
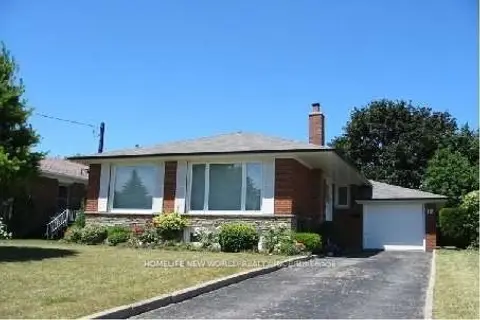
$3,600/mo
3+1 bd2 ba4 pk1100-1500 ft²
18 Coral Cove Crescent
Parkwoods-Donalda, Toronto
Detached · MLS® C13875122 · HOMELIFE NEW WORLD REALTY INC.
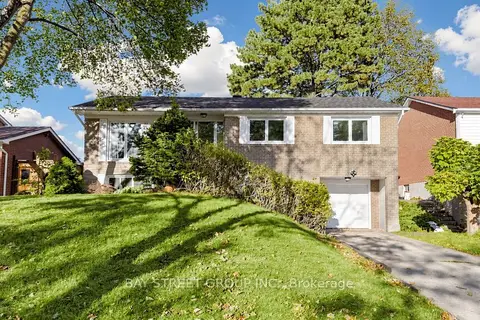
$3,600/mo
3+1 bd2 ba3 pk1100-1500 ft²
104 Mcnicoll Avenue
Hillcrest Village, Toronto
Detached · MLS® C14029874 · BAY STREET GROUP INC.