299 Cundles Road E 505
400 North, Barrie, L4M 0K9 · More in this building
$414,900
Reduced $1,000 from $415,900
- 2+1 bedrooms
- 2 bathrooms
- 1 parking
- 1000-1199 sq ft
Listed 25 days ago · MLS® S13827640
About this home
Welcome to Suite 505 at 299 Cundles Road East, a spacious and beautifully positioned 1,060 sq. ft. residence offering 2 bedrooms, 2 bathrooms and an impressive oversized den that is truly large enough to function as a home office, guest room or additional sleeping space. Set on the 5th floor, the suite enjoys an elevated outlook with views toward Little Lake and plenty of natural light. Inside, airy 9' ceilings, pot lighting and a bright open-concept kitchen and living area create a spacious and inviting atmosphere. The primary bedroom offers its own private ensuite complete with a glass-tiled walk-in shower, while a generous in-suite laundry room provides valuable extra storage and everyday convenience. The suite is also equipped with its own water softener. One of the standout features is the oversized covered balcony, offering plenty of room for outdoor lounging or dining, the ability to BBQ, and added protection from the balcony above. Underground parking and a storage locker complete the package. The location is equally impressive, with North Barrie Crossing just steps away, placing Zehrs, Cineplex, restaurants, shopping and everyday amenities right at your fingertips. Royal Victoria Regional Health Centre is only minutes away, while quick access to Highway 400 makes commuting effortless. With its exceptional floor plan, generous living space and unbeatable convenience, Suite 505 delivers the space and functionality that can be difficult to find in condo living.
Details
- Type
- Condo Apartment
- Style
- 1 Storey/Apt
- Age
- 6-10 years
- Size
- 1000-1199 sq ft
- Basement
- None
- Garage
- Underground
- Kitchens
- 1
- Property tax
- $4,910 (2026)
- Maintenance fee
- $568/month
- Neighbourhood
- 400 North
- Municipality
- Barrie
- Price per sq ft
- $377 (20% below condo apartments in Barrie, $469)
- Fee per sq ft
- $0.52/month (Barrie median $0.70)
Interior
- Bedrooms
- 2 above ground + 1 below
- Bathrooms
- 1 × 3-piece, 1 × 4-piece
- Rooms
- 5 above ground
- Family room or den
- No
- Fireplace
- No
- Laundry
- In-Suite Laundry, Ensuite
- Features
- Auto Garage Door Remote
Heating, cooling and services
- Heating
- Forced Air, Gas
- Air conditioning
- Central Air
Building and exterior
- Style
- 1 Storey/Apt
- Exterior
- Stucco (Plaster)
- Age
- 6-10 years
Parking
- Garage spaces
- 1
- Total parking
- 1
Condo
- Monthly fee
- $568
- Fee includes
- Building Insurance Included, Water Included, Common Elements Included, Parking Included
- Amenities
- Visitor Parking
- Locker
- Owned (level UG)
- Balcony
- Open
- Exposure
- South West
- Pets
- Yes-with Restrictions
- Property manager
- Bayshore
More
- Possession
- Flexible
- Nearby
- Public Transit, School Bus Route, School, Hospital
- Cross street
- Cundles Rd E
Rooms
| Room | Level | Size | Features |
|---|---|---|---|
| Living Room | Main | 4.08 × 5.7 m (13'5" × 18'8") | |
| Kitchen | Main | 2.71 × 2.47 m (8'11" × 8'1") | |
| Primary Bedroom | Main | 2.78 × 5.06 m (9'1" × 16'7") | |
| Bedroom | Main | 2.77 × 4.39 m (9'1" × 14'5") | |
| Bathroom | Main | 1.86 × 1.65 m (6'1" × 5'5") | |
| Laundry | Main | 1.86 × 1.86 m (6'1" × 6'1") | |
| Bathroom | Main | 1.65 × 2.32 m (5'5" × 7'7") | |
| Office | Main | 2.77 × 2.62 m (9'1" × 8'7") |
Location
Location is approximate. See nearby homes on the map
Recent sales nearby
See what similar homes within 1 km sold for in the last year. Create a free account or sign in to see them.
The neighbourhood
Getting around Walkable
- 🚆 Allandale Waterfront GO4.5 km
Within a 10-minute walk: 1 grocery store, 21 cafés and restaurants, 3 parks, 3 pharmacies. Nearest grocery: Zehrs (350 m). Nearest park: Osprey Ridge Park (450 m).
Schools nearby
Elementary
- Cundles Heights Public School
EQAO: Gr 6 reading 77%, math 42%1.6 km - Terry Fox Elementary School
EQAO: Gr 6 reading 90%, math 71%1.7 km - Sister Catherine Donnelly Catholic School Catholic
EQAO: Gr 6 reading 86%, math 54%1.9 km
Secondary
- St. Joseph's Catholic High School Catholic
EQAO: Gr 9 math 44%, literacy test 81%4 min walk - Barrie North Collegiate Institute
EQAO: Gr 9 math 48%, literacy test 88%1.6 km - Eastview Secondary Public School
EQAO: Gr 9 math 67%, literacy test 87%1.9 km
EQAO: share of students meeting the provincial standard (2024–25). Ontario average: Gr 6 reading 86%, math 51%; Gr 9 math 55%; literacy test 83%.
Closest schools, not school zones. Check which school serves this address with the school board before relying on it.
Who lives here postal area L4M
- Owners / renters
- 62% / 38%
- Median household income
- $87,000
- Average age
- 40
- Children under 15
- 16%
- Homes
- 56% detached, 9% high-rise
- Commute by transit
- 5%
- Population
- 46,902
Languages spoken most at home besides English: Mandarin 0.8%, Punjabi (Panjabi) 0.8%, Spanish 0.7%, Russian 0.5%.
Flood and conservation No mapped hazard
Not inside a mapped flood plain or regulated area.
Screening maps only. Ask the conservation authority for a property inquiry before relying on this.
Safety
Crime Severity Index for Barrie police: 59 vs 57 for Ontario (2025).
Police-reported figures for the whole police service area, not this street. Rates use the area’s resident population.
Distances are approximate. Places © OpenStreetMap contributors. Neighbourhood figures: Statistics Canada, 2021 Census. School results: EQAO via Ontario Data Catalogue (Open Government Licence – Ontario). Crime Severity Index: Statistics Canada.
Living here
Commute
To Union Station (downtown Toronto): 89 km. Transit times · Driving times
Noise 1 source nearby
- 🛣️ Highway 400250 m
Distances from the map, not noise measurements. Visit at rush hour to judge for yourself.
Internet High-speed
50/10 Mbps or faster available here by cable, fibre or DSL (the federal high-speed target).
From the federal broadband map. Check exact speeds and providers for the address.
Roads, rail, airports and planned stations © OpenStreetMap contributors. Internet: Innovation, Science and Economic Development Canada, National Broadband Data.
Listed by CENTURY 21 B.J. ROTH REALTY LTD..
Listing information provided by PropTx Innovations Inc. and TRREB; deemed reliable but not guaranteed accurate by PropTx.
Similar homes nearby
See more in Barrie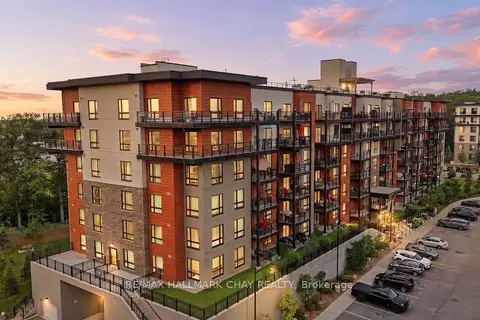
$414,900
Reduced $15,000
2 bd1 ba1 pk1000-1199 ft²
302 Essa Road 409
Ardagh, Barrie
Condo Apartment · MLS® S13633244 · RE/MAX HALLMARK CHAY REALTY
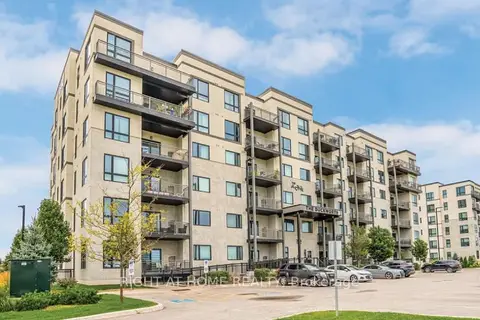
$414,900
2+1 bd2 ba1 pk1000-1199 ft²
299 Cundles Road E #106
Alliance, Barrie
Condo Apartment · MLS® S13675274 · RIGHT AT HOME REALTY
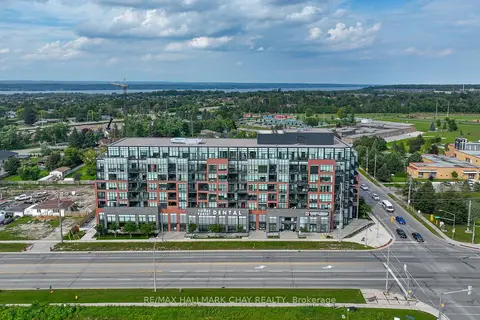
$415,000
1+1 bd1 ba1 pk700-799 ft²
681 Yonge Street 317
Painswick South, Barrie
Condo Apartment · MLS® S13697534 · RE/MAX HALLMARK CHAY REALTY
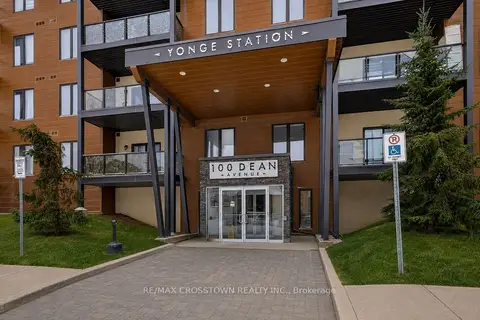
$419,900
1 bd1 ba1 pk800-899 ft²
100 Dean Avenue 105
Painswick South, Barrie
Condo Apartment · MLS® S13665758 · RE/MAX CROSSTOWN REALTY INC.
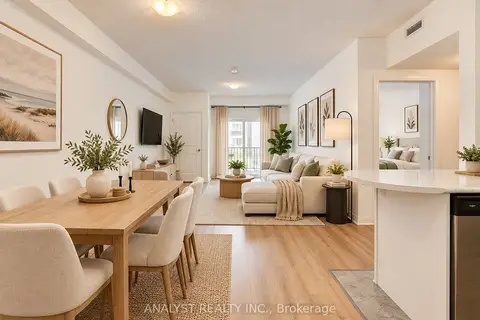
$420,000
1 bd1 ba1 pk700-799 ft²
20 Koda Street 109
Rural Barrie Southwest, Barrie
Condo Apartment · MLS® S14082238 · ANALYST REALTY INC.
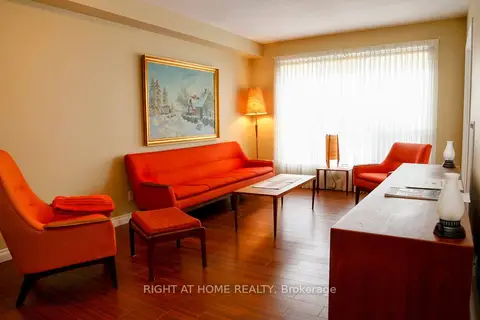
$409,000
Reduced $45,900
1 bd2 ba1 pk900-999 ft²
90 Dean Avenue 507
Painswick South, Barrie
Leasehold Condo · MLS® S9231440 · RIGHT AT HOME REALTY

$409,000
2 bd2 ba1 pk800-899 ft²
111 Worsley Street #503
City Centre, Barrie
Condo Apartment · MLS® S13685568 · REAL BROKER ONTARIO LTD.
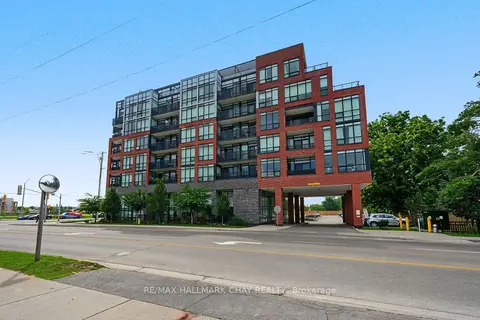
$407,000
Reduced $10,000
1+1 bd1 ba1 pk700-799 ft²
681 Yonge Street 418
Painswick South, Barrie
Condo Apartment · MLS® S13657734 · RE/MAX HALLMARK CHAY REALTY