29792 Highway 60
South Algonquin, South Algonquin, K0J 2M0
$335,000
- 2 bedrooms
- 1 bathrooms
- 4 parking
- 700-1100 sq ft
Listed 43 days ago · MLS® X13750888
About this home
Your cottage country escape awaits! Nestled on a private, park-like 0.52-acre lot just off Highway 60 in Whitney, awaits this charming 864 sq ft custom-built three-season summer home which has been thoughtfully maintained and is offered fully furnished- simply bring your suitcase and start enjoying cottage life. Inside, the warm and inviting interior features beautiful pine floors, pine wainscotting and ceilings, quality cabinetry, updated light fixtures, fresh paint and tasteful decor. The spacious eat-in kitchen flows into the open-concept living room, complete with a lovely bay window that fills the space with light. Two comfortable bedrooms feature ceiling fans, while the 4-piece bathroom offers laundry potential and custom touches. One of the highlights of the home is the screened porch, creating an additional living space where you can enjoy the outdoors while staying protected from the elements. Step from the porch onto the sun-filled deck, perfect for morning coffee, entertaining family and friends or settling in for an evening of stargazing. The property is truly turnkey, including furnishings, appliances, kitchenware and even a canoe-making it an ideal recreational getaway with nothing left to do but enjoy. Outside, the level, tree-lined lot offers privacy and plenty of room to relax, with informal gardens, a fire-pit and storage shed adding to the cottage experience. The property is serviced by a drilled well and an oversized Class 4 septic system, providing excellent future potential. Heating is provided by electric baseboard heaters and an airtight wood stove. The 200-amp electrical panel and heated well line provide added convenience for colder-season use.
Details
- Type
- Detached
- Style
- Bungalow
- Age
- 31-50 years
- Size
- 700-1100 sq ft
- Lot
- 130.85 × 143.49 ft
- Basement
- None
- Garage
- None
- Kitchens
- 1
- Property tax
- $904 (2026)
- Neighbourhood
- South Algonquin
- Municipality
- South Algonquin
- Price per sq ft
- $372 (about the same as detached houses in South Algonquin)
Interior
- Bedrooms
- 2 above ground
- Bathrooms
- 1 × 4-piece (main)
- Rooms
- 8 above ground
- Family room or den
- Yes
- Fireplace
- Wood Stove
- Features
- Primary Bedroom - Main Floor, Water Heater Owned
Heating, cooling and services
- Heating
- Baseboard, Electric
- Water and sewer
- Septic
Building and exterior
- Style
- Bungalow
- Exterior
- Wood
- Roof
- Asphalt Shingle
- Foundation
- Concrete Block, Piers
- Age
- 31-50 years
- Faces
- East
- Outdoor
- Deck, Landscaped, Privacy, Porch Enclosed, Recreational Area, Seasonal Living, Shed
Parking
- Total parking
- 4
- Driveway and parking
- Private
Lot
- Size
- 130.85 × 143.49 ft (irregular)
- Acreage
- .50-1.99
More
- Possession
- FLEXIBLE
- Nearby
- Wooded/Treed
- Cross street
- Airy Road
Rooms
| Room | Level | Size | Features |
|---|---|---|---|
| Dining Room | Main | 2.3 × 3.6 m (7'7" × 11'10") | |
| Kitchen | Main | 5.1 × 7.1 m (16'9" × 23'4") | |
| Bathroom | Main | 3 × 2.5 m (9'10" × 8'2") | |
| Bedroom | Main | 3 × 3.3 m (9'10" × 10'10") | |
| Bedroom 2 | Main | 2.3 × 3.3 m (7'7" × 10'10") | |
| Living Room | Main | 5.1 × 7.1 m (16'9" × 23'4") |
Location
Location is approximate. See nearby homes on the map
Recent sales nearby
See what similar homes within 1 km sold for in the last year. Create a free account or sign in to see them.
The neighbourhood
Getting around Car-dependent
No subway, LRT or GO station within a short trip.
Within a 10-minute walk: no grocery stores, 1 cafés and restaurants, 1 park. Nearest park: Galeairy Lake Memorial Park (1000 m).
Schools nearby
Elementary
- Whitney Public School / St. Martin of Tours Catholic School Catholic1.5 km
Closest schools, not school zones. Check which school serves this address with the school board before relying on it.
Who lives here postal area K0J
- Owners / renters
- 87% / 13%
- Median household income
- $76,000
- Average age
- 47
- Children under 15
- 14%
- Homes
- 91% detached, 0% high-rise
- Commute by transit
- 0%
- Population
- 34,322
Languages spoken most at home besides English: German 0.4%, Polish 0.4%, Pennsylvania German 0.3%, Mandarin 0.1%.
Distances are approximate. Places © OpenStreetMap contributors. Neighbourhood figures: Statistics Canada, 2021 Census.
Living here
Commute
Noise Nothing major nearby
No highway within 500 m, rail line within 300 m, or airport flight path nearby.
Distances from the map, not noise measurements. Visit at rush hour to judge for yourself.
Internet High-speed
50/10 Mbps or faster available here by cable, fibre or DSL (the federal high-speed target).
From the federal broadband map. Check exact speeds and providers for the address.
Roads, rail, airports and planned stations © OpenStreetMap contributors. Internet: Innovation, Science and Economic Development Canada, National Broadband Data.
Listed by Century 21 Granite Realty Group Inc..
Listing information provided by PropTx Innovations Inc. and TRREB; deemed reliable but not guaranteed accurate by PropTx.
Similar homes nearby
See more in South Algonquin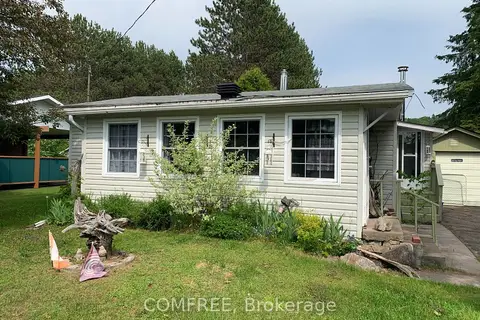
$308,000
Reduced $10,000
2 bd1 ba4 pk700-1100 ft²
39 Lake Street
South Algonquin, South Algonquin
Detached · MLS® X13573966 · COMFREE
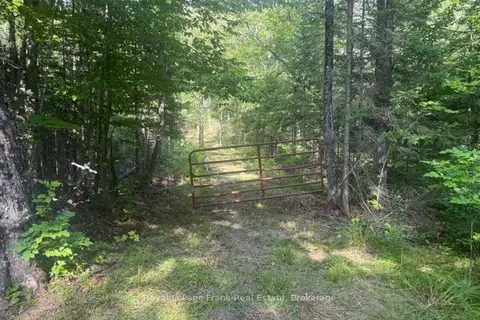
$299,900
Reduced $100,000
0 bd0 ba
905 & 841 North McKenzie Lake Road
South Algonquin, South Algonquin
Vacant Land · MLS® X13216632 · Royal LePage Frank Real Estate
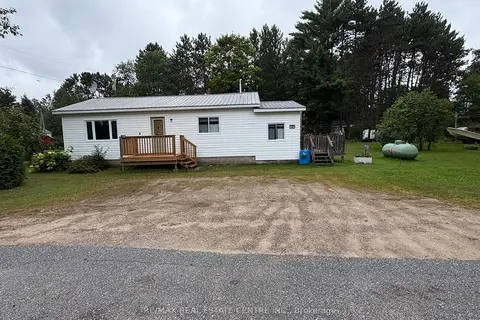
$299,000
3 bd1 ba3 pk700-1100 ft²
38 2nd Avenue
South Algonquin, South Algonquin
Detached · MLS® X13725654 · RE/MAX REAL ESTATE CENTRE INC.
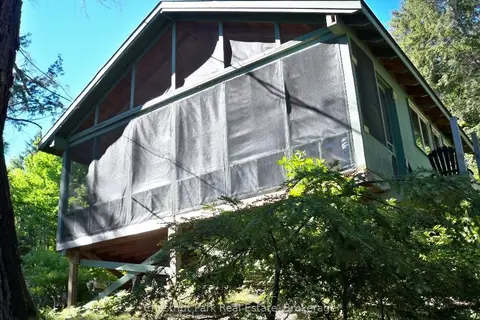
$295,000
Reduced $24,000
2 bd0 ba700-1100 ft²
50 Cache Lake APL1322
South Algonquin, South Algonquin
Detached · MLS® X13619056 · Chestnut Park Real Estate
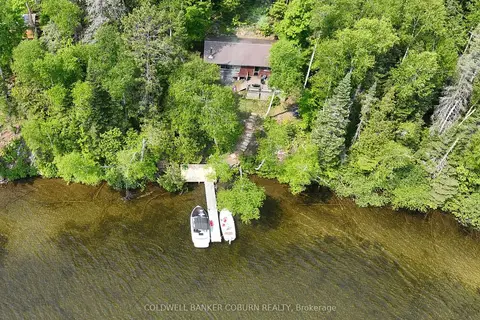
$289,900
3 bd0 ba2 pk700-1100 ft²
2958 AYLEN LAKE Road
South Algonquin, South Algonquin
Detached · MLS® X14030128 · COLDWELL BANKER COBURN REALTY