297 Durham Court
Vanier, Oshawa, L1J 5R5
$585,000
- 3 bedrooms
- 2 bathrooms
- 4 parking
- 1100-1500 sq ft
Listed today · MLS® E14097856
Open house
- Saturday, October 24 at 2:00 p.m. to 4:00 p.m. Add to calendar
- Sunday, October 25 at 2:00 p.m. to 4:00 p.m. Add to calendar
About this home
What a way to start your real estate journey! This home is perfect for first time buyers, upsizing from a condo or those thinking of downsizing in a convenient location. In the centre of it all...you are just steps away from shopping, gyms, coffee shops, schools, parks, transit and the 401! Located in a family friendly neighbourhood, nestled on a quiet court this semi detached home has a ton of parking and offers a large private and manicured backyard with no neighbours behind. Stay cool under the shaded deck or start up the BBQ on the patio. You will fall in love with the classy updated kitchen, with ebony coloured granite tops and under-mount lighting. Offering space to eat in, tons of cabinetry, built in bar fridge and a designated coffee bar. Wood floors flow through the home, while fresh paint and new lighting brighten the living spaces. Get creative with the partly finished basement offering a large laundry room, 2pc bath and lots of storage!
Details
- Type
- Semi-Detached
- Style
- 2-Storey
- Size
- 1100-1500 sq ft
- Lot
- 27.5 × 109.25 ft
- Basement
- Partially Finished
- Garage
- None
- Kitchens
- 1
- Property tax
- $3,781 (2026)
- Neighbourhood
- Vanier
- Municipality
- Oshawa
Interior
- Bedrooms
- 3 above ground
- Bathrooms
- 1 × 4-piece (second), 1 × 2-piece (basement)
- Rooms
- 5 above ground + 2 below
- Family room or den
- No
- Fireplace
- No
- Features
- Bar Fridge, Carpet Free
Heating, cooling and services
- Heating
- Forced Air, Gas
- Air conditioning
- Central Air
- Water and sewer
- Sewer
Building and exterior
- Style
- 2-Storey
- Exterior
- Brick, Metal/Steel Siding
- Roof
- Asphalt Shingle
- Foundation
- Poured Concrete
- Faces
- East
- Outdoor
- Deck, Patio, Garden Shed
Parking
- Total parking
- 4
- Driveway and parking
- Mutual, Private
Lot
- Size
- 27.5 × 109.25 ft
More
- Possession
- Immed
- Nearby
- Hospital, Park, Place Of Worship, Public Transit, School, School Bus Route
- Cross street
- Stevenson/Gibb
Rooms
| Room | Level | Size | Features |
|---|---|---|---|
| Kitchen | Main | 4 × 4.57 m (13'1" × 15') | W/O To Sundeck, Granite Counters |
| Living Room | Main | 3.9 × 3.45 m (12'10" × 11'4") | Hardwood Floor, California Shutters |
| Primary Bedroom | Second | 3.04 × 4.01 m (10' × 13'2") | Hardwood Floor, California Shutters, Double Closet |
| Bedroom 2 | Second | 3.03 × 2.5 m (9'11" × 8'2") | Hardwood Floor, Closet, Window |
| Bedroom 3 | Second | 3.08 × 3.05 m (10'1" × 10') | Hardwood Floor, Closet, Window |
| Recreation | Lower | 6.87 × 4.45 m (22'6" × 14'7") | 2 Pc Bath |
| Laundry | Lower | 2.85 × 4.45 m (9'4" × 14'7") |
Location
Location is approximate. See nearby homes on the map
Recent sales nearby
See what similar homes within 1 km sold for in the last year. Create a free account or sign in to see them.
The neighbourhood
Getting around Very walkable
- 🚆 Whitby GO5.2 km
Within a 10-minute walk: 4 grocery stores, 15 cafés and restaurants, 9 parks, 4 pharmacies. Nearest grocery: Real Canadian Superstore (200 m). Nearest park: Durham Court Park (300 m).
Schools nearby
Elementary
- Waverly Public School
EQAO: Gr 6 reading 74%, math 41%10 min walk - St. Thomas Aquinas Catholic School Catholic
EQAO: Gr 6 reading 89%, math 45%11 min walk - College Hill Public School
EQAO: Gr 6 reading 74%, math 32%13 min walk - École élémentaire catholique Corpus-Christi French
EQAO: Gr 6 reading 79%, math 62%13 min walk
Secondary
- Durham Alternative Secondary School - Oshawa1.7 km
EQAO: share of students meeting the provincial standard (2024–25). Ontario average: Gr 6 reading 86%, math 51%; Gr 9 math 55%; literacy test 83%.
Closest schools, not school zones. Check which school serves this address with the school board before relying on it.
Who lives here postal area L1J
- Owners / renters
- 60% / 40%
- Median household income
- $78,000
- Average age
- 41
- Children under 15
- 16%
- Homes
- 44% detached, 12% high-rise
- Commute by transit
- 7%
- Population
- 43,107
Languages spoken most at home besides English: Urdu 0.5%, Tagalog (Pilipino, Filipino) 0.5%, Spanish 0.4%, Tamil 0.3%.
Flood and conservation Regulated area
This address is inside a conservation-authority regulated area (Central Lake Ontario Conservation): near a valley, stream, shoreline or wetland, where flooding or erosion can occur. New building, additions, pools or grading usually need a permit from the authority.
Screening maps only. Ask the conservation authority for a property inquiry before relying on this.
Safety
Crime Severity Index for Durham Region (Oshawa/Whitby/Ajax) police: 43 vs 57 for Ontario (2025).
Police-reported figures for the whole police service area, not this street. Rates use the area’s resident population.
Distances are approximate. Places © OpenStreetMap contributors. Neighbourhood figures: Statistics Canada, 2021 Census. School results: EQAO via Ontario Data Catalogue (Open Government Licence – Ontario). Flood and regulation mapping: Central Lake Ontario Conservation open data. Crime Severity Index: Statistics Canada.
Living here
Commute
To Union Station (downtown Toronto): 48 km. Transit times · Driving times
Noise 1 source nearby
- 🚆 Rail line (Belleville Subdivision)200 m
Distances from the map, not noise measurements. Visit at rush hour to judge for yourself.
Internet High-speed
50/10 Mbps or faster available here by cable, fibre or DSL (the federal high-speed target).
From the federal broadband map. Check exact speeds and providers for the address.
Roads, rail, airports and planned stations © OpenStreetMap contributors. Internet: Innovation, Science and Economic Development Canada, National Broadband Data.
Listed by RE/MAX ROUGE RIVER REALTY LTD..
Listing information provided by PropTx Innovations Inc. and TRREB; deemed reliable but not guaranteed accurate by PropTx.
Similar homes nearby
See more in Oshawa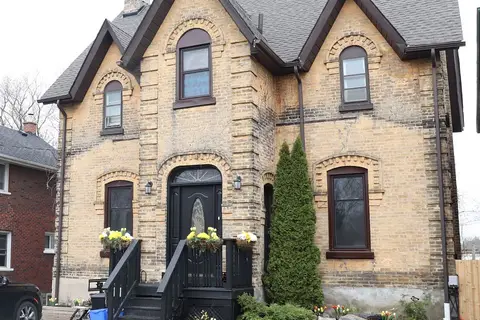
$595,000
4+1 bd3 ba4 pk2000-2500 ft²
51 Nassau Street
Vanier, Oshawa
Detached · MLS® E13766950 · ROYAL LEPAGE TERREQUITY REALTY
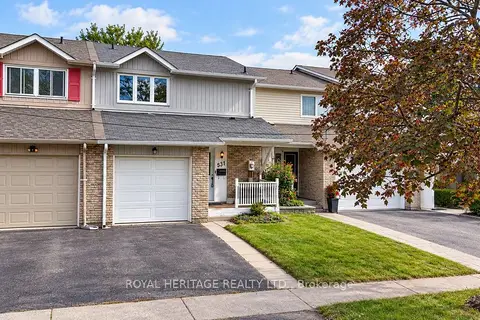
$599,000
3 bd3 ba3 pk1100-1500 ft²
531 Dorchester Drive
Vanier, Oshawa
Att/Row/Townhouse · MLS® E13813818 · ROYAL HERITAGE REALTY LTD.
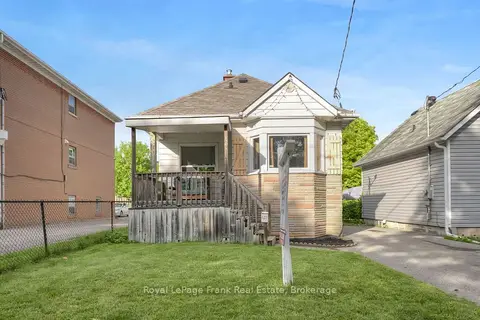
$559,900
3 bd2 ba4 pk700-1100 ft²
121 Cromwell Avenue
Vanier, Oshawa
Detached · MLS® E13670038 · Royal LePage Frank Real Estate
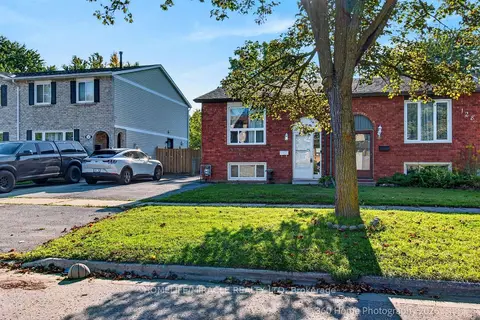
$559,000
1+2 bd2 ba2 pk700-1100 ft²
130 Londonderry Street
Vanier, Oshawa
Semi-Detached · MLS® E13782480 · HOMELIFE/MIRACLE REALTY LTD
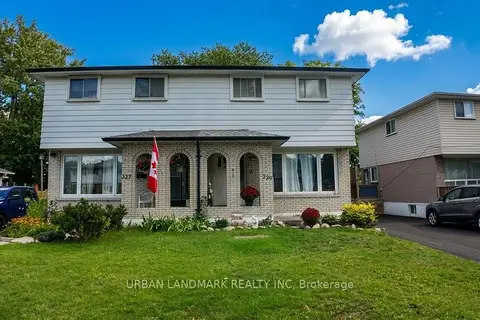
$559,000
3 bd2 ba4 pk1100-1500 ft²
329 Durham Court
Vanier, Oshawa
Semi-Detached · MLS® E14089646 · URBAN LANDMARK REALTY INC
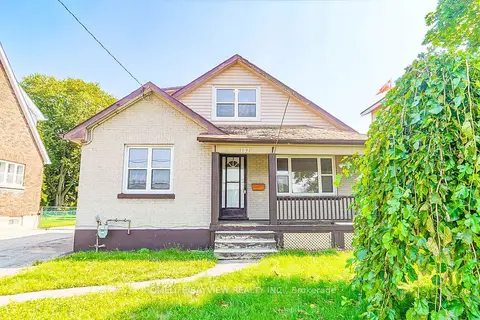
$615,000
Reduced $15,000
3+1 bd2 ba2 pk1100-1500 ft²
187 Park Road S
Vanier, Oshawa
Detached · MLS® E13220838 · HOMELIFE/BAYVIEW REALTY INC.
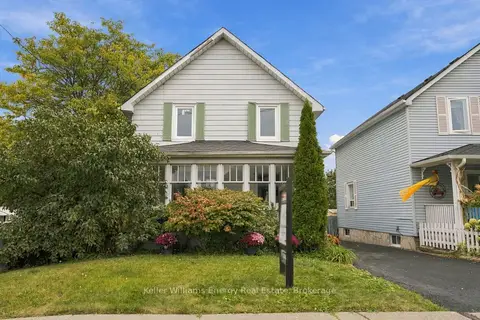
$624,900
3 bd2 ba3 pk1100-1500 ft²
477 Cubert Street
Vanier, Oshawa
Detached · MLS® E13848784 · Keller Williams Energy Real Estate
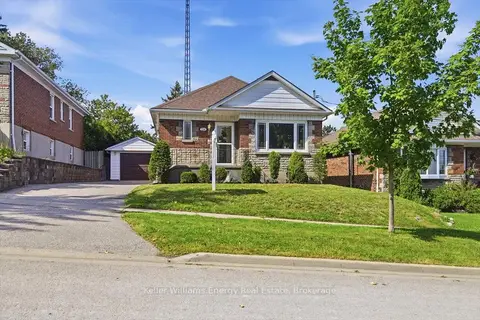
$625,000
3 bd2 ba4 pk700-1100 ft²
216 College Avenue
Vanier, Oshawa
Detached · MLS® E13718956 · Keller Williams Energy Real Estate