296 St Ann Avenue
Wilmot, N0B 2L0
$1,800/mo
- 1 bedrooms
- 1 bathrooms
- 2 parking
- 700-1100 sq ft
Listed 6 days ago · MLS® X14030492
About this home
Move into this beautifully finished, brand-new basement unit offering bright, comfortable living in a charming small-town setting. Designed with professionals and couples in mind, this thoughtfully built space features large windows that fill the unit with natural light - a rare find for a lower-level suite. Enjoy true peace and quiet thanks to enhanced soundproofing installed between levels, giving you privacy from the upstairs household. Stay comfortable year-round with a dedicated air exchanger for fresh, filtered air, plus a soft water system throughout for better skin, hair, and appliance care. This spacious one-bedroom, one-bathroom unit is brand new and never lived in, with a bright, open layout and two dedicated parking spaces. All utilities are included except hydro, and the home sits in a quiet, friendly small-town location. Available now! Don't miss this rare opportunity to lease a brand-new, quiet, and comfortable home.
Details
- Type
- Detached
- Style
- 2-Storey
- Size
- 700-1100 sq ft
- Basement
- Full
- Garage
- None
- Kitchens
- 1
- Municipality
- Wilmot
- Rent increase limit
- Depends on when the unit was first lived in: before Nov. 15, 2018 it’s covered by Ontario’s yearly limit (2.1% in 2026); after, there’s no cap.
Interior
- Bedrooms
- 1 above ground
- Bathrooms
- 1 × 4-piece (main)
- Rooms
- 2 above ground
- Family room or den
- No
- Fireplace
- No
- Laundry
- In Basement
- Features
- Air Exchanger, Upgraded Insulation, Ventilation System, Water Softener
- Furnished
- Unfurnished
Heating, cooling and services
- Heating
- Forced Air, Gas
- Air conditioning
- Central Air
- Water and sewer
- Sewer
Building and exterior
- Style
- 2-Storey
- Exterior
- Aluminum Siding
- Roof
- Asphalt Shingle
- Foundation
- Poured Concrete
- Faces
- South
Parking
- Total parking
- 2
- Driveway and parking
- Lane
Rental terms
- Rent includes
- Heat, Parking, Water Heater
More
- Possession
- Immediate
- Nearby
- Golf, Greenbelt/Conservation, Park, Place Of Worship, Rec./Commun.Centre
- Cross street
- Notre Dame Dr
Rooms
| Room | Level | Size | Features |
|---|---|---|---|
| Kitchen | Main | 6.35 × 3.3 m (20'10" × 10'10") | |
| Living Room | Main | 6.35 × 3.68 m (20'10" × 12'1") | |
| Bathroom | Main | 3.02 × 2.54 m (9'11" × 8'4") | 4 Pc Bath |
| Bedroom | Main | 4.37 × 3.17 m (14'4" × 10'5") |
History of this address
1 earlier listing at this address, with sold and leased prices. Create a free account or sign in to see them.
Location
Location is approximate. See nearby homes on the map
The neighbourhood
Getting around Car-dependent
No subway, LRT or GO station within a short trip.
Within a 10-minute walk: no grocery stores, 1 cafés and restaurants, 1 park. Nearest park: St. Agatha Community Centre (600 m).
Who lives here postal area N0B
- Owners / renters
- 88% / 12%
- Median household income
- $120,000
- Average age
- 41
- Children under 15
- 19%
- Homes
- 85% detached, 0% high-rise
- Commute by transit
- 1%
- Population
- 86,919
Languages spoken most at home besides English: Pennsylvania German 2.5%, German 2.2%, Punjabi (Panjabi) 0.5%, Dutch 0.4%.
Safety
Crime Severity Index for Waterloo Region (Kitchener) police: 67 vs 57 for Ontario (2025).
Police-reported figures for the whole police service area, not this street. Rates use the area’s resident population.
Distances are approximate. Places © OpenStreetMap contributors. Neighbourhood figures: Statistics Canada, 2021 Census. Crime Severity Index: Statistics Canada.
Living here
Commute
To downtown Kitchener: 12 km. Transit times · Driving times
Noise Nothing major nearby
No highway within 500 m, rail line within 300 m, or airport flight path nearby.
Distances from the map, not noise measurements. Visit at rush hour to judge for yourself.
Internet High-speed
50/10 Mbps or faster available here by cable, fibre or DSL (the federal high-speed target).
From the federal broadband map. Check exact speeds and providers for the address.
Roads, rail, airports and planned stations © OpenStreetMap contributors. Internet: Innovation, Science and Economic Development Canada, National Broadband Data.
Listed by REAL BROKER ONTARIO LTD..
Listing information provided by PropTx Innovations Inc. and TRREB; deemed reliable but not guaranteed accurate by PropTx.
Similar homes nearby
See more in Wilmot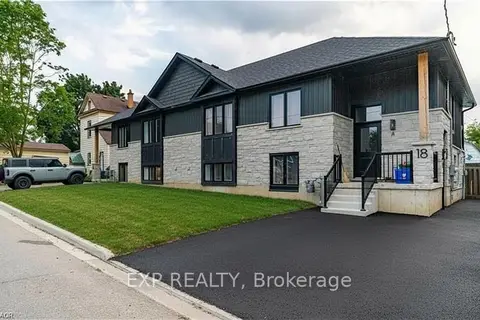
$2,100/mo
Reduced $200
2 bd1 ba2 pk700-1100 ft²
18 Hincks Street B
Wilmot
Duplex · MLS® X13845586 · EXP REALTY