296 Millburn Boulevard
Fergus, Centre Wellington, N1M 3S3
$729,900
- 3 bedrooms
- 2 bathrooms
- 3 parking
- 1100-1500 sq ft
Listed 36 days ago · MLS® X13780478
About this home
Location, Location, Location. This home is waiting for its next family. The location doesn't get better than this. Close to shopping, schools-both elementary and secondary, the highway, located just ft from the best splash pad around! Walking distance to arena and all the amazing events that happen there. Dinner downtown?...walking distance. There is no need to miss out on anything in the amazing town of Fergus because you are literally walking distance away. Main level living is perfect for entertaining with open concept, 2 pc bath and walk out to a deck in a very private fully fenced backyard with fireplace space just ready for the cool fall nights. The kitchen has been upgraded and all appliances stay! 2 piece bathroom on the main level is perfect for entertaining. Primary bedroom is a generous size, with walk in closet and cheater 4 pc ensuite. 2 perfectly sized bedrooms are bright and enjoy a private view. Fully finished basement has laundry area and great family gathering space that is perfect for those kids that are getting older. If you have been waiting to find that home that gives you the cozy feel good feel then make sure you take a look at this one. Flexible closing available. List of all items replaced available.
Details
- Type
- Detached
- Style
- 2-Storey
- Age
- 16-30 years
- Size
- 1100-1500 sq ft
- Lot
- 34.78 × 98.42 ft
- Basement
- Full, Finished
- Garage
- Attached
- Kitchens
- 1
- Property tax
- $3,654 (2025)
- Neighbourhood
- Fergus
- Municipality
- Centre Wellington
- Price per sq ft
- $561 (16% above detached houses in Fergus, $486)
Interior
- Bedrooms
- 3 above ground
- Bathrooms
- 1 × 2-piece (main), 1 × 4-piece (second)
- Rooms
- 5 above ground + 1 below
- Family room or den
- No
- Fireplace
- No
- Features
- Auto Garage Door Remote, Carpet Free, Water Heater Owned
Heating, cooling and services
- Heating
- Forced Air, Gas
- Air conditioning
- Central Air
- Water and sewer
- Sewer
Building and exterior
- Style
- 2-Storey
- Exterior
- Brick, Vinyl Siding
- Roof
- Asphalt Shingle
- Foundation
- Poured Concrete
- Age
- 16-30 years
- Faces
- South
- Outdoor
- Deck, Porch
Parking
- Garage spaces
- 1
- Total parking
- 3
- Driveway and parking
- Private
Lot
- Size
- 34.78 × 98.42 ft (irregular)
More
- Possession
- Flexible
- Nearby
- Fenced Yard, Library, Park, Place Of Worship, Rec./Commun.Centre, School
- Cross street
- St. David
Rooms
| Room | Level | Size | Features |
|---|---|---|---|
| Dining Room | Main | 3.26 × 2.52 m (10'8" × 8'3") | |
| Living Room | Main | 3.13 × 4.72 m (10'3" × 15'6") | |
| Kitchen | Main | 3.07 × 2.43 m (10'1" × 8') | |
| Primary Bedroom | Second | 4.93 × 3.35 m (16'2" × 11') | |
| Bedroom 2 | Second | 3.78 × 2.95 m (12'5" × 9'8") | |
| Bedroom 3 | Second | 3.63 × 3.45 m (11'11" × 11'4") | |
| Recreation | Basement | 4.42 × 4.47 m (14'6" × 14'8") |
History of this address
2 earlier listings at this address, with sold and leased prices. Create a free account or sign in to see them.
Location
Location is approximate. See nearby homes on the map
Recent sales nearby
See what similar homes within 1 km sold for in the last year. Create a free account or sign in to see them.
The neighbourhood
Getting around Walkable
No subway, LRT or GO station within a short trip.
Within a 10-minute walk: 2 grocery stores, 7 cafés and restaurants, 11 parks, 3 pharmacies. Nearest grocery: Bulk Barn (550 m). Nearest park: Millburn Boulevard Park (50 m).
Schools nearby
Elementary
- J. Douglas Hogarth Public School
EQAO: Gr 6 reading 91%, math 58%3 min walk - John Black Public School
EQAO: Gr 6 reading 94%, math 58%1.5 km - James McQueen Public School
EQAO: Gr 3 reading 56%, math 50%1.6 km - Victoria Terrace Public School
EQAO: Gr 6 reading 88%, math 50%1.7 km
Secondary
- Centre Wellington District High School
EQAO: Gr 9 math 63%, literacy test 89%8 min walk
EQAO: share of students meeting the provincial standard (2024–25). Ontario average: Gr 6 reading 86%, math 51%; Gr 9 math 55%; literacy test 83%.
Closest schools, not school zones. Check which school serves this address with the school board before relying on it.
Who lives here postal area N1M
- Owners / renters
- 76% / 24%
- Median household income
- $95,000
- Average age
- 42
- Children under 15
- 18%
- Homes
- 67% detached, 2% high-rise
- Commute by transit
- 0%
- Population
- 18,498
Languages spoken most at home besides English: Punjabi (Panjabi) 0.5%, Tagalog (Pilipino, Filipino) 0.2%, Gujarati 0.2%, Malayalam 0.1%.
Distances are approximate. Places © OpenStreetMap contributors. Neighbourhood figures: Statistics Canada, 2021 Census. School results: EQAO via Ontario Data Catalogue (Open Government Licence – Ontario).
Living here
Commute
To downtown Kitchener: 30 km. Transit times · Driving times
Noise Nothing major nearby
No highway within 500 m, rail line within 300 m, or airport flight path nearby.
Distances from the map, not noise measurements. Visit at rush hour to judge for yourself.
Internet High-speed
50/10 Mbps or faster available here by cable, fibre or DSL (the federal high-speed target).
From the federal broadband map. Check exact speeds and providers for the address.
Roads, rail, airports and planned stations © OpenStreetMap contributors. Internet: Innovation, Science and Economic Development Canada, National Broadband Data.
Listed by PC275 REALTY INC..
Listing information provided by PropTx Innovations Inc. and TRREB; deemed reliable but not guaranteed accurate by PropTx.
Similar homes nearby
See more in Centre Wellington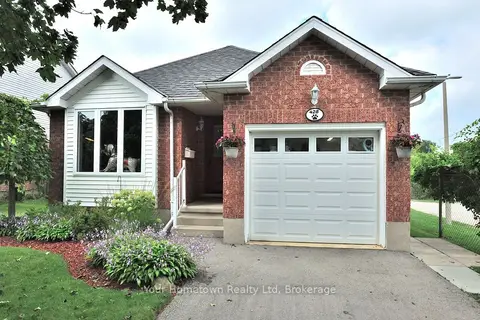
$729,900
Reduced $15,100
3 bd2 ba3 pk1100-1500 ft²
428 Flannery Drive
Fergus, Centre Wellington
Detached · MLS® X13738190 · Your Hometown Realty Ltd
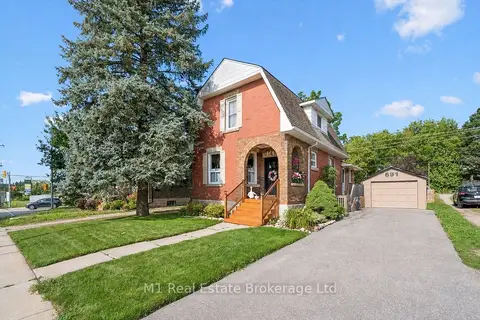
$729,900
3 bd3 ba4 pk1500-2000 ft²
691 St Andrew Street W
Fergus, Centre Wellington
Detached · MLS® X13739326 · M1 Real Estate Brokerage Ltd
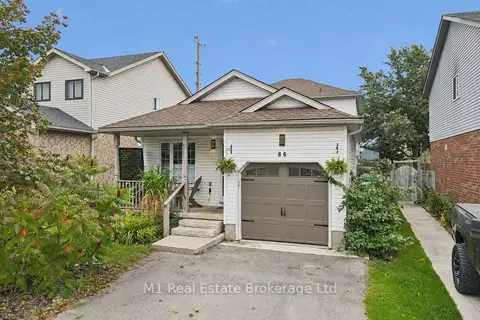
$729,900
4 bd2 ba4 pk1100-1500 ft²
86 Milligan Street
Fergus, Centre Wellington
Detached · MLS® X13855322 · M1 Real Estate Brokerage Ltd
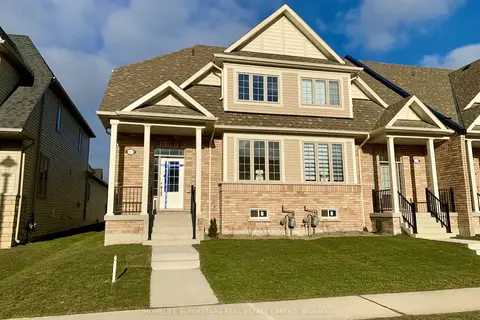
$725,000
3 bd3 ba3 pk2000-2500 ft²
220 Farley Road 1
Fergus, Centre Wellington
Att/Row/Townhouse · MLS® X13448328 · HOMELIFE SUPERSTARS REAL ESTATE LIMITED
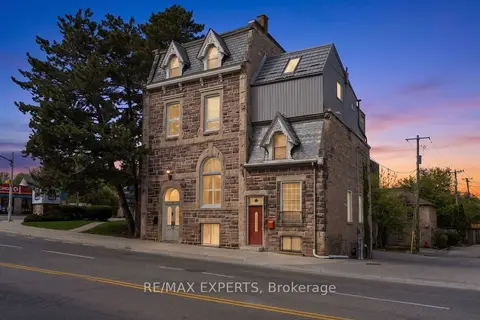
$749,000
Reduced $11,000
1+1 bd2 ba1100-1500 ft²
130 ST DAVID Street S
Fergus, Centre Wellington
Att/Row/Townhouse · MLS® X13088558 · RE/MAX EXPERTS
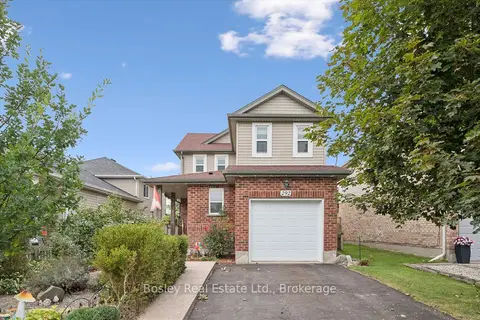
$749,000
3 bd2 ba2 pk1100-1500 ft²
292 Millburn Boulevard
Fergus, Centre Wellington
Detached · MLS® X13813520 · Bosley Real Estate Ltd.
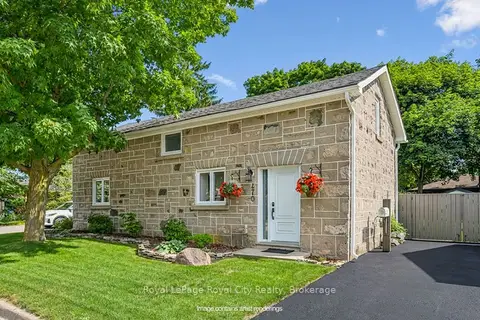
$749,000
2 bd1 ba2 pk1100-1500 ft²
470 Perth Street
Fergus, Centre Wellington
Detached · MLS® X13846956 · Royal LePage Royal City Realty
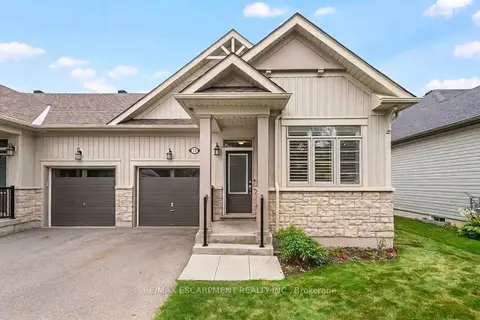
$710,000
Reduced $20,000
2 bd2 ba3 pk1100-1500 ft²
37 Middleton Avenue
Fergus, Centre Wellington
Att/Row/Townhouse · MLS® X13772980 · RE/MAX ESCARPMENT REALTY INC.