2951 Riverside Drive 812
4604 - Mooneys Bay/Riverside Park, Billings Bridge - Riverside Park and Area, K1V 8W6
$2,499/mo
- 2 bedrooms
- 1 bathrooms
- 1 parking
- 900-999 sq ft
Listed 40 days ago · MLS® X13765564
About this home
Welcome to The Denbury - where you get the space you actually want, the convenience you actually need, and views that make every season a little more beautiful.This bright and spacious and updated 2-bedroom, 1-bath condo offers nearly 1,000 square feet of living space, plus the ease of all-inclusive living. Heat, hydro, water, underground parking, and a storage locker are ALL INCLUDED - you only pay for phone, cable, and internet.Mooney's Bay isn't just a summer destination. In fall, the beach and pathways become beautiful places for a walk; in winter, the area transforms into a setting for cross-country skiing and winter recreation. And from the 9th floor, you can enjoy the changing landscape from the comfort of home.Inside, the generous floor plan is a refreshing change from today's cookie-cutter condos. Spacious principal rooms give you plenty of flexibility for comfortable living, entertaining, working from home, or simply spreading out. This is a condo with room to live - not just room to fit your furniture.The upgraded kitchen and bathroom, along with new flooring, give the home a fresh, modern feel. Freshly painted and move-in ready, it combines generous living space with thoughtful updates and the kind of practical convenience that's increasingly hard to find.Perched on the 8th floor, the condo is flooded with natural light and offers panoramic views.Residents also enjoy an excellent collection of building amenities, including an outdoor pool, fitness centre, tennis court, bike storage, and convenient same-floor laundry facilities.Commuters will appreciate easy access to OC Transpo and the O-Train, with downtown just minutes away.If you've been searching for a condo that offers genuine space, all-inclusive convenience, beautiful views, thoughtful updates, and a location that lets you enjoy Ottawa in every season, The Denbury might just be the one. No smoking.
Details
- Type
- Condo Apartment
- Style
- 1 Storey/Apt
- Size
- 900-999 sq ft
- Basement
- None
- Garage
- Attached
- Kitchens
- 1
- Neighbourhood
- 4604 - Mooneys Bay/Riverside Park
- Municipality
- Billings Bridge - Riverside Park and Area
- Rent increase limit
- Depends on when the unit was first lived in: before Nov. 15, 2018 it’s covered by Ontario’s yearly limit (2.1% in 2026); after, there’s no cap.
Interior
- Bedrooms
- 2 above ground
- Bathrooms
- 1 × 4-piece
- Rooms
- 7 above ground
- Family room or den
- No
- Fireplace
- No
- Laundry
- In Hall
- Features
- Carpet Free
- Furnished
- Unfurnished
Heating, cooling and services
- Heating
- Forced Air, Gas
- Air conditioning
- Central Air
Building and exterior
- Style
- 1 Storey/Apt
- Exterior
- Brick
Parking
- Garage spaces
- 1
- Total parking
- 1
Condo
- Locker
- Exclusive
- Balcony
- Enclosed
- Exposure
- South East
- Pets
- Yes-with Restrictions
- Property manager
- CMG
Rental terms
- Rent includes
- All Inclusive
More
- Possession
- flexible
- Cross street
- Ridgewood
Location
Location is approximate. See nearby homes on the map
The neighbourhood
Getting around Somewhat walkable
- 🚇 Mooney's Bay LRT16 min walk
- 🚇 Walkley LRT1.8 km
Within a 10-minute walk: no grocery stores, 2 cafés and restaurants, 11 parks, 3 pharmacies. Nearest park: Mooney's Bay Park (250 m).
Schools nearby
Elementary
- Holy Cross School Catholic
EQAO: Gr 6 reading 94%, math 44%10 min walk - Fielding Drive Public School
EQAO: Gr 6 reading 90%, math 38%16 min walk - General Vanier Public School
EQAO: Gr 3 reading 69%, math 47%16 min walk - Carleton Heights Public School
EQAO: Gr 6 reading 65%, math 18%1.3 km
Secondary
- Brookfield High School
EQAO: Gr 9 math 32%, literacy test 79%8 min walk - St. Pius X High School Catholic
EQAO: Gr 9 math 53%, literacy test 84%1.7 km
EQAO: share of students meeting the provincial standard (2024–25). Ontario average: Gr 6 reading 86%, math 51%; Gr 9 math 55%; literacy test 83%.
Closest schools, not school zones. Check which school serves this address with the school board before relying on it.
Who lives here postal area K1V
- Owners / renters
- 58% / 42%
- Median household income
- $93,000
- Average age
- 40
- Children under 15
- 18%
- Homes
- 31% detached, 23% high-rise
- Commute by transit
- 15%
- Population
- 57,157
Languages spoken most at home besides English: Arabic 5%, Somali 1.6%, Mandarin 1.4%, Spanish 1.1%.
Distances are approximate. Places © OpenStreetMap contributors. Neighbourhood figures: Statistics Canada, 2021 Census. School results: EQAO via Ontario Data Catalogue (Open Government Licence – Ontario).
Living here
Commute
To downtown Ottawa: 6 km. Transit times · Driving times
Noise Nothing major nearby
No highway within 500 m, rail line within 300 m, or airport flight path nearby.
Distances from the map, not noise measurements. Visit at rush hour to judge for yourself.
Internet High-speed
50/10 Mbps or faster available here by cable, fibre or DSL (the federal high-speed target).
From the federal broadband map. Check exact speeds and providers for the address.
Short-term rentals
Only in your principal residence (whole home or part of it), with a City host permit. Rural cottage rentals have a separate permit.
Roads, rail, airports and planned stations © OpenStreetMap contributors. Internet: Innovation, Science and Economic Development Canada, National Broadband Data.
Listed by RE/MAX HALLMARK LAFONTAINE REALTY.
Listing information provided by PropTx Innovations Inc. and TRREB; deemed reliable but not guaranteed accurate by PropTx.
Similar homes nearby
See more in Billings Bridge - Riverside Park and Area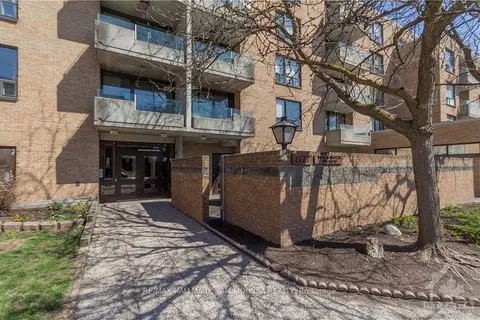
$2,200/mo
2 bd1 ba1 pk700-799 ft²
1177 Belanger Avenue 413
4601 - Billings Bridge, Billings Bridge - Riverside Park and Area
Condo Apartment · MLS® X13876408 · RE/MAX HALLMARK SAM MOUSSA REALTY