2951 Riverside Drive 504
4604 - Mooneys Bay/Riverside Park, Billings Bridge - Riverside Park and Area, K1V 8W6
$328,000
- 1 bedrooms
- 1 bathrooms
- 1 parking
- 700-799 sq ft
Listed 55 days ago · MLS® X13713384
About this home
Exceptional Opportunity at The Denbury - Luxury Condo Across from Mooney's Bay! Discover the perfect blend of comfort, convenience, and lifestyle in this spacious 1-bedroom condo, over 750 sqft, located in the prestigious Denbury building, overlooking the Mooney's Bay Beach & Park. Whether you're walking, biking, or hiking, you'll love being steps away from Hog's Back Falls, the Rideau Canal, Billings Bridge, and just minutes from Carleton University and Ottawa's vibrant downtown. This move-in ready unit offers: Central air conditioning & heating with individual thermostats, a bright, oversized living room, a spacious office, eat-in kitchen with abundant cabinetry, drawers, and counter space, stainless steel appliances such as induction stove, fridge, dishwasher, microwave. The extra-large bedroom has a wall-to-wall closet, generous bathroom with built-in closet, large in-unit storage and a foyer with an entrance hall closet. Expansive windows are overlooking Mooney's Bay Park, engineered hardwood floors in living areas and bedroom, ceramic tile in kitchen, entrance, bathroom, and balcony, 1 garage parking space, basement storage locker, and laundry facilities on each floor. Enjoy resort-style amenities including an outdoor pool, tennis court, sauna, party room, guest suites, guest parking, exercise room, bike rooms, library, workshop, and game room. All-inclusive condo fees cover Amenities, Hydro, Water/Sewer, Heat, Air Conditioning, Building Insurance, Recreation Facilities, Management Fee, and Caretaker services. This is a rare chance to own a spacious, well-appointed condo in one of Ottawa's most desirable locations. Whether you're a first-time buyer, downsizer, or investor, this home offers exceptional value and lifestyle. Schedule your private viewing today - don't miss out! 24-hour irrevocable on all offers.
Details
- Type
- Condo Apartment
- Style
- Apartment
- Size
- 700-799 sq ft
- Basement
- None
- Garage
- Attached
- Kitchens
- 1
- Property tax
- $2,213 (2026)
- Maintenance fee
- $590/month
- Neighbourhood
- 4604 - Mooneys Bay/Riverside Park
- Municipality
- Billings Bridge - Riverside Park and Area
- Price per sq ft
- $438 (38% below condo apartments in 4604 - Mooneys Bay/Riverside Park, $701)
- Fee per sq ft
- $0.79/month
Interior
- Bedrooms
- 1 above ground
- Bathrooms
- 1 × 4-piece
- Rooms
- 5 above ground
- Family room or den
- No
- Fireplace
- No
- Laundry
- Coin Operated, Multiple Locations
- Features
- Storage
Heating, cooling and services
- Heating
- Forced Air, Gas
- Air conditioning
- Central Air
Building and exterior
- Style
- Apartment
- Exterior
- Brick
- Outdoor
- Recreational Area
Parking
- Garage spaces
- 1
- Total parking
- 1
Condo
- Building
- Denbury
- Monthly fee
- $590
- Fee includes
- Heat Included, Hydro Included, Water Included, Building Insurance Included, Common Elements Included, Parking Included
- Locker
- Owned (level Lower)
- Balcony
- Open
- Exposure
- West
- Pets
- Yes-with Restrictions
- Property manager
- Condominium Management Group
More
- Possession
- TBD
- Cross street
- Riverside Drive
Rooms
| Room | Level | Size | Features |
|---|---|---|---|
| Living Room | Main | 4.27 × 3.35 m (14' × 11') | |
| Den | Main | 3.66 × 2.99 m (12' × 9'10") | |
| Bedroom | Main | 4.27 × 3.35 m (14' × 11') | |
| Kitchen | Main | 3.66 × 2.93 m (12' × 9'7") | |
| Bathroom | Main | 2.9 × 2.35 m (9'6" × 7'9") | |
| Other | Main | 1.52 × 1.13 m (5' × 3'8") |
History of this address
1 earlier listing at this address, with sold and leased prices. Create a free account or sign in to see them.
Location
Location is approximate. See nearby homes on the map
Recent sales nearby
See what similar homes within 1 km sold for in the last year. Create a free account or sign in to see them.
The neighbourhood
Getting around Somewhat walkable
- 🚇 Mooney's Bay LRT16 min walk
- 🚇 Walkley LRT1.8 km
Within a 10-minute walk: no grocery stores, 2 cafés and restaurants, 11 parks, 3 pharmacies. Nearest park: Mooney's Bay Park (250 m).
Schools nearby
Elementary
- Holy Cross School Catholic
EQAO: Gr 6 reading 94%, math 44%10 min walk - Fielding Drive Public School
EQAO: Gr 6 reading 90%, math 38%16 min walk - General Vanier Public School
EQAO: Gr 3 reading 69%, math 47%16 min walk - Carleton Heights Public School
EQAO: Gr 6 reading 65%, math 18%1.3 km
Secondary
- Brookfield High School
EQAO: Gr 9 math 32%, literacy test 79%8 min walk - St. Pius X High School Catholic
EQAO: Gr 9 math 53%, literacy test 84%1.7 km
EQAO: share of students meeting the provincial standard (2024–25). Ontario average: Gr 6 reading 86%, math 51%; Gr 9 math 55%; literacy test 83%.
Closest schools, not school zones. Check which school serves this address with the school board before relying on it.
Who lives here postal area K1V
- Owners / renters
- 58% / 42%
- Median household income
- $93,000
- Average age
- 40
- Children under 15
- 18%
- Homes
- 31% detached, 23% high-rise
- Commute by transit
- 15%
- Population
- 57,157
Languages spoken most at home besides English: Arabic 5%, Somali 1.6%, Mandarin 1.4%, Spanish 1.1%.
Distances are approximate. Places © OpenStreetMap contributors. Neighbourhood figures: Statistics Canada, 2021 Census. School results: EQAO via Ontario Data Catalogue (Open Government Licence – Ontario).
Living here
Commute
To downtown Ottawa: 6 km. Transit times · Driving times
Noise Nothing major nearby
No highway within 500 m, rail line within 300 m, or airport flight path nearby.
Distances from the map, not noise measurements. Visit at rush hour to judge for yourself.
Internet High-speed
50/10 Mbps or faster available here by cable, fibre or DSL (the federal high-speed target).
From the federal broadband map. Check exact speeds and providers for the address.
Short-term rentals
Only in your principal residence (whole home or part of it), with a City host permit. Rural cottage rentals have a separate permit.
Roads, rail, airports and planned stations © OpenStreetMap contributors. Internet: Innovation, Science and Economic Development Canada, National Broadband Data.
Listed by GRAPE VINE REALTY INC..
Listing information provided by PropTx Innovations Inc. and TRREB; deemed reliable but not guaranteed accurate by PropTx.
Similar homes nearby
See more in Billings Bridge - Riverside Park and Area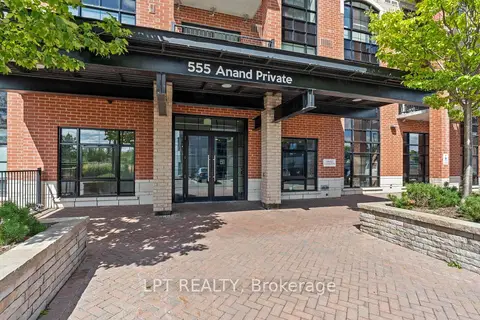
$324,900
Reduced $10,000
1 bd1 ba500-599 ft²
555 Anand Private 707
4606 - Riverside Park South, Billings Bridge - Riverside Park and Area
Condo Apartment · MLS® X13571704 · LPT REALTY
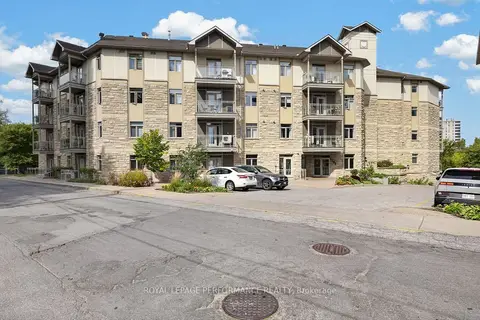
$324,900
1 bd1 ba800-899 ft²
1201 Ohio Street 107
4601 - Billings Bridge, Billings Bridge - Riverside Park and Area
Condo Apartment · MLS® X13795288 · ROYAL LEPAGE PERFORMANCE REALTY
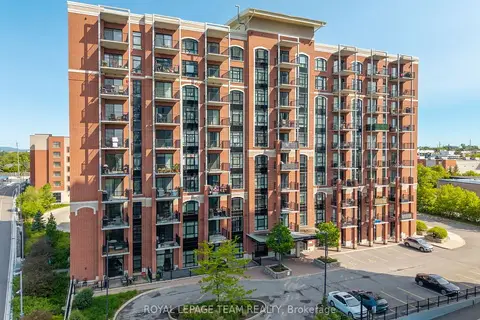
$369,900
1 bd1 ba1 pk600-699 ft²
555 ANAND Private 808
4606 - Riverside Park South, Billings Bridge - Riverside Park and Area
Condo Apartment · MLS® X13763204 · ROYAL LEPAGE TEAM REALTY