295 Galloway Boulevard
Midland, Midland, L4R 5A3
$549,999
- 3 bedrooms
- 2 bathrooms
- 3 parking
- 1100-1500 sq ft
Listed 34 days ago · MLS® S13793622
About this home
BRIGHT, UPDATED 3-BEDROOM BACKSPLIT WITH SPACE TO LIVE, RELAX, & ENTERTAIN! Welcome to a beautifully updated Midland home offering a bright, spacious layout and an incredible backyard escape designed for both everyday enjoyment and effortless entertaining. Located on a quiet street surrounded by mature trees, this inviting backsplit welcomes you with an open-concept main level featuring a generous kitchen and dining area, oversized windows, and an abundance of natural light throughout. The lower level provides the perfect space to relax and unwind, with a sun-filled living room highlighted by a cozy natural gas fireplace, a sliding glass walkout to the backyard, a stylish 3-piece bathroom with a large walk-in shower, and a convenient laundry room with its own walkout leading directly to the outdoor retreat. Outside, enjoy a private backyard oasis with an extended deck, shaded gazebo lounge area, a newer hot tub, beautiful gardens, charming Unilock walkways, and a storage shed for added convenience. The upper level offers three comfortable bedrooms, including a spacious primary bedroom with a walk-in closet, along with a beautifully finished 4-piece bathroom featuring quality tile finishes. This home has been thoughtfully updated with a newer forced air heating and cooling system, updated electrical, an owned hot water tank and water softener, and modern light fixtures, including pot lights added to the kitchen and living room. Additional highlights include an attached garage with inside entry and two garage door remotes, plus ample driveway parking. Ideally situated close to schools, parks, public transit, the Trans-Canada Trail, the Midland Bay waterfront, Little Lake, and the vibrant amenities of downtown Midland, this move-in-ready #HomeToStay offers the perfect opportunity to enjoy a peaceful community lifestyle with all the conveniences close by.
Details
- Type
- Detached
- Style
- Backsplit 3
- Age
- 31-50 years
- Size
- 1100-1500 sq ft
- Lot
- 50.85 × 111.45 ft
- Basement
- None
- Garage
- Attached
- Kitchens
- 1
- Property tax
- $3,912 (2026)
- Neighbourhood
- Midland
- Municipality
- Midland
- Price per sq ft
- $423 (9% below detached houses in Midland, $463)
Interior
- Bedrooms
- 3 above ground
- Bathrooms
- 1 × 4-piece (second), 1 × 3-piece (lower)
- Rooms
- 6 above ground
- Family room or den
- No
- Fireplace
- Natural Gas
- Features
- Water Heater Owned, Water Softener
Heating, cooling and services
- Heating
- Baseboard, Electric
- Air conditioning
- Central Air
- Water and sewer
- Sewer
Building and exterior
- Style
- Backsplit 3
- Exterior
- Brick, Vinyl Siding
- Roof
- Asphalt Rolled
- Foundation
- Concrete
- Age
- 31-50 years
- Faces
- South
- Outdoor
- Hot Tub, Gazebo, Shed
Parking
- Garage spaces
- 1
- Total parking
- 3
- Driveway and parking
- Private
Lot
- Size
- 50.85 × 111.45 ft (rectangular)
- Acreage
- < .50
More
- Possession
- Flexible
- Nearby
- Beach, Golf, Hospital, Lake Access, Lake/Pond, Library
- Cross street
- William St/Galloway Blvd
Rooms
| Room | Level | Size | Features |
|---|---|---|---|
| Foyer | Main | 1.33 × 1.31 m (4'4" × 4'4") | |
| Laundry | Lower | 3.52 × 3.16 m (11'7" × 10'4") | Tile Floor |
| Bedroom 3 | Second | 3.59 × 2.74 m (11'9" × 9') | |
| Bedroom 2 | Second | 2.55 × 3.3 m (8'4" × 10'10") | |
| Kitchen | Main | 3.25 × 5.12 m (10'8" × 16'10") | |
| Dining Room | Main | 3.31 × 5.12 m (10'10" × 16'10") | |
| Living Room | Lower | 3.73 × 6.07 m (12'3" × 19'11") | W/O To Yard |
| Primary Bedroom | Second | 3.65 × 3.33 m (12' × 10'11") |
History of this address
7 earlier listings at this address, with sold and leased prices. Create a free account or sign in to see them.
Location
Location is approximate. See nearby homes on the map
Recent sales nearby
See what similar homes within 1 km sold for in the last year. Create a free account or sign in to see them.
The neighbourhood
Getting around Somewhat walkable
No subway, LRT or GO station within a short trip.
Within a 10-minute walk: no grocery stores, 7 cafés and restaurants, 2 parks. Nearest park: Quota Park (550 m).
Schools nearby
Elementary
- Huron Park Public School
EQAO: Gr 6 reading 88%, math 43%14 min walk - Sacred Heart School Catholic
EQAO: Gr 6 reading 60%, math 0%1.5 km - Mundy's Bay Elementary Public School
EQAO: Gr 6 reading 76%, math 45%2.2 km
Secondary
- St. Theresa's Catholic High School Catholic
EQAO: Gr 9 math 42%, literacy test 76%6 min walk - Simcoe Alternative Secondary School2.1 km
EQAO: share of students meeting the provincial standard (2024–25). Ontario average: Gr 6 reading 86%, math 51%; Gr 9 math 55%; literacy test 83%.
Closest schools, not school zones. Check which school serves this address with the school board before relying on it.
Who lives here postal area L4R
- Owners / renters
- 68% / 32%
- Median household income
- $70,500
- Average age
- 47
- Children under 15
- 13%
- Homes
- 67% detached, 6% high-rise
- Commute by transit
- 1%
- Population
- 19,245
Languages spoken most at home besides English: Punjabi (Panjabi) 0.3%, Polish 0.2%, German 0.2%, Russian 0.2%.
Safety
Crime Severity Index for Southern Georgian Bay (Midland) (OPP): 74 vs 57 for Ontario (2025).
Police-reported figures for the whole police service area, not this street. Rates use the area’s resident population.
Distances are approximate. Places © OpenStreetMap contributors. Neighbourhood figures: Statistics Canada, 2021 Census. School results: EQAO via Ontario Data Catalogue (Open Government Licence – Ontario). Crime Severity Index: Statistics Canada.
Living here
Commute
Noise Nothing major nearby
No highway within 500 m, rail line within 300 m, or airport flight path nearby.
Distances from the map, not noise measurements. Visit at rush hour to judge for yourself.
Internet High-speed
50/10 Mbps or faster available here by cable, fibre or DSL (the federal high-speed target).
From the federal broadband map. Check exact speeds and providers for the address.
Roads, rail, airports and planned stations © OpenStreetMap contributors. Internet: Innovation, Science and Economic Development Canada, National Broadband Data.
Listed by RE/MAX HALLMARK PEGGY HILL GROUP REALTY.
Listing information provided by PropTx Innovations Inc. and TRREB; deemed reliable but not guaranteed accurate by PropTx.
Similar homes nearby
See more in Midland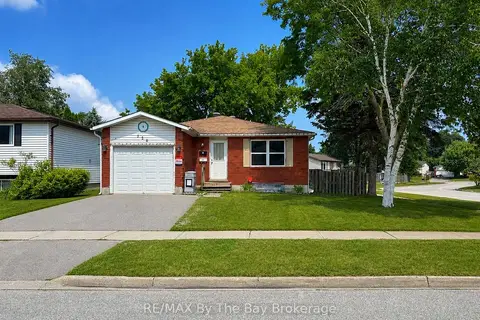
$550,000
4+3 bd2 ba3 pk1100-1500 ft²
326 Christine Drive
Midland, Midland
Duplex · MLS® S13589338 · RE/MAX By The Bay Brokerage
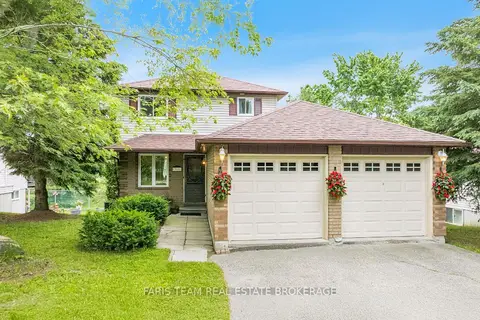
$549,900
3 bd3 ba5 pk1100-1500 ft²
361 Galloway Boulevard
Midland, Midland
Detached · MLS® S13744284 · FARIS TEAM REAL ESTATE BROKERAGE
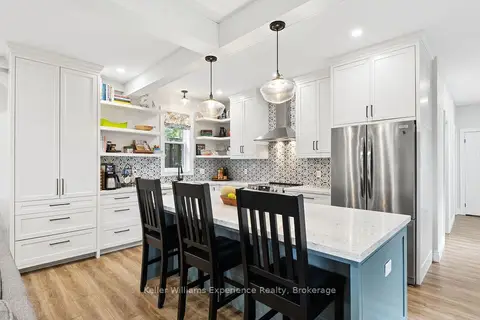
$549,900
Reduced $25,000
3 bd3 ba3 pk1100-1500 ft²
344 Second Street
Midland, Midland
Detached · MLS® S13754630 · Keller Williams Experience Realty
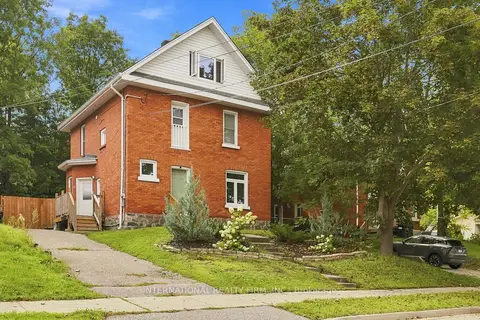
$549,900
4 bd2 ba3 pk1500-2000 ft²
158 Sixth Street
Midland, Midland
Detached · MLS® S13775578 · INTERNATIONAL REALTY FIRM, INC.
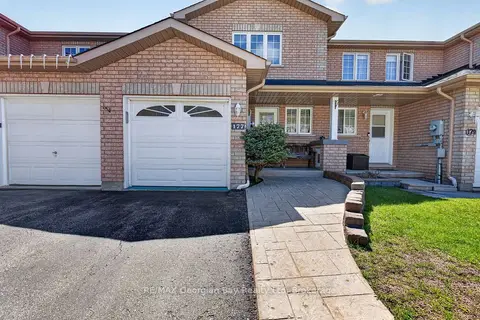
$549,777
2+1 bd3 ba3 pk700-1100 ft²
177 Southwinds Crescent
Midland, Midland
Att/Row/Townhouse · MLS® S13126438 · RE/MAX Georgian Bay Realty Ltd
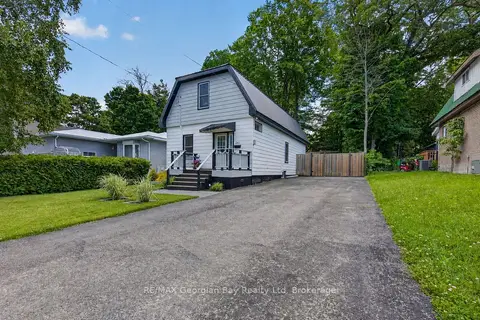
$549,777
2 bd1 ba2 pk1100-1500 ft²
241 Donalda Street
Midland, Midland
Detached · MLS® S13460042 · RE/MAX Georgian Bay Realty Ltd
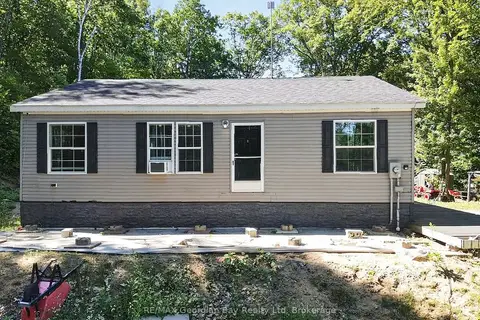
$549,777
3 bd2 ba6 pk700-1100 ft²
927 Vindin Street
Midland, Midland
Detached · MLS® S13506250 · RE/MAX Georgian Bay Realty Ltd
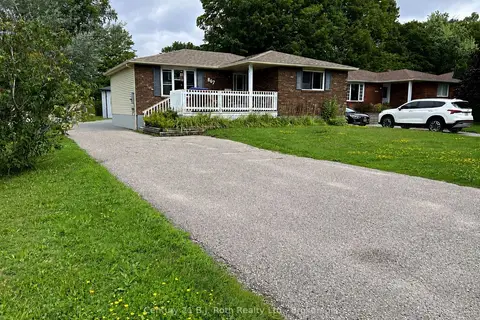
$549,000
3+1 bd2 ba5 pk700-1100 ft²
867 Birchwood Drive
Midland, Midland
Detached · MLS® S13660176 · Century 21 B.J. Roth Realty Ltd.