2920 Highway 7 2903
Concord, Vaughan, L4K 0P4
$540,000
- 1+1 bedrooms
- 2 bathrooms
- 1 parking
- 600-699 sq ft
Listed 90 days ago · MLS® N13594512
About this home
*Wow*Experience Premium Luxury Living At The Iconic CG Tower!*Vaughan's Tallest Residential Skyscraper & One Of The City's Most Prestigious New Addresses!*This Stunning 1 Bedroom + Den, 2 Bathroom Suite Showcases A Bright & Spacious Open-Concept Layout Designed For Modern Living & Effortless Entertaining!*Beautifully Appointed With Gorgeous Engineered Hardwood Floors, Smooth Ceilings & Expansive Floor-To-Ceiling Windows That Fill The Space With Natural Light*The Sleek Contemporary Kitchen Features High-Gloss Cabinetry, Built-In Stainless Steel Appliances, Quartz Countertops, Custom Backsplash & Soft-Close Drawers Combining Style & Functionality!*The Spacious Living Room Walks Out To A Private Balcony Offering The Perfect Space To Relax & Unwind*The Luxurious Primary Suite Features A Mirrored Closet & Elegant 3-Piece Ensuite With Glass Shower*The Large Open-Concept Den With Mirrored Closet Is Ideal For A Home Office, Guest Space Or Nursery & Is Complemented By A Full 4-Piece Guest Bathroom With Soaker Tub*Includes 1 Owned Parking Space!*Enjoy Resort-Inspired 5-Star Amenities Including An Outdoor Pool, Rooftop Deck, BBQ Lounge, Party Room, Wellness Centre, Yoga Studio & Pet Spa!*Perfectly Situated In The Heart Of Vaughan Metropolitan Centre, Steps To The VMC Subway Station, VIVA & York Region Transit Offering Exceptional Connectivity Across the GTA!*Surrounded By The Natural Beauty Of Edgeley Pond & Park Featuring Scenic Walking & Biking Trails, Children's Play Areas & A Winter Skating Rink, Plus A New YMCA, Arenas, Sports Complexes, Shopping, Dining & Endless Entertainment Right At Your Doorstep!*Luxury, Convenience & Lifestyle Come Together In One Extraordinary Address!*Put This Beauty On Your Must-See List Today!*
Details
- Type
- Condo Apartment
- Style
- Apartment
- Age
- New
- Size
- 600-699 sq ft
- Basement
- None
- Garage
- Underground
- Kitchens
- 1
- Property tax
- $3,209 (2025)
- Maintenance fee
- $485/month
- Neighbourhood
- Concord
- Municipality
- Vaughan
- Price per sq ft
- $831 (9% above condo apartments in Concord, $765)
- Fee per sq ft
- $0.75/month (Vaughan median $0.86)
Interior
- Bedrooms
- 1 above ground + 1 below
- Bathrooms
- 1 × 4-piece (main), 1 × 3-piece (main)
- Rooms
- 5 above ground
- Family room or den
- No
- Fireplace
- No
- Laundry
- Laundry Closet
- Features
- Built-In Oven, Carpet Free, Countertop Range
Heating, cooling and services
- Heating
- Forced Air, Gas
- Air conditioning
- Central Air
Building and exterior
- Style
- Apartment
- Exterior
- Concrete
- Age
- New
Parking
- Garage spaces
- 1
- Total parking
- 1
- Driveway and parking
- Underground
Condo
- Building
- CG Tower Condos
- Monthly fee
- $485
- Fee includes
- Parking Included, Common Elements Included, Building Insurance Included
- Amenities
- Rooftop Deck/Garden, Outdoor Pool, Gym, Exercise Room, Community BBQ, Party Room/Meeting Room
- Balcony
- Open
- Exposure
- North
- View
- City, Clear
- Pets
- Yes-with Restrictions
- Property manager
- Del Property Management
More
- Possession
- TBA
- Nearby
- Hospital, Library, Public Transit, School, Park, Rec./Commun.Centre
- Cross street
- Jane/Hwy 7
Rooms
| Room | Level | Size | Features |
|---|---|---|---|
| Living Room | Main | 3.08 × 3.38 m (10'1" × 11'1") | Laminate, Window Floor to Ceiling, W/O To Balcony |
| Dining Room | Main | 2.31 × 1.52 m (7'7" × 5') | Laminate, Open Concept, Combined w/Kitchen |
| Kitchen | Main | 2.31 × 1.52 m (7'7" × 5') | Stainless Steel Appl, Quartz Counter, Custom Backsplash |
| Primary Bedroom | Main | 2.74 × 3.04 m (9' × 10') | Laminate, Mirrored Closet, 3 Pc Ensuite |
| Den | Main | 2.13 × 2.86 m (7' × 9'5") | Laminate, Open Concept, 4 Pc Bath |
Listed by RE/MAX HALLMARK REALTY LTD..
Listing information provided by PropTx Innovations Inc. and TRREB; deemed reliable but not guaranteed accurate by PropTx.
Similar homes nearby
See more in Vaughan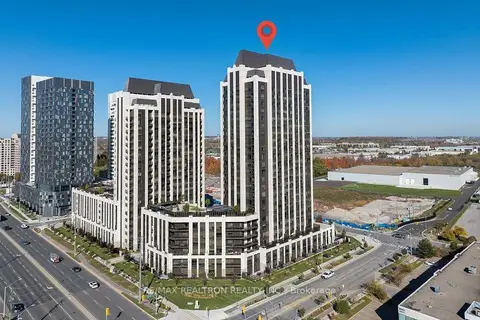 New
$539,900
1 bd2 ba1 pk600-699 ft²
9075 Jane Street 802
Concord, Vaughan
Condo Apartment · MLS® N14097948 · RE/MAX REALTRON REALTY INC.
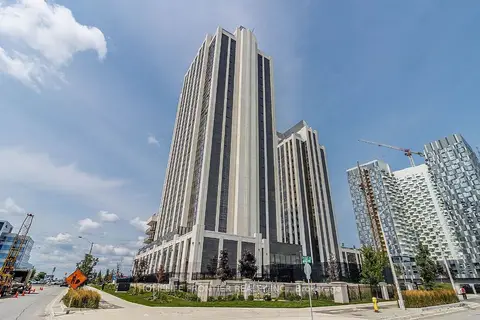
$539,888
2 bd1 ba1 pk600-699 ft²
9085 Jane Street 803
Concord, Vaughan
Condo Apartment · MLS® N14081150 · HOMELIFE FRONTIER REALTY INC.
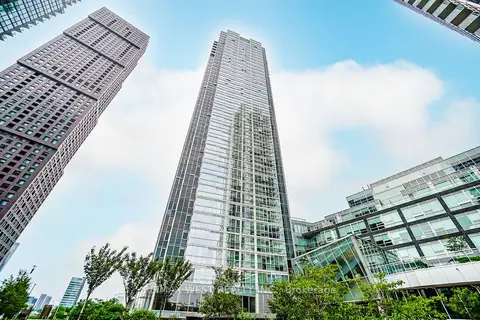
$545,000
2 bd2 ba1 pk800-899 ft²
2916 Highway 7 Road 3307
Concord, Vaughan
Condo Apartment · MLS® N13788898 · RE/MAX WEST REALTY INC.
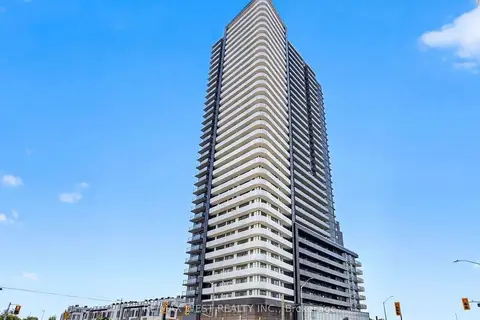
$545,000
Reduced $30,000
2 bd2 ba1 pk700-799 ft²
7895 Jane Street 3610
Concord, Vaughan
Condo Apartment · MLS® N13801650 · RE/MAX WEST REALTY INC.
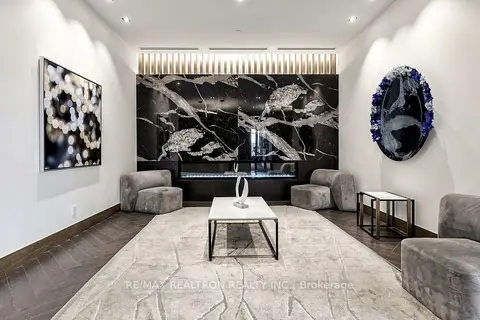
$534,900
2 bd2 ba1 pk600-699 ft²
7895 Jane Street 1914
Concord, Vaughan
Condo Apartment · MLS® N13588242 · RE/MAX REALTRON REALTY INC.
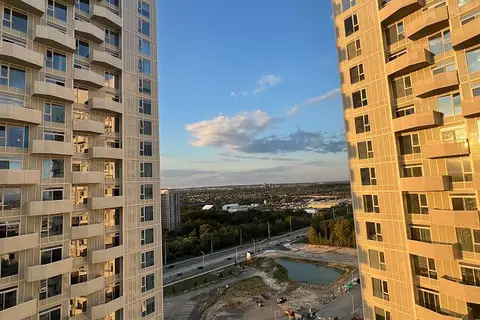
$548,888
2 bd1 ba1 pk700-799 ft²
10 Abeja Street 1915
Concord, Vaughan
Condo Apartment · MLS® N13814300 · RE/MAX REALTRON REALTY INC.
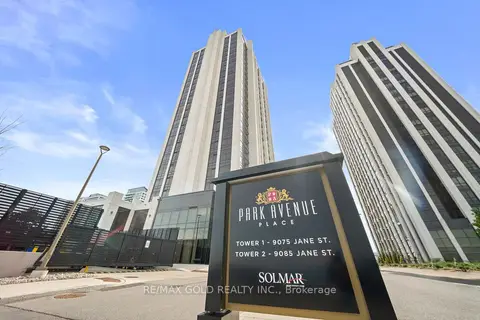
$549,000
1 bd2 ba1 pk700-799 ft²
9075 Jane Street 618
Concord, Vaughan
Condo Apartment · MLS® N13511614 · RE/MAX GOLD REALTY INC.
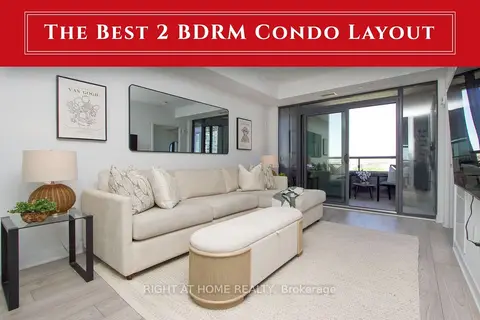
$549,900
Reduced $35,000
2 bd1 ba1 pk700-799 ft²
2920 Highway 7 Highway 903
Concord, Vaughan
Condo Apartment · MLS® N13814484 · RIGHT AT HOME REALTY