292 Masters Lane 121
606 - Town of Rockland, Clarence-Rockland, K4K 0K5 · More in this building
$489,900
Reduced $20,000 from $509,900
- 2 bedrooms
- 1 bathrooms
- 2 parking
- 1000-1199 sq ft
Listed 133 days ago · MLS® X13418996
About this home
Luxurious features abound in this extra clean MAIN FLOOR END UNIT WITH RARE GARAGE in popular Domaine du Golf in Rockland. Offers 1050 sq ft of living space w/outstanding view of the 9th green of the picturesque Rockland Golf Course. Tons of exterior curb appeal with stone, beams and quality trims. Open concept kitchen (w/island & granite counters), dining and living room offer tile & new light colored laminate flooring + 9 ft ceilings. 2 bedrooms & 4 pieces bathroom w/soaker tub & wide shower. Separate laundry room w/extra storage & enclosed utility room. Unique south facing solarium w/retractable windows, screens & wide enclosed storage. Radiant heated floors & ductless a/c for year-round comfort in this carpet free unit. Over $20,000 of quality builder's extras w/original purchase. See comments under pictures for more details. Concrete slab for floors/ceilings and foam blocks with concrete between units = superior sound/fire proofing. Very rare & super handy detached garage included + separate parking # 19 at the door.
Details
- Type
- Condo Apartment
- Style
- 1 Storey/Apt
- Age
- 6-10 years
- Size
- 1000-1199 sq ft
- Basement
- None
- Garage
- Detached
- Kitchens
- 1
- Property tax
- $3,405 (2025)
- Maintenance fee
- $374/month
- Neighbourhood
- 606 - Town of Rockland
- Municipality
- Clarence-Rockland
- Price per sq ft
- $446 (32% above condo apartments in 606 - Town of Rockland, $339)
- Fee per sq ft
- $0.34/month
Interior
- Bedrooms
- 2 above ground
- Bathrooms
- 1 × 4-piece (ground)
- Rooms
- 8 above ground
- Family room or den
- No
- Fireplace
- No
- Laundry
- In-Suite Laundry, Laundry Room, Ensuite
- Features
- ERV/HRV, On Demand Water Heater, Separate Hydro Meter, Storage
Heating, cooling and services
- Heating
- Radiant, Gas
Building and exterior
- Style
- 1 Storey/Apt
- Exterior
- Stone, Vinyl Siding
- Age
- 6-10 years
- Outdoor
- Landscaped
Parking
- Garage spaces
- 1
- Total parking
- 2
Condo
- Building
- Domaine du Golf
- Monthly fee
- $374
- Fee includes
- Building Insurance Included
- Locker
- Ensuite+Owned (level Main floor)
- Balcony
- Enclosed
- Exposure
- South
- View
- Golf Course
- Pets
- Yes-with Restrictions
- Property manager
- Premier Property Management
More
- Possession
- TBA - April 1st 2027
- Cross street
- Montée Outaouais
Rooms
| Room | Level | Size | Features |
|---|---|---|---|
| Living Room | Ground | 4.54 × 3.96 m (14'11" × 13') | |
| Dining Room | Ground | 2.59 × 2.37 m (8'6" × 7'9") | |
| Kitchen | Ground | 3.35 × 2.53 m (11' × 8'4") | |
| Primary Bedroom | Ground | 3.14 × 3.14 m (10'4" × 10'4") | |
| Bedroom 2 | Ground | 2.74 × 2.44 m (9' × 8') | |
| Bathroom | Ground | 2.77 × 2.46 m (9'1" × 8'1") | |
| Laundry | Ground | 2.74 × 1.5 m (9' × 4'11") | |
| Sunroom | Ground | 5.85 × 2.31 m (19'2" × 7'7") | |
| Locker | Ground | 2.25 × 0.91 m (7'5" × 3') |
History of this address
2 earlier listings at this address, with sold and leased prices. Create a free account or sign in to see them.
Location
Location is approximate. See nearby homes on the map
Recent sales nearby
See what similar homes within 1 km sold for in the last year. Create a free account or sign in to see them.
The neighbourhood
Getting around Car-dependent
No subway, LRT or GO station within a short trip.
Within a 10-minute walk: no grocery stores, 0 cafés and restaurants, 0 parks.
Schools nearby
Elementary
- Blyth Academy @ CIHA Private18 min walk
- École élémentaire catholique Sainte-Trinité Catholic · French
EQAO: Gr 6 reading 85%, math 43%2.1 km - Rockland Public School2.2 km
- École élémentaire publique Carrefour Jeunesse French
EQAO: Gr 6 reading 87%, math 67%2.4 km
Secondary
- École secondaire catholique L'Escale French
EQAO: Gr 9 math 63%, literacy test 98%2.0 km - Rockland District High School
EQAO: Gr 9 math 55%, literacy test 84%2.2 km
EQAO: share of students meeting the provincial standard (2024–25). Ontario average: Gr 6 reading 86%, math 51%; Gr 9 math 55%; literacy test 83%.
Closest schools, not school zones. Check which school serves this address with the school board before relying on it.
Who lives here postal area K4K
- Owners / renters
- 78% / 22%
- Median household income
- $104,000
- Average age
- 43
- Children under 15
- 17%
- Homes
- 67% detached, 1% high-rise
- Commute by transit
- 2%
- Population
- 16,958
Languages spoken most at home besides English: Arabic 0.3%, Haitian Creole 0.2%, Russian 0.2%, Spanish 0.2%.
Distances are approximate. Places © OpenStreetMap contributors. Neighbourhood figures: Statistics Canada, 2021 Census. School results: EQAO via Ontario Data Catalogue (Open Government Licence – Ontario).
Living here
Commute
To downtown Ottawa: 37 km. Transit times · Driving times
Noise Nothing major nearby
No highway within 500 m, rail line within 300 m, or airport flight path nearby.
Distances from the map, not noise measurements. Visit at rush hour to judge for yourself.
Internet High-speed
50/10 Mbps or faster available here by cable, fibre or DSL (the federal high-speed target).
From the federal broadband map. Check exact speeds and providers for the address.
Roads, rail, airports and planned stations © OpenStreetMap contributors. Internet: Innovation, Science and Economic Development Canada, National Broadband Data.
Listed by RE/MAX DELTA REALTY.
Listing information provided by PropTx Innovations Inc. and TRREB; deemed reliable but not guaranteed accurate by PropTx.
Similar homes nearby
See more in Clarence-Rockland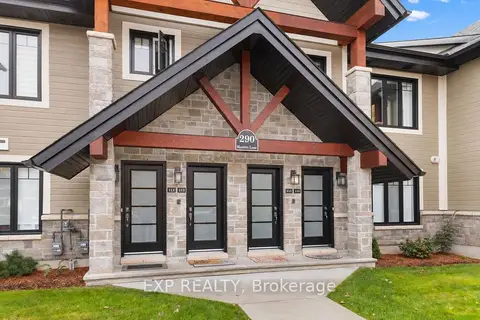
$479,900
2 bd1 ba2 pk1000-1199 ft²
290 Masters Lane 113
606 - Town of Rockland, Clarence-Rockland
Condo Apartment · MLS® X13883384 · EXP REALTY
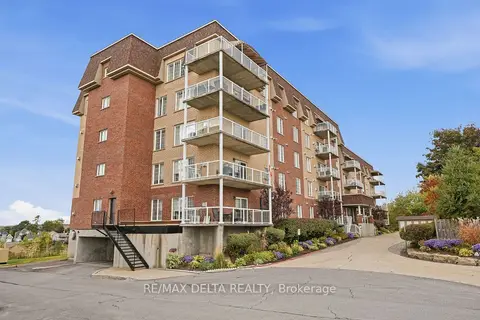
$499,900
3 bd2 ba2 pk1400-1599 ft²
2360 Albert Street 303
606 - Town of Rockland, Clarence-Rockland
Condo Apartment · MLS® X14024346 · RE/MAX DELTA REALTY
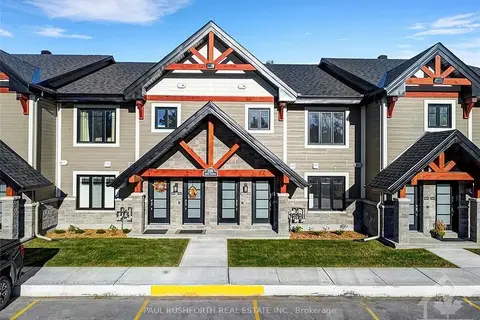
$457,674
Reduced $18,001
2 bd1 ba1 pk1000-1199 ft²
350 MONTEE OUTAOUAIS Street 610
606 - Town of Rockland, Clarence-Rockland
Condo Apartment · MLS® X13699934 · PAUL RUSHFORTH REAL ESTATE INC.
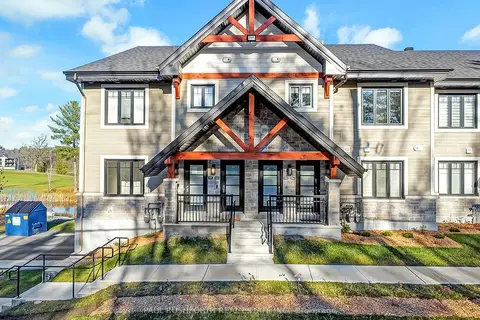
$456,135
Reduced $53,765
2 bd1 ba1 pk1000-1199 ft²
350 MONTEE OUTAOUAIS Street 604
606 - Town of Rockland, Clarence-Rockland
Condo Apartment · MLS® X12268468 · PAUL RUSHFORTH REAL ESTATE INC.
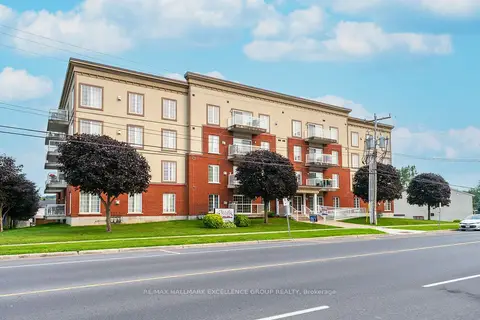
$444,900
2 bd2 ba2 pk1400-1599 ft²
2921 Laurier Street 406
606 - Town of Rockland, Clarence-Rockland
Condo Apartment · MLS® X13582110 · RE/MAX HALLMARK EXCELLENCE GROUP REALTY
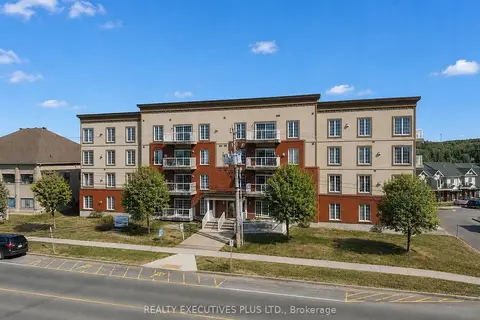
$435,000
Reduced $10,000
2 bd2 ba2 pk1200-1399 ft²
2921 Laurier Street 407
606 - Town of Rockland, Clarence-Rockland
Condo Apartment · MLS® X12983764 · REALTY EXECUTIVES PLUS LTD.
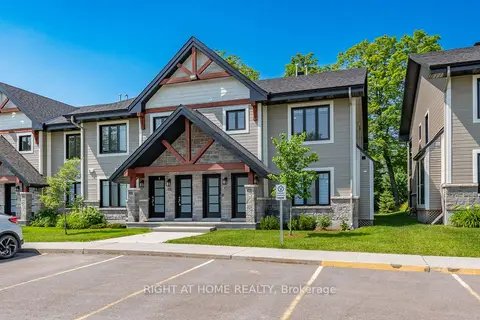
$429,900
Reduced $10,000
2 bd1 ba1 pk1000-1199 ft²
308 Masters Lane 296
606 - Town of Rockland, Clarence-Rockland
Condo Apartment · MLS® X13524102 · RIGHT AT HOME REALTY
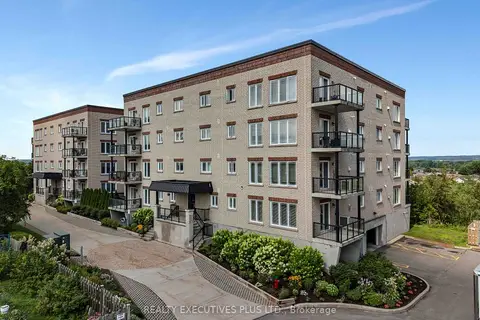
$429,900
2 bd2 ba1 pk1200-1399 ft²
2376 Albert Street 103
606 - Town of Rockland, Clarence-Rockland
Condo Apartment · MLS® X13633066 · REALTY EXECUTIVES PLUS LTD.