2910 W Highway No
Concord, Vaughan, L4K 0H8
$559,000
- 1+1 bedrooms
- 2 bathrooms
- 1 parking
- 1000-1199 sq ft
Listed 15 days ago · MLS® N13860812
About this home
Welcome to Expo 1. This large corner unit has all the space you need. 1,033 sqft of livingspace with 1 bedroom and a large den, 2 bathrooms, large kitchen with centre island and a walk out balcony off the living area. Flat ceiling throughout. Condo within 5 minute walk to Vaughan Metropolitan Subway, shopping, entertainment, restaurants, schools, highway 400. Condo amenities include Gym, Sauna, indoor pool, game room, party room and BBQ area.
Details
- Type
- Condo Apartment
- Style
- Apartment
- Size
- 1000-1199 sq ft
- Basement
- None
- Garage
- Underground
- Kitchens
- 1
- Property tax
- $3,605 (2026)
- Maintenance fee
- $899/month
- Neighbourhood
- Concord
- Municipality
- Vaughan
- Price per sq ft
- $508 (34% below condo apartments in Concord, $765)
- Fee per sq ft
- $0.82/month (Vaughan median $0.86)
Interior
- Bedrooms
- 1 above ground + 1 below
- Bathrooms
- 1 × 4-piece (flat), 1 × 2-piece (flat)
- Rooms
- 4 above ground
- Family room or den
- No
- Fireplace
- No
- Laundry
- In-Suite Laundry, Ensuite
- Features
- Carpet Free
Heating, cooling and services
- Heating
- Forced Air, Gas
- Air conditioning
- Central Air
Building and exterior
- Style
- Apartment
- Exterior
- Concrete
Parking
- Garage spaces
- 1
- Total parking
- 1
- Driveway and parking
- Underground
Condo
- Building
- Expo 1
- Monthly fee
- $899
- Fee includes
- Heat Included, Common Elements Included, Building Insurance Included, Water Included, Parking Included, CAC Included
- Locker
- Owned (level P2)
- Balcony
- Open
- Exposure
- West
- Pets
- Yes-with Restrictions
- Security
- Concierge/Security
- Property manager
- Crossbridge Condominium Services
More
- Possession
- 90 days closing
- Nearby
- Public Transit, School Bus Route, Hospital
- Cross street
- Highway 7 & Creditstone
Rooms
| Room | Level | Size | Features |
|---|---|---|---|
| Kitchen | Flat | 3.81 × 2.16 m (12'6" × 7'1") | Quartz Counter, Stainless Steel Appl, Breakfast Bar |
| Living Room | Flat | 4.93 × 6.2 m (16'2" × 20'4") | Laminate, Combined w/Dining, W/O To Balcony |
| Primary Bedroom | Flat | 5.11 × 3.05 m (16'9" × 10') | Laminate, 4 Pc Ensuite, Closet |
| Den | Flat | 3.3 × 2.44 m (10'10" × 8') | Laminate, Separate Room |
History of this address
3 earlier listings at this address, with sold and leased prices. Create a free account or sign in to see them.
Listed by RIGHT AT HOME REALTY.
Listing information provided by PropTx Innovations Inc. and TRREB; deemed reliable but not guaranteed accurate by PropTx.
Similar homes nearby
See more in Vaughan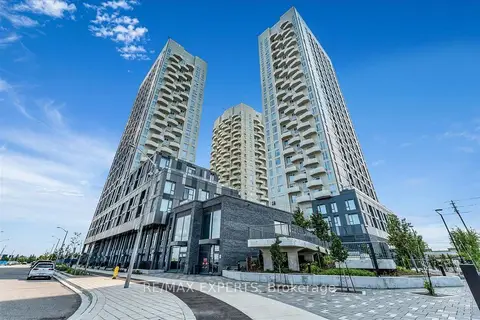
$559,900
2 bd2 ba1 pk800-899 ft²
498 Caldari Road 828
Concord, Vaughan
Condo Apartment · MLS® N13679060 · RE/MAX EXPERTS
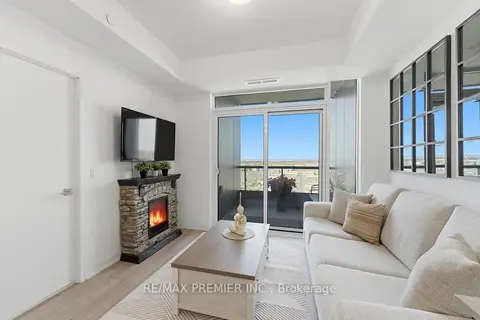
$559,900
1+1 bd2 ba1 pk600-699 ft²
10 Abeja Street 1512
Concord, Vaughan
Condo Apartment · MLS® N13710438 · RE/MAX PREMIER INC.
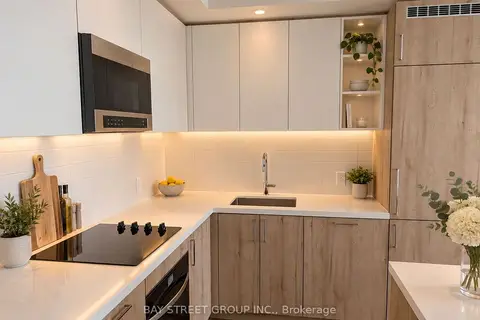
$549,999
Reduced $50,000
2 bd2 ba1 pk700-799 ft²
2851 Highway 7 Street 2005
Concord, Vaughan
Condo Apartment · MLS® N13786454 · BAY STREET GROUP INC.
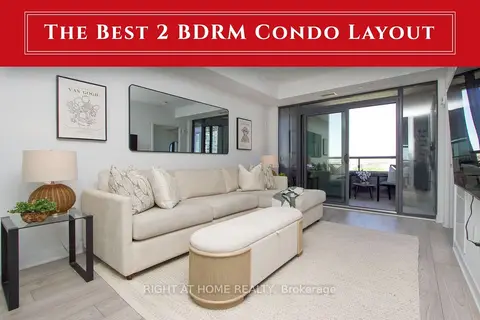
$549,900
Reduced $35,000
2 bd1 ba1 pk700-799 ft²
2920 Highway 7 Highway 903
Concord, Vaughan
Condo Apartment · MLS® N13814484 · RIGHT AT HOME REALTY
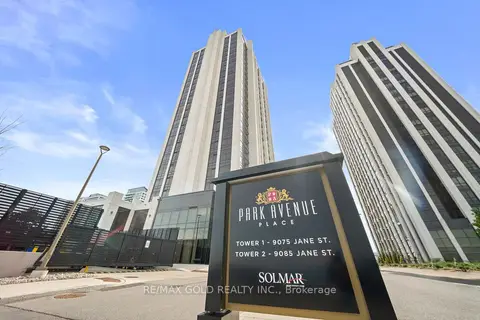
$549,000
1 bd2 ba1 pk700-799 ft²
9075 Jane Street 618
Concord, Vaughan
Condo Apartment · MLS® N13511614 · RE/MAX GOLD REALTY INC.
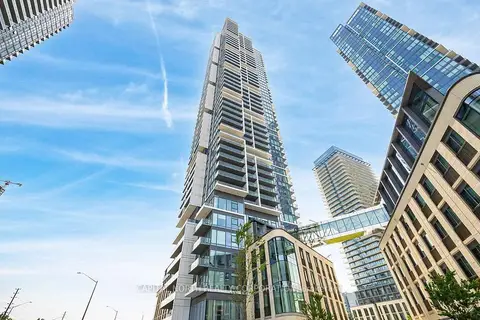
$569,000
Reduced $30,000
2+1 bd2 ba1 pk600-699 ft²
7890 Jane Street 703
Concord, Vaughan
Common Element Condo · MLS® N13684328 · CAPITAL NORTH REALTY CORPORATION
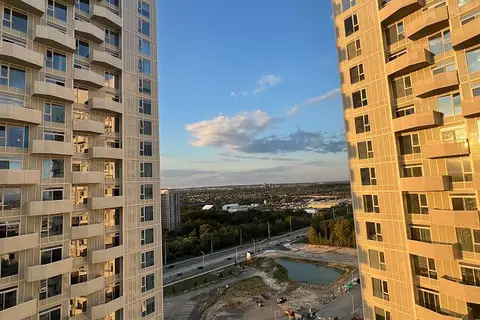
$548,888
2 bd1 ba1 pk700-799 ft²
10 Abeja Street 1915
Concord, Vaughan
Condo Apartment · MLS® N13814300 · RE/MAX REALTRON REALTY INC.
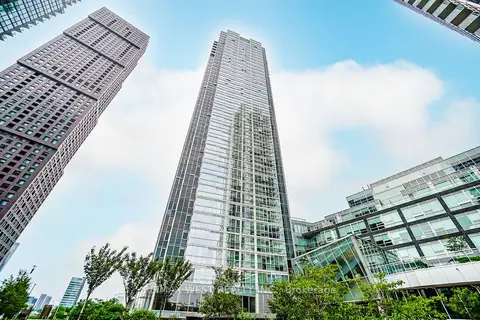
$545,000
2 bd2 ba1 pk800-899 ft²
2916 Highway 7 Road 3307
Concord, Vaughan
Condo Apartment · MLS® N13788898 · RE/MAX WEST REALTY INC.