2908 Highway 7 PH3806
Concord, Vaughan, L4K 0K5
$1,598,800
- 2+1 bedrooms
- 3 bathrooms
- 2 parking
- 1800-1999 sq ft
Listed 32 days ago · MLS® N13802420
About this home
Experience elevated penthouse living in this spectacular 1,931 sq. ft. corner duplex offering soaring two-storey ceilings and a breathtaking open-to-below living room that creates an extraordinary sense of space, light, and elegance. Designed for both everyday comfort and unforgettable entertaining, this one-of-a-kind residence is wrapped in dramatic floor-to-ceiling windows, flooding the home with natural light and showcasing panoramic views from every angle.The expansive open-concept main floor seamlessly connects the living, dining, and kitchen areas, creating the perfect setting for hosting family and friends. The chef-inspired kitchen is beautifully appointed with sleek handle-less, push-to-open modern cabinetry, an abundance of storage, a large centre island with breakfast bar, and generous prep space. Step outside to your private terrace featuring a rare gas BBQ hookup, an exceptional feature seldom permitted in condominium living, making outdoor entertaining effortless. Every detail has been thoughtfully curated, from the stunning fully custom floating staircase with oversized glass panel railings that enhances the home's open architectural design, to the motorized blinds throughout, featuring blackout blinds in the bedrooms and semi-blackout blinds in the living areas for the perfect balance of comfort and natural light. 4 smart thermostats personalized climate control throughout the home.The unit offers 2 spacious bedrooms + 3 luxurious bathrooms, custom closet organizers in every closet, a generous walk-in front hall closet, and exceptional storage throughout, combining sophisticated design with everyday functionality. Two side-by-side parking spaces & Locker. Amenities including 24-hour concierge service, Well Equipped Gym, Indoor Swimming pool, party room, guest suites. Just steps to VMC Subway Station, quick access to Hwy 400 & 407, Vaughan Mills Shopping Centre, Canada's Wonderland, restaurants, entertainment, and everything Vaughan has to offer.
Details
- Type
- Condo Apartment
- Style
- 2-Storey
- Size
- 1800-1999 sq ft
- Basement
- None
- Garage
- Underground
- Kitchens
- 1
- Property tax
- $7,547 (2025)
- Maintenance fee
- $1,514/month
- Neighbourhood
- Concord
- Municipality
- Vaughan
- Price per sq ft
- $842 (10% above condo apartments in Concord, $765)
- Fee per sq ft
- $0.80/month (Vaughan median $0.86)
Interior
- Bedrooms
- 2 above ground + 1 below
- Bathrooms
- 1 × 2-piece (main), 1 × 3-piece (second), 1 × 4-piece (second)
- Rooms
- 10 above ground
- Family room or den
- No
- Fireplace
- No
- Laundry
- Ensuite, Laundry Room
- Features
- Built-In Oven, Storage
Heating, cooling and services
- Heating
- Forced Air
- Air conditioning
- Central Air
Building and exterior
- Style
- 2-Storey
- Exterior
- Concrete
Parking
- Garage spaces
- 2
- Total parking
- 2
- Driveway and parking
- Underground
Condo
- Monthly fee
- $1,514
- Fee includes
- Common Elements Included, Building Insurance Included, Parking Included
- Amenities
- BBQs Allowed, Concierge, Gym, Guest Suites, Game Room, Party Room/Meeting Room
- Locker
- Owned (level P4)
- Balcony
- Open
- Exposure
- North East
- Pets
- Yes-with Restrictions
- Security
- Concierge/Security, Carbon Monoxide Detectors, Smoke Detector
- Property manager
- Del Property Management
More
- Possession
- 60-90 DAYS TBA
- Nearby
- Clear View, Hospital, Public Transit
- Cross street
- Highway 7 and Maplecrete Rd
Rooms
| Room | Level | Size | Features |
|---|---|---|---|
| Foyer | Main | 2.12 × 2.09 m (6'11" × 6'10") | Hardwood Floor, Walk-In Closet(s) |
| Living Room | Main | 5.89 × 2.93 m (19'4" × 9'7") | Hardwood Floor, Window Floor to Ceiling, Open Concept |
| Dining Room | Main | 6.06 × 3.5 m (19'11" × 11'6") | Hardwood Floor, Window Floor to Ceiling, Pot Lights |
| Den | Main | 1.66 × 3.5 m (5'5" × 11'6") | Hardwood Floor, Window Floor to Ceiling, Pot Lights |
| Bedroom | Second | 8.91 × 3.53 m (29'3" × 11'7") | Hardwood Floor, 4 Pc Ensuite, Walk-In Closet(s) |
| Bedroom 2 | Second | 4.22 × 3.14 m (13'10" × 10'4") | Hardwood Floor, 3 Pc Ensuite, Closet Organizers |
| Laundry | Second | 2.37 × 1.77 m (7'9" × 5'10") | Porcelain Floor, Closet Organizers |
History of this address
2 earlier listings at this address, with sold and leased prices. Create a free account or sign in to see them.
Location
Location is approximate. See nearby homes on the map
Recent sales nearby
See what similar homes within 1 km sold for in the last year. Create a free account or sign in to see them.
The neighbourhood
Getting around Somewhat walkable
- 🚇 Vaughan Metropolitan Centre Subway9 min walk
- 🚇 Highway 407 Subway1.5 km
- 🚆 Rutherford GO5.0 km
Within a 10-minute walk: no grocery stores, 12 cafés and restaurants, 0 parks, 1 pharmacy.
Who lives here postal area L4K
- Owners / renters
- 68% / 32%
- Median household income
- $92,000
- Average age
- 40
- Children under 15
- 13%
- Homes
- 36% detached, 38% high-rise
- Commute by transit
- 14%
- Population
- 20,172
Languages spoken most at home besides English: Russian 6.3%, Italian 3.4%, Mandarin 2.9%, Yue (Cantonese) 2.1%.
Flood and conservation No mapped hazard
Not inside a mapped flood plain or regulated area.
Screening maps only. Ask the conservation authority for a property inquiry before relying on this.
Safety
Crime Severity Index for York Region police: 50 vs 57 for Ontario (2025).
Police-reported figures for the whole police service area, not this street. Rates use the area’s resident population.
Distances are approximate. Places © OpenStreetMap contributors. Neighbourhood figures: Statistics Canada, 2021 Census. Crime Severity Index: Statistics Canada.
Living here
Commute
To Union Station (downtown Toronto): 20 km. Transit times · Driving times
Noise Nothing major nearby
No highway within 500 m, rail line within 300 m, or airport flight path nearby.
Distances from the map, not noise measurements. Visit at rush hour to judge for yourself.
Internet High-speed
50/10 Mbps or faster available here by cable, fibre or DSL (the federal high-speed target).
From the federal broadband map. Check exact speeds and providers for the address.
Roads, rail, airports and planned stations © OpenStreetMap contributors. Internet: Innovation, Science and Economic Development Canada, National Broadband Data.
Listed by RE/MAX HALLMARK REALTY LTD..
Listing information provided by PropTx Innovations Inc. and TRREB; deemed reliable but not guaranteed accurate by PropTx.
Similar homes nearby
See more in Vaughan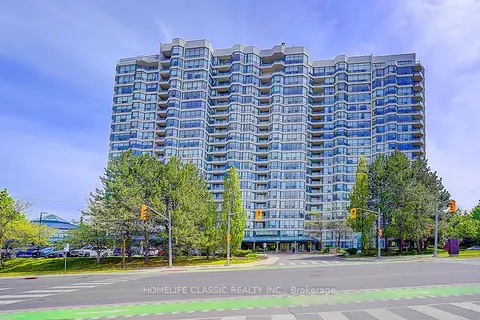
$1,560,000
3 bd3 ba2 pk3000-3249 ft²
1 Clark Avenue PH 7
Crestwood-Springfarm-Yorkhill, Vaughan
Condo Apartment · MLS® N13731328 · HOMELIFE CLASSIC REALTY INC.
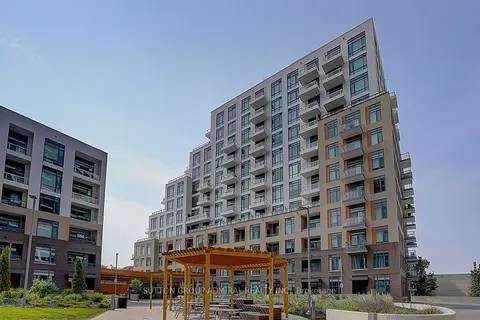 New
$1,770,000
3+1 bd2 ba2 pk1600-1799 ft²
8 Beverley Glen Boulevard 712
Beverley Glen, Vaughan
Condo Apartment · MLS® N14097684 · SUTTON GROUP-ADMIRAL REALTY INC.
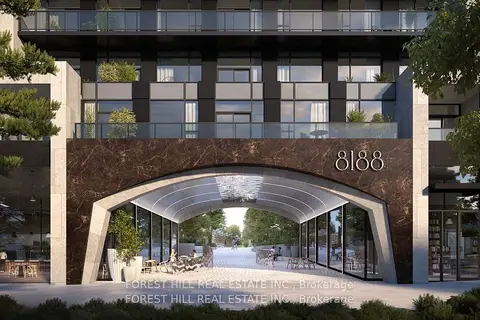
$1,395,000
3+1 bd3 ba2 pk1400-1599 ft²
8188 Yonge Street TH108
Uplands, Vaughan
Condo Townhouse · MLS® N13756042 · FOREST HILL REAL ESTATE INC.
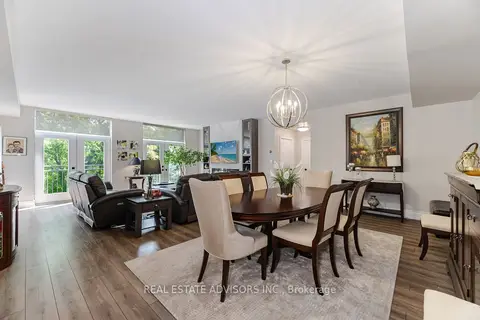
$1,389,000
3 bd2 ba2 pk1600-1799 ft²
53 Woodbridge Avenue 313
West Woodbridge, Vaughan
Condo Apartment · MLS® N14029566 · REAL ESTATE ADVISORS INC.
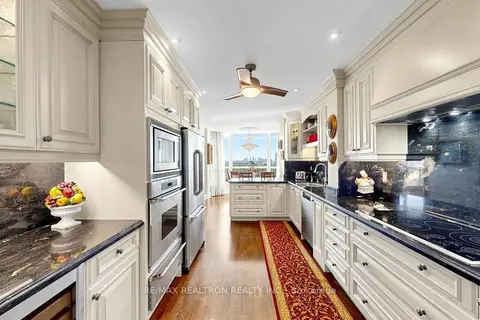
$1,299,000
2 bd3 ba2 pk1800-1999 ft²
7300 Yonge Street 1810
Crestwood-Springfarm-Yorkhill, Vaughan
Condo Apartment · MLS® N13870562 · RE/MAX REALTRON REALTY INC.
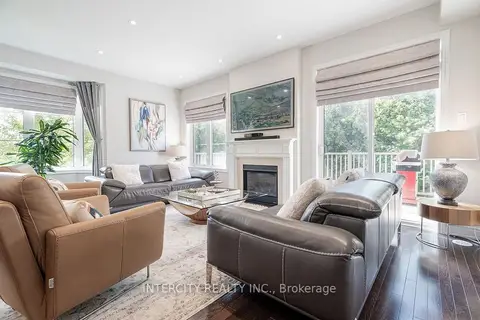
$1,289,000
5+1 bd5 ba2 pk2250-2499 ft²
1331 Major Mackenzie Drive W 116
Patterson, Vaughan
Condo Townhouse · MLS® N13758052 · INTERCITY REALTY INC.