2900 Highway 7 Road 2205
Concord, Vaughan, L4K 0G3
$499,000
Reduced $40,000 from $539,000
- 1+1 bedrooms
- 2 bathrooms
- 1 parking
- 600-699 sq ft
Listed 32 days ago · MLS® N13800150
About this home
Magnificent Layout With Very Practical & Functional Floor Plan. 1 Bed + 1 Den With 2 Washrooms, West Exposure. Bright, Sun Filled Spectacular Clear View. 9Ft Ceilings . incredible floorplan boasts abundant natural light through floor-to-ceiling windows and features an oversized balcony perfect for relaxation or entertaining.minutes from public transit, major highways, shopping, dining, and more. Enjoy an array of premium building amenities, including a pool, gym, party room, BBQ deck, 24/7 security, and more.
Details
- Type
- Condo Apartment
- Style
- Apartment
- Age
- 11-15 years
- Size
- 600-699 sq ft
- Basement
- None
- Garage
- Underground
- Kitchens
- 1
- Property tax
- $2,862 (2026)
- Maintenance fee
- $616/month
- Neighbourhood
- Concord
- Municipality
- Vaughan
- Price per sq ft
- $768 (about the same as condo apartments in Concord)
- Fee per sq ft
- $0.95/month (Vaughan median $0.86)
Interior
- Bedrooms
- 1 above ground + 1 below
- Bathrooms
- 1 × 2-piece (flat), 1 × 4-piece (flat)
- Rooms
- 3 above ground + 1 below
- Family room or den
- No
- Fireplace
- No
- Laundry
- Inside
- Features
- Carpet Free
Heating, cooling and services
- Heating
- Forced Air, Gas
- Air conditioning
- Central Air
Building and exterior
- Style
- Apartment
- Exterior
- Concrete
- Age
- 11-15 years
Parking
- Garage spaces
- 1
- Total parking
- 1
- Driveway and parking
- Private
Condo
- Monthly fee
- $616
- Fee includes
- CAC Included, Common Elements Included, Heat Included, Building Insurance Included, Parking Included, Water Included
- Amenities
- Bike Storage, Exercise Room, Indoor Pool, Sauna, Visitor Parking
- Locker
- Owned (level C)
- Balcony
- Open
- Exposure
- West
- Pets
- Yes-with Restrictions
- Property manager
- Del Management 905-597-6499
More
- Possession
- TBA
- Nearby
- Hospital, Library, Park, Public Transit, Rec./Commun.Centre, School
- Cross street
- Highway 7 / Jane St
Rooms
| Room | Level | Size | Features |
|---|---|---|---|
| Living Room | Main | 3.99 × 3.68 m (13'1" × 12'1") | Laminate, Combined w/Dining, W/O To Balcony |
| Dining Room | Main | 3.99 × 3.68 m (13'1" × 12'1") | Laminate, Combined w/Living |
| Den | Main | 1.82 × 2.04 m (6' × 6'8") | Laminate |
| Kitchen | Main | 2.86 × 2.7 m (9'5" × 8'10") | Ceramic Floor, Granite Counters, Stainless Steel Appl |
| Primary Bedroom | Main | 3.04 × 3.81 m (10' × 12'6") | Laminate, 4 Pc Ensuite, W/O To Balcony |
History of this address
4 earlier listings at this address, with sold and leased prices. Create a free account or sign in to see them.
Location
Location is approximate. See nearby homes on the map
Recent sales nearby
See what similar homes within 1 km sold for in the last year. Create a free account or sign in to see them.
The neighbourhood
Getting around Somewhat walkable
- 🚇 Vaughan Metropolitan Centre Subway9 min walk
- 🚇 Highway 407 Subway1.4 km
- 🚆 Rutherford GO5.0 km
Within a 10-minute walk: no grocery stores, 11 cafés and restaurants, 0 parks, 1 pharmacy.
Who lives here postal area L4K
- Owners / renters
- 68% / 32%
- Median household income
- $92,000
- Average age
- 40
- Children under 15
- 13%
- Homes
- 36% detached, 38% high-rise
- Commute by transit
- 14%
- Population
- 20,172
Languages spoken most at home besides English: Russian 6.3%, Italian 3.4%, Mandarin 2.9%, Yue (Cantonese) 2.1%.
Flood and conservation No mapped hazard
Not inside a mapped flood plain or regulated area.
Screening maps only. Ask the conservation authority for a property inquiry before relying on this.
Safety
Crime Severity Index for York Region police: 50 vs 57 for Ontario (2025).
Police-reported figures for the whole police service area, not this street. Rates use the area’s resident population.
Distances are approximate. Places © OpenStreetMap contributors. Neighbourhood figures: Statistics Canada, 2021 Census. Crime Severity Index: Statistics Canada.
Living here
Commute
To Union Station (downtown Toronto): 20 km. Transit times · Driving times
Noise Nothing major nearby
No highway within 500 m, rail line within 300 m, or airport flight path nearby.
Distances from the map, not noise measurements. Visit at rush hour to judge for yourself.
Internet High-speed
50/10 Mbps or faster available here by cable, fibre or DSL (the federal high-speed target).
From the federal broadband map. Check exact speeds and providers for the address.
Roads, rail, airports and planned stations © OpenStreetMap contributors. Internet: Innovation, Science and Economic Development Canada, National Broadband Data.
Listed by HOMELIFE LANDMARK REALTY INC..
Listing information provided by PropTx Innovations Inc. and TRREB; deemed reliable but not guaranteed accurate by PropTx.
Similar homes nearby
See more in Vaughan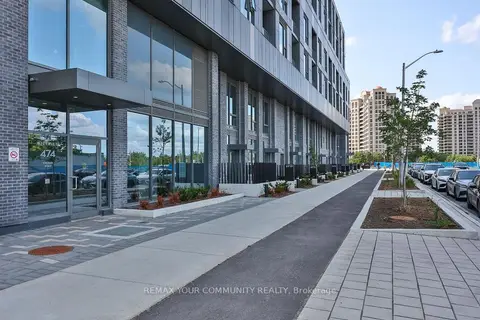
$499,000
Reduced $30,000
1 bd1 ba1 pk600-699 ft²
474 Caldari Road 2302
Concord, Vaughan
Condo Apartment · MLS® N13600454 · REMAX YOUR COMMUNITY REALTY
$499,000
2 bd2 ba1 pk600-699 ft²
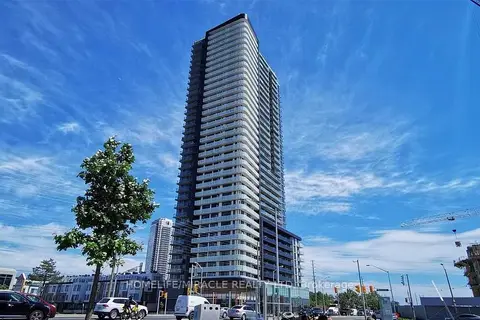
7895 Jane Street 2914
Concord, Vaughan
Condo Apartment · MLS® N13695832 · HOMELIFE/MIRACLE REALTY LTD
$499,000
1+1 bd2 ba1 pk600-699 ft²
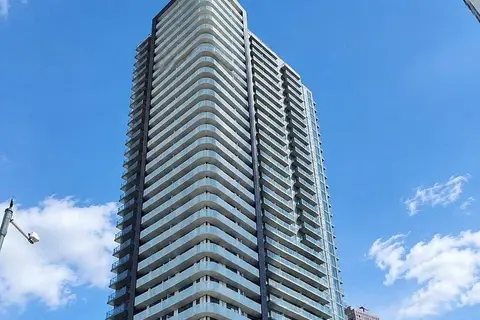
7895 Jane Street E 1216
Concord, Vaughan
Condo Apartment · MLS® N13817004 · CANOVIN REALTY INC.
$498,888
1+1 bd2 ba1 pk600-699 ft²
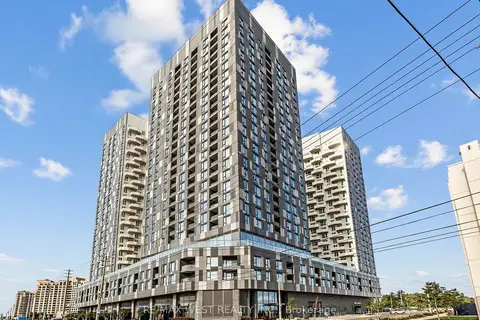
10 Abeja Street 1516
Concord, Vaughan
Condo Apartment · MLS® N13866564 · RE/MAX WEST REALTY INC.
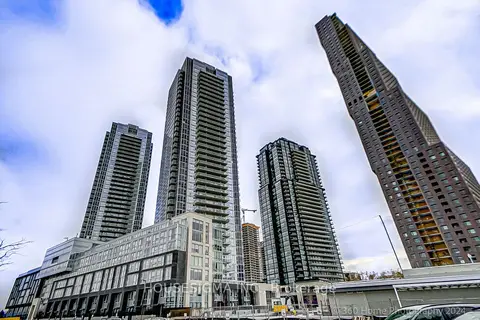
$499,900
Reduced $10,100
1+1 bd2 ba1 pk600-699 ft²
2916 Highway 7 3105
Concord, Vaughan
Condo Apartment · MLS® N13640854 · HOUSESIGMA INC.
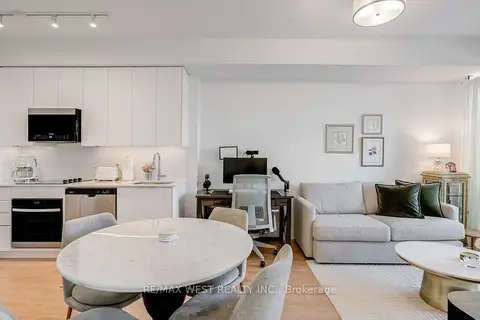
$498,000
1 bd1 ba1 pk500-599 ft²
474 Caldari Road 511
Concord, Vaughan
Condo Apartment · MLS® N13845230 · RE/MAX WEST REALTY INC.
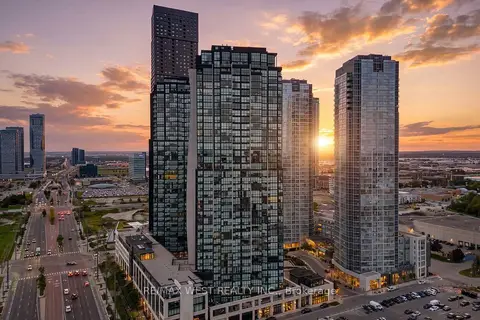
$495,000
1+1 bd2 ba1 pk700-799 ft²
2900 Highway 7 605
Concord, Vaughan
Common Element Condo · MLS® N13830586 · RE/MAX WEST REALTY INC.
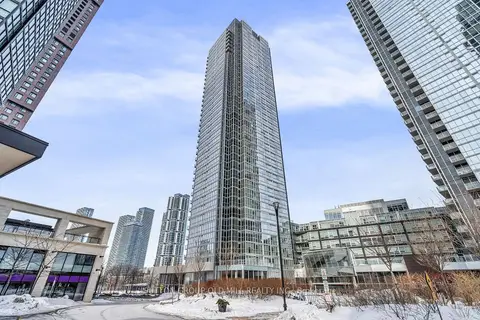
$494,000
1 bd2 ba1 pk600-699 ft²
2916 Highway 7 401
Concord, Vaughan
Condo Apartment · MLS® N13772410 · SUTTON GROUP OLD MILL REALTY INC.