290 Tollendal Mill Road
South Shore, Barrie, L4N 7S6
$4,700,000
- 6 bedrooms
- 7 bathrooms
- 12 parking
- 5000 + sq ft
Listed 32 days ago · MLS® S13801320
About this home
One-of-a-kind"Arriscrate" clad stone mansion showcasing classic design,old-world craftsmanship approx 12,000sqft of luxurious living space.Private 150x310' lot.A iron security gate welcomes you to this extraordinary property,which sides onto Gables Park&scenic walking trails.Located moments from Kempenfelt Bay waterfront beaches,yacht clubs,marinas&Allandale GO Station.Impressive architectural detailing set the tone.Spectacular 500sqft foyer rises 30ft high beneath a custom chandelier.10&11ft Ceilings on Main Flr.The oak-panelled office features exquisite granite tile from Tibet.Designed acoustically for a grand piano,the Conservatory/Living Room showcases magnificent woodwork,fireplace w/granite hearth,gold-plated chandelier & French doors opening to the balcony&staircase to the backyard.The Gourmet dream kitchen delivers every luxury, w/high-end appliances,custom cabinetry,granite counters,generous open space for gatherings&walk-out to a large balcony.The 21ft dining room features a medallion w/vintage crystal chandelier & sconces creating a perfect setting for making memories.Elevator provides effortless access between levels & the sweeping staircase features iron balusters custom bannister.The family room is ideal for large gatherings of friends&family with it's panoramic views,fireplace&built-in bookcases.Upstairs, an impressive 8ft-wide hallway leads to 6 bedrooms, each offering beautiful views,hardwood flrs&generous closets w/organizers.The romantic 1,100 sqft primary retreat includes a sitting area, 3 closets & an opulent ensuite finished in sumptuous Breccia Pardisco marble w/cast-iron soaker tub&large w/in shower.The recently renovated lower level features radiant-heated flrs,sprinkler sys,b/in sound sys,fieldstone bar, a dining area & a dramatic 16ft-wide fireplace w/hand-cut granite fieldstone hearth.Plus more: TV/Music,Games&Workshop Rms.Emergency lighting,wired sensors,Edwards fire/break-in hot-spot sys, security cameras.Craftsmanship,Luxury, Security.
Details
- Type
- Detached
- Style
- 2-Storey
- Size
- 5000 + sq ft
- Lot
- 146.88 × 302.4 ft
- Basement
- Finished with Walk-Out
- Garage
- Attached
- Kitchens
- 1
- Property tax
- $21,457 (2026)
- Neighbourhood
- South Shore
- Municipality
- Barrie
- Price per sq ft
- ~$940 (60% above detached houses in South Shore, $589)
Interior
- Bedrooms
- 6 above ground
- Bathrooms
- 1 × 3-piece (basement), 1 × 2-piece (main), 2 × 3-piece (main), 1 × 6-piece (second), 2 × 4-piece (second)
- Rooms
- 12 above ground + 4 below
- Family room or den
- Yes
- Fireplace
- Family Room, Rec Room
- Features
- Air Exchanger, Auto Garage Door Remote, Bar Fridge, Built-In Oven, Carpet Free, Central Vacuum, ERV/HRV, Floor Drain, Generator - Full, Storage, Sump Pump, Upgraded Insulation, Ventilation System, Water Heater Owned, Water Meter, Water Softener, Workbench
Heating, cooling and services
- Heating
- Water, Gas
- Water and sewer
- Septic
Building and exterior
- Style
- 2-Storey
- Exterior
- Stone
- Roof
- Tile
- Foundation
- Poured Concrete
- Faces
- North
- Outdoor
- Landscape Lighting, Lighting, Security Gate
Parking
- Garage spaces
- 3
- Total parking
- 12
Lot
- Size
- 146.88 × 302.4 ft (irregular)
- Acreage
- .50-1.99
More
- Possession
- Flexible
- Nearby
- Greenbelt/Conservation, Public Transit, Ravine, Terraced
- Cross street
- Hurst / Little
Rooms
| Room | Level | Size | Features |
|---|---|---|---|
| Kitchen | Main | 7.76 × 4.87 m (25'6" × 16') | Tile Floor, B/I Appliances, Large Window |
| Breakfast | Main | 3.44 × 2.79 m (11'3" × 9'2") | Tile Floor, Combined w/Kitchen, Window |
| Dining Room | Main | 4.68 × 6.62 m (15'4" × 21'9") | Hardwood Floor, Crown Moulding, Bow Window |
| Family Room | Main | 8.5 × 3.89 m (27'11" × 12'9") | Hardwood Floor, B/I Bookcase, Moulded Ceiling |
| Living Room | Main | 4.28 × 5.32 m (14'1" × 17'5") | Pot Lights, Moulded Ceiling |
| Office | Main | 7.32 × 7.06 m (24' × 23'2") | Ceramic Floor, Fireplace, Crown Moulding |
| Primary Bedroom | Second | 8.98 × 6.92 m (29'6" × 22'8") | Hardwood Floor, 5 Pc Ensuite, Double Closet |
| Bedroom 2 | Second | 4.69 × 6.19 m (15'5" × 20'4") | Hardwood Floor, 4 Pc Ensuite, Window |
| Bedroom 3 | Second | 3.91 × 4.38 m (12'10" × 14'4") | Hardwood Floor, 3 Pc Ensuite, Window |
| Bedroom 4 | Second | 4.28 × 5.8 m (14'1" × 19') | Hardwood Floor |
| Bedroom 5 | Second | 4.27 × 6.57 m (14' × 21'7") | Hardwood Floor, Moulded Ceiling, Pot Lights |
| Bedroom | Second | 3.43 × 6.57 m (11'3" × 21'7") | Hardwood Floor, 3 Pc Ensuite, Window |
History of this address
1 earlier listing at this address, with sold and leased prices. Create a free account or sign in to see them.
Location
Location is approximate. See nearby homes on the map
Recent sales nearby
See what similar homes within 1 km sold for in the last year. Create a free account or sign in to see them.
The neighbourhood
Getting around Somewhat walkable
- 🚆 Allandale Waterfront GO2.4 km
Within a 10-minute walk: no grocery stores, 4 cafés and restaurants, 5 parks. Nearest park: The Gables Trail (200 m).
Schools nearby
Elementary
- Algonquin Ridge Elementary School
EQAO: Gr 6 reading 91%, math 51%17 min walk - Warnica Public School
EQAO: Gr 6 reading 98%, math 64%1.6 km - Willow Landing Elementary School
EQAO: Gr 6 reading 87%, math 62%1.9 km - St Michael the Archangel Catholic Elementary School Catholic
EQAO: Gr 6 reading 83%, math 48%2.0 km
Secondary
- St. Peter's Catholic Secondary School Catholic
EQAO: Gr 9 math 39%, literacy test 82%2.3 km
EQAO: share of students meeting the provincial standard (2024–25). Ontario average: Gr 6 reading 86%, math 51%; Gr 9 math 55%; literacy test 83%.
Closest schools, not school zones. Check which school serves this address with the school board before relying on it.
Who lives here postal area L4N
- Owners / renters
- 71% / 29%
- Median household income
- $97,000
- Average age
- 40
- Children under 15
- 17%
- Homes
- 61% detached, 7% high-rise
- Commute by transit
- 3%
- Population
- 100,835
Languages spoken most at home besides English: Spanish 1%, Russian 0.8%, Portuguese 0.4%, Mandarin 0.4%.
Flood and conservation No mapped hazard
Not inside a mapped flood plain or regulated area.
Screening maps only. Ask the conservation authority for a property inquiry before relying on this.
Safety
Crime Severity Index for Barrie police: 59 vs 57 for Ontario (2025).
Police-reported figures for the whole police service area, not this street. Rates use the area’s resident population.
Distances are approximate. Places © OpenStreetMap contributors. Neighbourhood figures: Statistics Canada, 2021 Census. School results: EQAO via Ontario Data Catalogue (Open Government Licence – Ontario). Crime Severity Index: Statistics Canada.
Living here
Commute
To Union Station (downtown Toronto): 84 km. Transit times · Driving times
Noise 1 source nearby
- 🚆 Rail line (Newmarket Subdivision)250 m
Distances from the map, not noise measurements. Visit at rush hour to judge for yourself.
Internet High-speed
50/10 Mbps or faster available here by cable, fibre or DSL (the federal high-speed target).
From the federal broadband map. Check exact speeds and providers for the address.
Roads, rail, airports and planned stations © OpenStreetMap contributors. Internet: Innovation, Science and Economic Development Canada, National Broadband Data.
Listed by RE/MAX HALLMARK REALTY LTD..
Listing information provided by PropTx Innovations Inc. and TRREB; deemed reliable but not guaranteed accurate by PropTx.
Similar homes nearby
See more in Barrie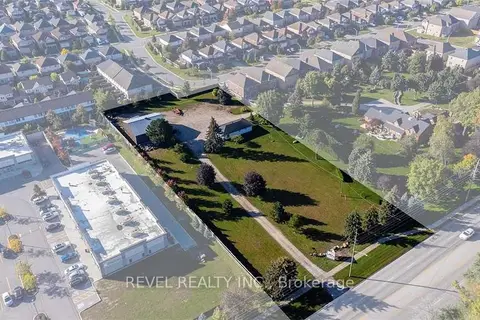
$5,280,000
0 bd0 ba
821 Big Bay Point Road
Innis-Shore, Barrie
Vacant Land · MLS® S13214206 · REVEL REALTY INC.