290 Morden Road Suite G
1020 - WO West, Oakville, L6K 2S5
$1,680/mo
- 1 bedrooms
- 1 bathrooms
- 2 parking
- < 700 sq ft
Listed 29 days ago · MLS® W13807796
About this home
Standalone Detached Fully Furnished Guest House in Historical Old Oakville! Bright Spacious open concept living with tasteful decor & modern vinyl laminate floors. Tons of natural light for this bachelor apartment, including exhibit rare walk-out to large sunny west-facing private backyard with no houses behind. Steps to marina, lake, downtown, shops/restaurants, parks, best schools. Walk to Theatre/Cinemas & Trendy Kerr Village. Minutes To QEW/403/407. City Transit Bus Stop (100-ft away) ~10-min to Oakville GO
Details
- Type
- Detached
- Style
- 1 Storey/Apt
- Size
- < 700 sq ft
- Lot
- 71.5 × 105 ft
- Basement
- Separate Entrance
- Garage
- Attached
- Kitchens
- 1
- Neighbourhood
- 1020 - WO West
- Municipality
- Oakville
- Rent increase limit
- Depends on when the unit was first lived in: before Nov. 15, 2018 it’s covered by Ontario’s yearly limit (2.1% in 2026); after, there’s no cap.
Interior
- Bedrooms
- 1 above ground
- Bathrooms
- 1 × 3-piece (main)
- Rooms
- 4 above ground
- Family room or den
- Yes
- Fireplace
- No
- Laundry
- Common Area, Laundry Room, Shared
- Features
- Accessory Apartment, Carpet Free, Guest Accommodations, Primary Bedroom - Main Floor, Storage, Water Heater Owned
- Furnished
- Furnished
Heating, cooling and services
- Heating
- Baseboard, Electric
- Air conditioning
- Window Unit(s)
- Water and sewer
- Sewer
Building and exterior
- Style
- 1 Storey/Apt
- Exterior
- Vinyl Siding
- Roof
- Shingles
- Foundation
- Concrete
- Faces
- West
- Outdoor
- Landscaped, Patio
Parking
- Garage spaces
- 1
- Total parking
- 2
- Driveway and parking
- Available, Private
Lot
- Size
- 71.5 × 105 ft
Rental terms
- Rent includes
- Building Maintenance, Central Air Conditioning, Exterior Maintenance, Heat, Hydro, High Speed Internet, Interior Maintenance, Water, Water Heater
More
- Possession
- Vacant
- Cross street
- Dorval & Speers/Rebecca
Rooms
| Room | Level | Size | Features |
|---|---|---|---|
| Bedroom | Ground | 3.72 × 3.66 m (12'2" × 12') | 3 Pc Ensuite, Combined w/Sitting, His and Hers Closets |
| Great Room | Ground | 4.68 × 1.35 m (15'4" × 4'5") | Open Concept, Mirrored Closet, Overlooks Backyard |
| Kitchen | Ground | 2.04 × 1.74 m (6'8" × 5'9") | B/I Dishwasher, B/I Fridge, Breakfast Area |
| Bathroom | Ground | 1.41 × 1.35 m (4'8" × 4'5") | 3 Pc Bath, Ceramic Floor, B/I Vanity |
Location
Location is approximate. See nearby homes on the map
The neighbourhood
Getting around Somewhat walkable
- 🚆 Bronte GO3.5 km
Within a 10-minute walk: 1 grocery store, 7 cafés and restaurants, 8 parks. Nearest grocery: Fortinos (1000 m). Nearest park: Morden Park (300 m).
Schools nearby
Elementary
- W.H. Morden Public School
EQAO: Gr 6 reading 90%, math 77%6 min walk - École élémentaire catholique Sainte-Marie Catholic · French
EQAO: Gr 6 reading 96%, math 89%9 min walk - Pine Grove Public School
EQAO: Gr 6 reading 96%, math 60%14 min walk - Oakwood Public School
EQAO: Gr 3 reading 61%, math 39%1.3 km
Secondary
- St. Thomas Aquinas Catholic Secondary School Catholic
EQAO: Gr 9 math 72%, literacy test 89%10 min walk - Thomas A. Blakelock High School
EQAO: Gr 9 math 79%, literacy test 90%2.0 km
EQAO: share of students meeting the provincial standard (2024–25). Ontario average: Gr 6 reading 86%, math 51%; Gr 9 math 55%; literacy test 83%.
Closest schools, not school zones. Check which school serves this address with the school board before relying on it.
Who lives here postal area L6K
- Owners / renters
- 51% / 49%
- Median household income
- $83,000
- Average age
- 44
- Children under 15
- 13%
- Homes
- 38% detached, 33% high-rise
- Commute by transit
- 9%
- Population
- 14,118
Languages spoken most at home besides English: Portuguese 2.3%, Mandarin 1.9%, Arabic 1.7%, Tagalog (Pilipino, Filipino) 1.4%.
Safety
Crime Severity Index for Halton Region (Oakville/Burlington) police: 31 vs 57 for Ontario (2025).
Police-reported figures for the whole police service area, not this street. Rates use the area’s resident population.
Distances are approximate. Places © OpenStreetMap contributors. Neighbourhood figures: Statistics Canada, 2021 Census. School results: EQAO via Ontario Data Catalogue (Open Government Licence – Ontario). Crime Severity Index: Statistics Canada.
Living here
Commute
To downtown Hamilton: 25 km. Transit times · Driving times
Noise Nothing major nearby
No highway within 500 m, rail line within 300 m, or airport flight path nearby.
Distances from the map, not noise measurements. Visit at rush hour to judge for yourself.
Internet High-speed
50/10 Mbps or faster available here by cable, fibre or DSL (the federal high-speed target).
From the federal broadband map. Check exact speeds and providers for the address.
Roads, rail, airports and planned stations © OpenStreetMap contributors. Internet: Innovation, Science and Economic Development Canada, National Broadband Data.
Listed by SUTTON GROUP REALTY SYSTEMS INC..
Listing information provided by PropTx Innovations Inc. and TRREB; deemed reliable but not guaranteed accurate by PropTx.
Similar homes nearby
See more in Oakville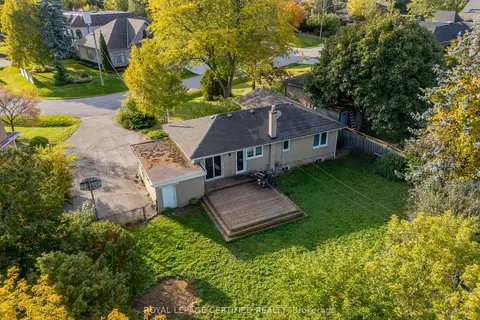
$2,000/mo
2 bd1 ba7 pk1100-1500 ft²
1333 Sheldon Avenue LOWER
1020 - WO West, Oakville
Detached · MLS® W13714378 · ROYAL LEPAGE CERTIFIED REALTY
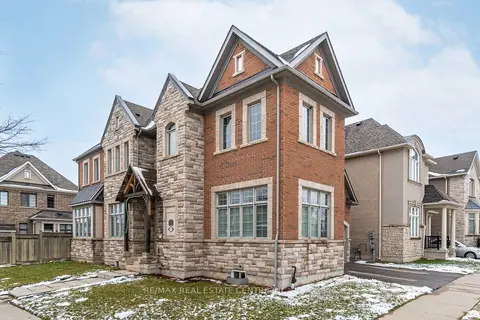
$1,700/mo
1 bd1 ba1 pk3000-3500 ft²
177 North Park Boulevard N
1008 - GO Glenorchy, Oakville
Detached · MLS® W13638976 · RE/MAX REAL ESTATE CENTRE INC.
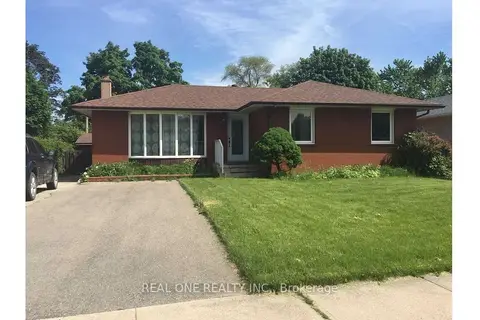
$1,700/mo
3 bd1 ba2 pk700-1100 ft²
58 Sewell Drive Bsmt
1003 - CP College Park, Oakville
Detached · MLS® W13817042 · REAL ONE REALTY INC.
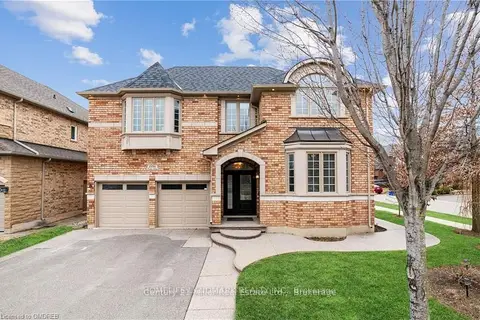
$1,650/mo
1 bd1 ba6 pk3000-3500 ft²
2384 Parkglen Avenue
1019 - WM Westmount, Oakville
Detached · MLS® W13627962 · HOMELIFE LANDMARK REALTY INC.
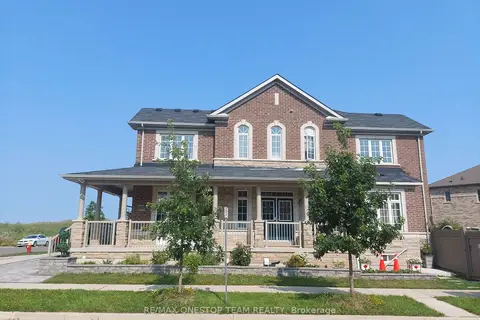
$1,650/mo
Reduced $250
1 bd1 ba1500-2000 ft²
3117 River Rock Path Lower
1010 - JM Joshua Meadows, Oakville
Att/Row/Townhouse · MLS® W13653820 · RE/MAX ONESTOP TEAM REALTY
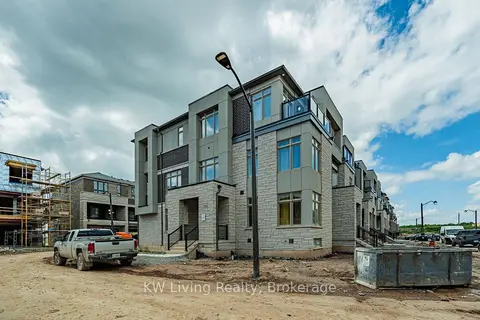
$1,650/mo
1 bd1 ba1 pk< 700 ft²
3296 Taha Gardens Ground Floor
1008 - GO Glenorchy, Oakville
Att/Row/Townhouse · MLS® W14090858 · KW Living Realty
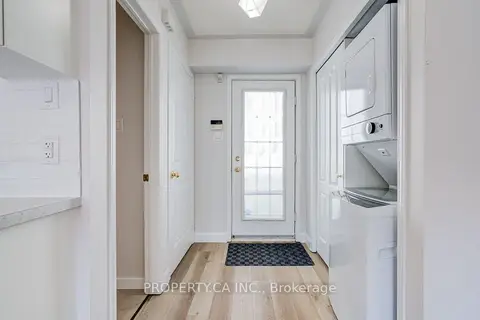
$1,750/mo
0 bd1 ba1 pk< 700 ft²
110 Littlewood Drive
1015 - RO River Oaks, Oakville
Detached · MLS® W13637342 · PROPERTY.CA INC.
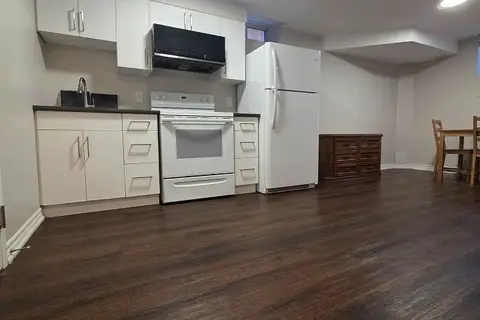
$1,600/mo
1 bd1 ba1 pk< 700 ft²
1209 Sandpiper Road Bsmt
1022 - WT West Oak Trails, Oakville
Detached · MLS® W13649384 · CITYSCAPE REAL ESTATE LTD.