290 Gerrard Street E
Cabbagetown-South St. James Town, Toronto, M5A 2G4
$98,000
Reduced $14,000 from $112,000
Listed 70 days ago · MLS® C13662250
About this home
Remarkable opportunity to own a beautiful and charming café in the heart of downtown! Ideally situated in a vibrant neighbourhood on a busy street with excellent exposure and steady foot traffic. Offering a delicious selection of breakfast favourites, fresh sandwiches, soups and paninis, quality coffee, and refreshing smoothies, pastries and cakes. Operating as both a takeout and sit-down café, it's the perfect spot for a quick bite or coffee on the go, as well as a relaxed business lunch or friendly get-together. Enjoy generous indoor and outdoor seating, with approximately 10 seats in the welcoming front area, seating for up to 24 guests in the spacious main room at the back, plus an outdoor patio accommodating approximately 18 guests. A full basement provides valuable additional space for storage, an office, or other business needs. A fantastic opportunity for an owner-operator or entrepreneur looking to step into a well-positioned cafe business in a prime downtown location!
Details
- Type
- Sale Of Business
- Lot
- 17.25 × 132 ft
- Garage
- None
- Neighbourhood
- Cabbagetown-South St. James Town
- Municipality
- Toronto C08
Heating, cooling and services
- Heating
- Electric Forced Air
- Air conditioning
- Yes
- Utilities
- Yes
Building and exterior
- Building area
- 900 Square Feet
More
- Possession
- 60-120 Days
- Cross street
- Gerrard St. / Parliament St.
- Business type
- Cafe
History of this address
2 earlier listings at this address, with sold and leased prices. Create a free account or sign in to see them.
Location
Location is approximate. See nearby homes on the map
Recent sales nearby
See what similar homes within 1 km sold for in the last year. Create a free account or sign in to see them.
The neighbourhood
Getting around Very walkable
- 🚇 College Subway18 min walk
- 🚇 TMU Subway1.2 km
- 🚆 Toronto Union Station GO2.2 km
Within a 10-minute walk: 17 grocery stores, 122 cafés and restaurants, 21 parks, 20 pharmacies. Nearest grocery: No Frills (150 m). Nearest park: Anniversary Park (50 m).
Schools nearby
Elementary
- Lord Dufferin Junior and Senior Public School
EQAO: Gr 6 reading 80%, math 30%3 min walk - Winchester Junior and Senior Public School
EQAO: Gr 6 reading 89%, math 57%7 min walk - Sprucecourt Junior Public School
EQAO: Gr 6 reading 85%, math 25%8 min walk - Our Lady of Lourdes Catholic School Catholic
EQAO: Gr 6 reading 80%, math 43%11 min walk
Secondary
- Collège français French12 min walk
- Jarvis Collegiate Institute
EQAO: Gr 9 math 34%, literacy test 80%13 min walk - Native Learning Centre14 min walk
EQAO: share of students meeting the provincial standard (2024–25). Ontario average: Gr 6 reading 86%, math 51%; Gr 9 math 55%; literacy test 83%.
Closest schools, not school zones. Check which school serves this address with the school board before relying on it.
Who lives here postal area M5A
- Owners / renters
- 35% / 65%
- Median household income
- $71,000
- Average age
- 40
- Children under 15
- 9%
- Homes
- 0% detached, 78% high-rise
- Commute by transit
- 28%
- Population
- 48,978
Languages spoken most at home besides English: Bengali 1.8%, Mandarin 1.7%, Yue (Cantonese) 1.5%, Spanish 1.3%.
Flood and conservation No mapped hazard
Not inside a mapped flood plain or regulated area.
Screening maps only. Ask the conservation authority for a property inquiry before relying on this.
Safety
Major crime per resident in Moss Park (2025): 119% above the Toronto average, about the same from the year before.
- Assault190% above average
- Break and enter85% above average
- Auto theft64% below average
- Robbery112% above average
- Theft from vehicles30% above average
- Shootings58% below average
Crime Severity Index for Toronto police: 60 vs 57 for Ontario (2025).
Police-reported figures for the whole neighbourhood, not this street. Rates use the area’s resident population.
Development nearby 12 active
-
306 GERRARD ST E · 150 mSite Plan · Under Review · applied 2026Site Plan Approval for an 11-storey mixed-use building containing 228 market and affordable residential units, plus office and community program space.Application details
-
405 SHERBOURNE ST · 500 mSite Plan · Application Received · applied 2026Site Plan Control Application for a 35-storey (112.6) metre building (excluding mechanical penthouse) 25,069 square metres of residential gross floor area and…Application details
-
500 DUNDAS ST E · 400 mOfficial Plan / Zoning By-law Amendment · Council Approved · applied 2026Proposed 35-storey mixed use building (122.2 metres, including mechanical penthouse), containing 413 dwelling units and a minimum of 200 square metres of…Application details
-
219 GERRARD ST E · 250 mSite Plan · Under Review · applied 2025Site Plan Approval for a 10-storey mixed use building with 60 purpose-built rental units and commercial uses at grade.Application details
-
325 GERRARD ST E · 200 mSite Plan · NOAC Issued · applied 2025Building 4A Proposal to construct a 26-storey tower, 10 storey mid-rise podium TCHC social housing building with 271 units, retail at grade along Gerrard…Application details
-
383 SHERBOURNE ST · 450 mSite Plan · Appeal Received · applied 2023The proposal will introduce a 39 storey residential building representing an F.S.I. of 13.58 and lot coverage of 69%. The total GFA will be 20,328 sq. m.…Application details
17 more within 500 m.
Rezoning, site plan, subdivision and condominium applications filed with the city.
Distances are approximate. Places © OpenStreetMap contributors. Neighbourhood figures: Statistics Canada, 2021 Census. School results: EQAO via Ontario Data Catalogue (Open Government Licence – Ontario). Neighbourhood crime: Toronto Police Service Public Safety Data Portal (Open Government Licence – Toronto Police Service). Crime Severity Index: Statistics Canada. Planning applications: City of Toronto open data.
Living here
Commute
To Union Station (downtown Toronto): 2 km. Transit times · Driving times
Coming transit
- 🚧 Moss Park 900 m
- 🚧 Distillery District 1.2 km
- 🚧 Queen 1.4 km
Stations under construction or approved. Opening dates are the latest public estimates and often move.
Noise Nothing major nearby
No highway within 500 m, rail line within 300 m, or airport flight path nearby.
Distances from the map, not noise measurements. Visit at rush hour to judge for yourself.
What can be built CR
Commercial Residential (with a site-specific exception).
From Toronto’s Zoning By-law 569-2013 map. Lot size, setbacks and trees decide what actually fits; check with a planner before you buy.
Heritage Protected
This address is on Toronto’s Heritage Register: Heritage Conservation District (Part V) (2024). Changes to the outside (and sometimes inside) usually need a heritage permit, and demolition is restricted.
Building permits
- Other · 2021 · ClosedNew rear metal entry staircase and landing and new windows at 3rd floor rear facade.
- Interior Alterations · 2020 · ClosedRev 1: Revision to Permit 20 102759 BLD 00 BA- Existing rear metal exit stair to remain. New Rear second storey deck no longer proposed-…
- Interior Alterations · 2018 · ClosedProposal for interior alterations to existing 3 storey office building.
10 permits on this block of the street in the last 2 years, including 1 new home.
Permits filed with the City of Toronto. A permit doesn’t mean the work passed final inspection.
Trees
65 City street trees within 100 m. That’s more than the Toronto average of 42.
Trees on City boulevards only, not private yards or parks.
Internet High-speed
50/10 Mbps or faster available here by cable, fibre or DSL (the federal high-speed target).
From the federal broadband map. Check exact speeds and providers for the address.
Zoning, heritage, building permits and street trees: City of Toronto open data (Open Government Licence – Toronto). Roads, rail, airports and planned stations © OpenStreetMap contributors. Internet: Innovation, Science and Economic Development Canada, National Broadband Data.
Listed by REMAX YOUR COMMUNITY REALTY.
Listing information provided by PropTx Innovations Inc. and TRREB; deemed reliable but not guaranteed accurate by PropTx.
Similar homes nearby
See more in Toronto
$98,000
12 Harrison Garden Boulevard D
Willowdale East, Toronto
Sale Of Business · MLS® C13844366 · CC GROUP REALTY
 New
$98,000
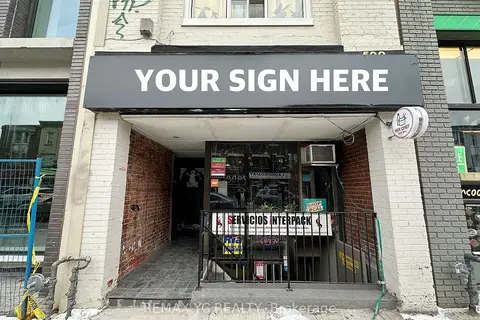
599 Bloor Street W
Palmerston-Little Italy, Toronto
Sale Of Business · MLS® C14097360 · REMAX YC REALTY
$98,000
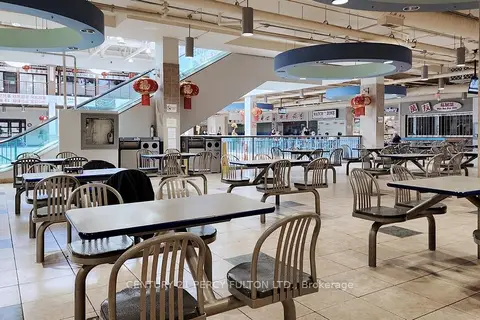
4438 Sheppard Avenue E 206A
Agincourt North, Toronto
Commercial Retail · MLS® E13465102 · CENTURY 21 PERCY FULTON LTD.

$98,000
4675 Steeles Avenue E 2FC5
Milliken, Toronto
Commercial Retail · MLS® E13559284 · SUPERSTARS REALTY LTD.
$98,000
Reduced $31,000
2 ba
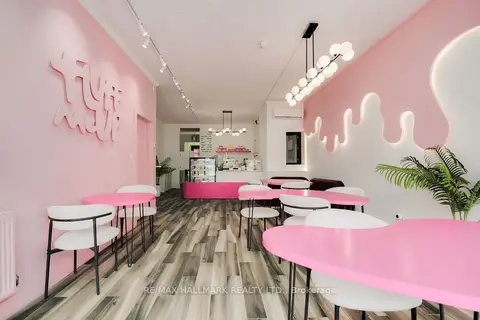
800 Danforth Avenue
Danforth, Toronto
Sale Of Business · MLS® E13840014 · RE/MAX HALLMARK REALTY LTD.
$97,500
501 Passmore Avenue 27
Milliken, Toronto
Sale Of Business · MLS® E13857278 · RE/MAX METROPOLIS REALTY
$99,000
Reduced $30,000
405 Dundas Street W
Kensington-Chinatown, Toronto
Sale Of Business · MLS® C12842210 · BAY STREET GROUP INC.
$99,000
2095.5 Yonge Street
Mount Pleasant West, Toronto
Sale Of Business · MLS® C12851242 · BAY STREET GROUP INC.