29 York Garden Way 2209
Yorkdale-Glen Park, Toronto, M6A 2V1
$4,136/mo
Reduced $156 from $4,292
- 3 bedrooms
- 2 bathrooms
- 0 parking
- 900-999 sq ft
Listed 14 days ago · MLS® W13867806
About this home
RENT: $4,675/month. SPECIAL OFFER: Sign a 13-month lease and get 1.5 months FREE. That means you pay rent for 11.5 months instead of 13, which works out to an average of $4,136/month over the lease. Longer leases get more free rent: 2 months free on an 18-month lease, or 2.5 months free on a 24-month lease (5% increase starting month 13). Up to 12 months free parking: 6 months free parking on a 12-month term, 12 months free parking on a 24-month term. Free internet included. Offer subject to change. Sloane East Tower by Fitzrovia, steps from Yorkdale. Suites with KitchenAid appliances, Italian millwork, quartz counters, in-suite laundry, 9-ft ceilings, smart entry, ecobee thermostat, and complimentary gigabit internet. Pet-friendly. Amenities: LIDO rooftop pool, Hammer Strength gym, yoga, spa, sports simulator, bowling, karaoke, screening rooms, co-working, kids zone, pet spa, BBQ terraces, dog run. Lobby: 10 DEAN Cafe & Greenhouse Juice. 24-hr concierge, on-site management, EV charging, Cleveland Clinic virtual healthcare. Near Hwy 401, Allen Rd, TTC, parks, dining, schools. Unit photos are representative. Actual unit may differ.
Details
- Type
- Condo Apartment
- Style
- Apartment
- Size
- 900-999 sq ft
- Basement
- None
- Garage
- Underground
- Kitchens
- 1
- Neighbourhood
- Yorkdale-Glen Park
- Municipality
- Toronto W04
- Rent increase limit
- Depends on when the unit was first lived in: before Nov. 15, 2018 it’s covered by Ontario’s yearly limit (2.1% in 2026); after, there’s no cap.
Interior
- Bedrooms
- 3 above ground
- Bathrooms
- 1 × 4-piece (flat), 1 × 3-piece (flat)
- Rooms
- 5 above ground
- Family room or den
- No
- Fireplace
- No
- Laundry
- Ensuite
- Furnished
- Unfurnished
Heating, cooling and services
- Heating
- Forced Air, Gas
- Air conditioning
- Central Air
Building and exterior
- Style
- Apartment
- Exterior
- Brick
Parking
- Driveway and parking
- Underground
Condo
- Exposure
- North East
- Pets
- Yes-with Restrictions
- Property manager
- Fitzrovia Property Management Lp
Rental terms
- Rent includes
- Building Insurance, Common Elements
More
- Possession
- Immediate
- Cross street
- Dufferin and Highway 401
History of this address
1 earlier listing at this address, with sold and leased prices. Create a free account or sign in to see them.
Location
Location is approximate. See nearby homes on the map
The neighbourhood
Getting around Very walkable
- 🚇 Yorkdale Subway15 min walk
- 🚇 Wilson Subway18 min walk
- 🚆 Downsview Park GO3.4 km
Within a 10-minute walk: 2 grocery stores, 58 cafés and restaurants, 5 parks, 5 pharmacies. Nearest grocery: Marche Istanbul (750 m). Nearest park: Jane Osler Park (300 m).
Schools nearby
Elementary
- St. Norbert Catholic School Catholic
EQAO: Gr 6 reading 90%, math 57%16 min walk - Ancaster Public School
EQAO: Gr 3 reading 53%, math 41%16 min walk - Flemington Public School
EQAO: Gr 3 reading 31%, math 25%1.4 km - St. Charles Catholic School Catholic
EQAO: Gr 6 reading 93%, math 67%1.5 km
Secondary
- Yorkdale Secondary School10 min walk
- Lawrence Heights Middle School13 min walk
- Madonna Catholic Secondary School Catholic
EQAO: Gr 9 math 39%, literacy test 82%1.5 km
EQAO: share of students meeting the provincial standard (2024–25). Ontario average: Gr 6 reading 86%, math 51%; Gr 9 math 55%; literacy test 83%.
Closest schools, not school zones. Check which school serves this address with the school board before relying on it.
Who lives here postal area M6A
- Owners / renters
- 41% / 59%
- Median household income
- $72,500
- Average age
- 40
- Children under 15
- 16%
- Homes
- 16% detached, 34% high-rise
- Commute by transit
- 35%
- Population
- 22,380
Languages spoken most at home besides English: Tagalog (Pilipino, Filipino) 7%, Spanish 2.5%, Portuguese 2.3%, Italian 1.8%.
Flood and conservation No mapped hazard
Not inside a mapped flood plain or regulated area.
Screening maps only. Ask the conservation authority for a property inquiry before relying on this.
Safety
Major crime per resident in Yorkdale-Glen Park (2025): 87% above the Toronto average, about the same from the year before.
- Assault58% above average
- Break and enter80% above average
- Auto theft119% above average
- Robbery87% above average
- Theft from vehicles70% above average
- Shootings249% above average
Crime Severity Index for Toronto police: 60 vs 57 for Ontario (2025).
Police-reported figures for the whole neighbourhood, not this street. Rates use the area’s resident population.
Development nearby 9 active
-
12-14 BENTWORTH AVE · 500 mSite Plan · NOAC Issued · applied 2024Site Plan Control Application to propose a 10-storey apartment building (33.9 metres including mechanical penthouse) containing 137 dwelling units. The…Application details
-
130-150 BRIDGELAND AVE · 400 mSite Plan · Under Review · applied 2023Site Plan Control application for two 2-storey automotive dealership buildings and a 4-storey above-grade parking structure. The proposed development comprises…Application details
-
3302 DUFFERIN ST · 500 mSite Plan · Under Review · applied 2023Site plan control application to permit a 2-storey building, comprised of 1493 square metres of non-residential gross floor area, for a financial institution…Application details
-
3501 DUFFERIN ST · 400 mOfficial Plan / Zoning By-law Amendment · Under Review · applied 2022Application to amend the Official Plan and Zoning By-law to allow a three storey non-residential building with gross floor area of 5,148 square metres for…Application details
-
3317 DUFFERIN ST · 450 mSite Plan · Under Review · applied 2022Official Plan and Zoning By-law Amendment to permit a 12-storey mid-rise, mixed-use building with retail fronting Dufferin Street, with a total gross floor…Application details
-
3400 DUFFERIN ST · 100 mSite Plan · Under Review · applied 2022Proposal for mixed use development of two 29-storey high-rise buildings Building A with 388 Units and Building B with 381 units and one 10-storey mid-rise…Application details
6 more within 500 m.
Rezoning, site plan, subdivision and condominium applications filed with the city.
Distances are approximate. Places © OpenStreetMap contributors. Neighbourhood figures: Statistics Canada, 2021 Census. School results: EQAO via Ontario Data Catalogue (Open Government Licence – Ontario). Neighbourhood crime: Toronto Police Service Public Safety Data Portal (Open Government Licence – Toronto Police Service). Crime Severity Index: Statistics Canada. Planning applications: City of Toronto open data.
Living here
Commute
To Union Station (downtown Toronto): 11 km. Transit times · Driving times
Noise 1 source nearby
- 🛣️ Highway 401150 m
Distances from the map, not noise measurements. Visit at rush hour to judge for yourself.
What can be built CR
Commercial Residential (with a site-specific exception).
From Toronto’s Zoning By-law 569-2013 map. Lot size, setbacks and trees decide what actually fits; check with a planner before you buy.
Trees
9 City street trees within 100 m, mostly maples. That’s fewer than the Toronto average of 42.
Trees on City boulevards only, not private yards or parks.
Internet High-speed
50/10 Mbps or faster available here by cable, fibre or DSL (the federal high-speed target).
From the federal broadband map. Check exact speeds and providers for the address.
Short-term rentals
Only in your principal residence (where you live). The entire home can be rented up to 180 nights a year; renting up to 3 bedrooms while you live there has no limit. Hosts register with the City and collect the 6% accommodation tax.
Zoning, heritage, building permits and street trees: City of Toronto open data (Open Government Licence – Toronto). Roads, rail, airports and planned stations © OpenStreetMap contributors. Internet: Innovation, Science and Economic Development Canada, National Broadband Data.
Listed by SOTHEBY'S INTERNATIONAL REALTY CANADA.
Listing information provided by PropTx Innovations Inc. and TRREB; deemed reliable but not guaranteed accurate by PropTx.
Similar homes nearby
See more in Toronto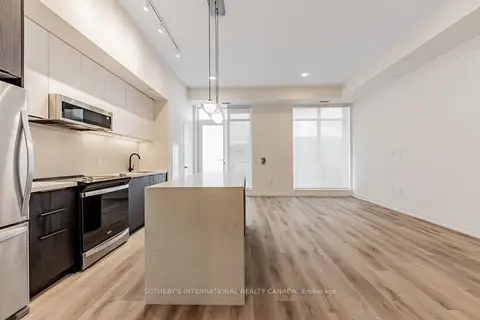
$4,056/mo
Reduced $176
2 bd2 ba1000-1199 ft²
5 York Garden Way TH#101
Yorkdale-Glen Park, Toronto
Condo Townhouse · MLS® W13867750 · SOTHEBY'S INTERNATIONAL REALTY CANADA
$4,056/mo
Reduced $176
2 bd3 ba1000-1199 ft²
5 York Garden Way TH104
Yorkdale-Glen Park, Toronto
Condo Townhouse · MLS® W13867758 · SOTHEBY'S INTERNATIONAL REALTY CANADA
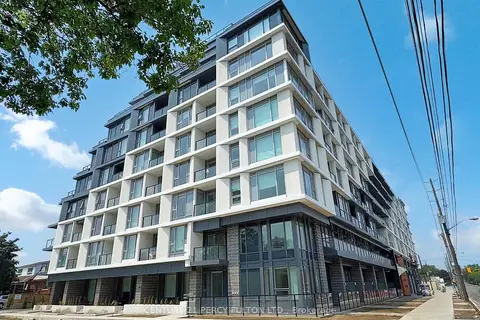
$4,000/mo
3 bd3 ba1 pk1000-1199 ft²
556 Marlee Avenue 105
Yorkdale-Glen Park, Toronto
Condo Apartment · MLS® W13514336 · CENTURY 21 PERCY FULTON LTD.
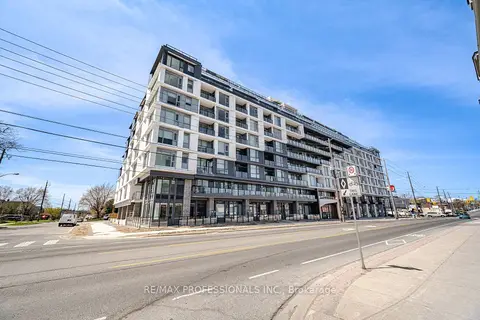
$3,850/mo
3 bd3 ba1 pk1000-1199 ft²
556 Marlee Avenue 903
Yorkdale-Glen Park, Toronto
Condo Townhouse · MLS® W13865786 · RE/MAX PROFESSIONALS INC.
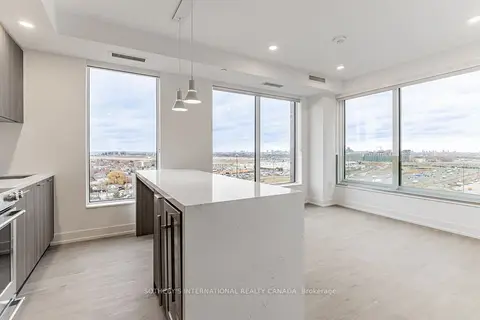
$3,782/mo
Reduced $164
3 bd2 ba900-999 ft²
31 York Garden Way 808
Yorkdale-Glen Park, Toronto
Condo Apartment · MLS® W13864890 · SOTHEBY'S INTERNATIONAL REALTY CANADA
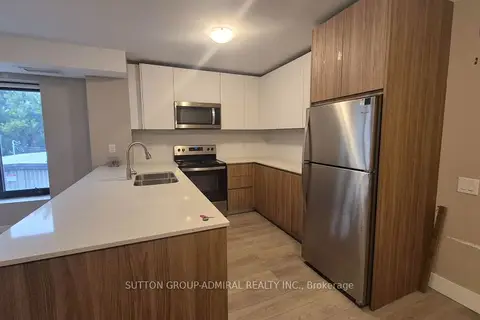
$3,400/mo
Reduced $200
3 bd2 ba1 pk1000-1199 ft²
293 Viewmount Avenue 202
Yorkdale-Glen Park, Toronto
Condo Apartment · MLS® W13614974 · SUTTON GROUP-ADMIRAL REALTY INC.
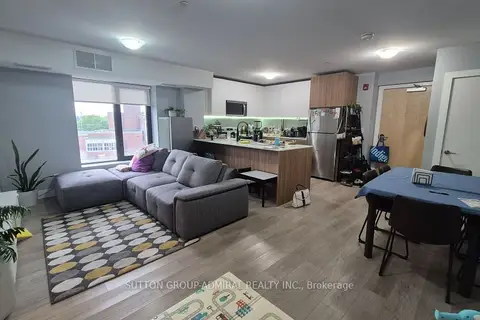
$3,400/mo
3 bd2 ba1 pk1000-1199 ft²
293 Viewmount Avenue 302
Yorkdale-Glen Park, Toronto
Co-op Apartment · MLS® W13787464 · SUTTON GROUP-ADMIRAL REALTY INC.
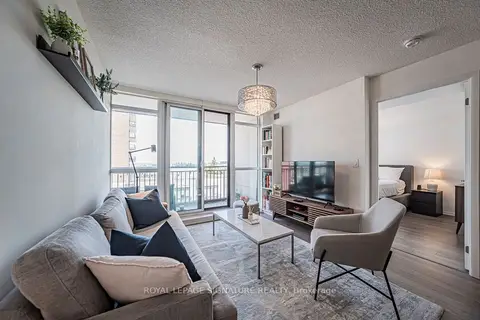
$3,400/mo
3 bd3 ba1 pk900-999 ft²
830 Lawrence Avenue W 1017
Yorkdale-Glen Park, Toronto
Condo Apartment · MLS® W14082330 · ROYAL LEPAGE SIGNATURE REALTY