29 Wallace Court
Brantford, N3T 5L7
$2,698,000
- 4+2 bedrooms
- 7 bathrooms
- 20 parking
- 3500-5000 sq ft
Listed 13 days ago · MLS® X13871720
About this home
Welcome to 29 Wallace Court, a standout executive home tucked away in the highly sought-after Highland Estates community. Offering close to7,000 sq ft of finished living space, this 4+2 bedroom, 7-bathroom property is thoughtfully designed for both everyday family living and upscale entertaining. From the moment you walk in, you're greeted by soaring ceilings, an open-concept layout, and an abundance of natural light. The heart of the home is the chef-inspired kitchen, complete with granite countertops, high-end appliances, custom cabinetry, and a large island that flows seamlessly into the living and dining areas, perfect for hosting or keeping things connected. The main floor is both functional and well laid out, featuring three generously sized bedrooms with their own ensuites, a dedicated home office, a stylish powder room, along with a mudroom and laundry for added convenience. The primary suite is a true retreat, offering a spa-like ensuite and a spacious walk-in closet. Upstairs, a private bedroom with its own bathroom and walk-in closet creates an ideal space for guests, teens, or extended family. The fully finished basement expands your living space even further, with two additional bedrooms, two bathrooms, a large rec room, a separate theatre room, and plenty of storage including a cold room, giving you flexibility for whatever your lifestyle needs. Out back, the property really shines. Enjoy a professionally landscaped, low-maintenance yard featuring a heated in-ground saltwater pool, custom outdoor kitchen, and a covered area for dining and entertaining. An in-ground sprinkler system keeps everything looking its best with minimal effort. With two garages with epoxy flooring accommodating up to four vehicles plus plenty of driveway parking, and located on a quiet, family-friendly court close to great schools, parks, shopping, and golf, this is a home that truly checks all the boxes.
Details
- Type
- Detached
- Style
- Bungalow
- Age
- 6-15 years
- Size
- 3500-5000 sq ft
- Lot
- 24.33 × 165.59 ft
- Basement
- Finished, Walk-Up
- Garage
- Attached
- Kitchens
- 1
- Property tax
- $12,084 (2026)
- Municipality
- Brantford
- Price per sq ft
- ~$635 (47% above detached houses in Brantford, $431)
Interior
- Bedrooms
- 4 above ground + 2 below
- Bathrooms
- 1 × 5-piece (main), 2 × 4-piece (main), 1 × 2-piece (main), 1 × 2-piece (second), 2 × 2-piece (basement)
- Rooms
- 23 above ground + 9 below
- Family room or den
- Yes
- Fireplace
- No
- Features
- Auto Garage Door Remote, Built-In Oven, Sump Pump, Water Softener
Heating, cooling and services
- Heating
- Forced Air, Gas
- Air conditioning
- Central Air
- Water and sewer
- Septic
Building and exterior
- Style
- Bungalow
- Exterior
- Brick, Stone
- Roof
- Asphalt Shingle
- Foundation
- Poured Concrete
- Age
- 6-15 years
- Faces
- West
- Pool
- Inground, Salt
- Outdoor
- Landscaped, Lawn Sprinkler System, Patio, Gazebo, Fence - Partial
Parking
- Garage spaces
- 4
- Total parking
- 20
Lot
- Size
- 24.33 × 165.59 ft (irregular)
More
- Possession
- Flexible
- Nearby
- Campground, Cul de Sac/Dead End, Park, Place Of Worship, River/Stream
- Cross street
- Highland Drive
Rooms
| Room | Level | Size | Features |
|---|---|---|---|
| Foyer | Main | 4.57 × 2.13 m (15' × 7') | |
| Dining Room | Main | 5 × 4.37 m (16'5" × 14'4") | |
| Office | Main | 5 × 3.63 m (16'5" × 11'11") | |
| Primary Bedroom | Main | 6.68 × 4.95 m (21'11" × 16'3") | |
| Living Room | Main | 6.86 × 5.64 m (22'6" × 18'6") | |
| Breakfast | Main | 5.49 × 4.47 m (18' × 14'8") | |
| Kitchen | Main | 6.05 × 3.94 m (19'10" × 12'11") | |
| Mud Room | Main | 4.6 × 4.29 m (15'1" × 14'1") | |
| Laundry | Main | 3.38 × 2.74 m (11'1" × 9') | |
| Bedroom | Main | 4.98 × 4.55 m (16'4" × 14'11") | |
| Bedroom | Main | 4.55 × 4.24 m (14'11" × 13'11") | |
| Bedroom | Second | 7.57 × 5.33 m (24'10" × 17'6") | |
| Media Room | Basement | 7.09 × 6.1 m (23'3" × 20') | |
| Recreation | Basement | 13.64 × 8.59 m (44'9" × 28'2") | |
| Bedroom | Basement | 4.83 × 4.09 m (15'10" × 13'5") | |
| Bedroom | Basement | 4.83 × 4.22 m (15'10" × 13'10") | |
| Utility Room | Basement | 12.93 × 7.75 m (42'5" × 25'5") | |
| Cold Room/Cantina | Basement | 7.32 × 2.31 m (24' × 7'7") |
History of this address
1 earlier listing at this address, with sold and leased prices. Create a free account or sign in to see them.
Location
Location is approximate. See nearby homes on the map
Recent sales nearby
See what similar homes within 1 km sold for in the last year. Create a free account or sign in to see them.
The neighbourhood
Getting around Car-dependent
No subway, LRT or GO station within a short trip.
Within a 10-minute walk: no grocery stores, 0 cafés and restaurants, 0 parks.
Who lives here postal area N3T
- Owners / renters
- 66% / 34%
- Median household income
- $86,000
- Average age
- 40
- Children under 15
- 19%
- Homes
- 65% detached, 12% high-rise
- Commute by transit
- 4%
- Population
- 37,406
Languages spoken most at home besides English: Punjabi (Panjabi) 3.1%, Urdu 0.6%, Polish 0.6%, Gujarati 0.5%.
Safety
Crime Severity Index for Brantford police: 84 vs 57 for Ontario (2025).
Police-reported figures for the whole police service area, not this street. Rates use the area’s resident population.
Distances are approximate. Places © OpenStreetMap contributors. Neighbourhood figures: Statistics Canada, 2021 Census. Crime Severity Index: Statistics Canada.
Living here
Commute
Noise Nothing major nearby
No highway within 500 m, rail line within 300 m, or airport flight path nearby.
Distances from the map, not noise measurements. Visit at rush hour to judge for yourself.
Internet High-speed
50/10 Mbps or faster available here by cable, fibre or DSL (the federal high-speed target).
From the federal broadband map. Check exact speeds and providers for the address.
Roads, rail, airports and planned stations © OpenStreetMap contributors. Internet: Innovation, Science and Economic Development Canada, National Broadband Data.
Listed by RE/MAX TWIN CITY REALTY INC..
Listing information provided by PropTx Innovations Inc. and TRREB; deemed reliable but not guaranteed accurate by PropTx.
Similar homes nearby
See more in Brantford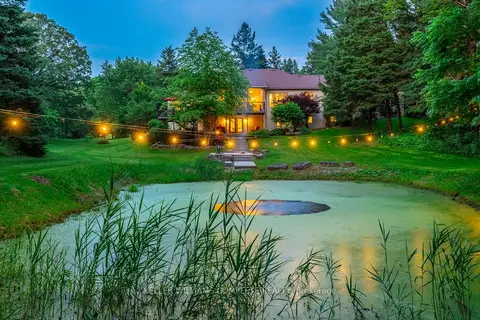
$2,799,900
2+3 bd4 ba38 pk2500-3000 ft²
18 Westie Road
Brantford
Detached · MLS® X13240170 · KELLER WILLIAMS COMPLETE REALTY
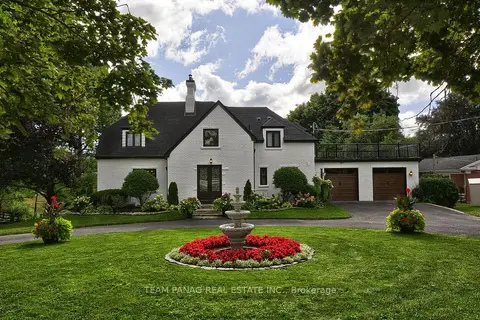
$2,949,900
3 bd3 ba10 pk1500-2000 ft²
300 Mount Pleasant Road
Brantford
Detached · MLS® X13859176 · TEAM PANAG REAL ESTATE INC.