29 O'neill Street
Lindsay, Kawartha Lakes, K9V 0R4
$739,900
- 4+1 bedrooms
- 3 bathrooms
- 6 parking
- 2000-2500 sq ft
Listed 104 days ago · MLS® X13538132
About this home
Welcome to this beautiful two-storey, full-brick detached home in the highly sought-after Sugarwood Development in the vibrant community of Lindsay, Kawartha Lakes. Situated on a premium lot backing onto a serene pond, this home offers exceptional privacy and a fantastic family-friendly setting.The spacious second floor features four generously sized bedrooms and two full bathrooms, including a comfortable primary retreat. The bright and airy main level boasts an open-concept layout with an electric fireplace, creating the perfect space for everyday living and entertaining. A versatile main-floor den can easily serve as a home office, formal dining room, or fifth bedroom. For added convenience, the laundry room is located on the second floor.The basement comes with a legal permit for a two-bedroom apartment and a separate legal entrance. It has already been professionally framed, with substantial investment already completed-offering an excellent opportunity to finish it to your own taste while adding significant value and potential rental income.Ideally located close to parks, schools, hospitals, recreation facilities, shopping centres, and major amenities, this property combines comfort, convenience, and outstanding future potential.
Details
- Type
- Detached
- Style
- 2-Storey
- Size
- 2000-2500 sq ft
- Lot
- 42 × 104.96 ft
- Basement
- Separate Entrance, Partially Finished
- Garage
- Attached
- Kitchens
- 1
- Property tax
- $6,360 (2026)
- Neighbourhood
- Lindsay
- Municipality
- Kawartha Lakes
- Price per sq ft
- $329 (15% below detached houses in Lindsay, $389)
Interior
- Bedrooms
- 4 above ground + 1 below
- Bathrooms
- 3 × 4-piece
- Rooms
- 9 above ground + 1 below
- Family room or den
- Yes
- Fireplace
- Yes
- Features
- ERV/HRV
Heating, cooling and services
- Heating
- Forced Air, Gas
- Air conditioning
- Central Air
- Water and sewer
- Sewer
Building and exterior
- Style
- 2-Storey
- Exterior
- Brick
- Roof
- Asphalt Shingle
- Foundation
- Concrete
- Faces
- North
- Outdoor
- Porch
Parking
- Garage spaces
- 2
- Total parking
- 6
- Driveway and parking
- Private Double
Lot
- Size
- 42 × 104.96 ft
More
- Possession
- 60-90 Days
- Cross street
- Colborne St/ Highway 35
Rooms
| Room | Level | Size | Features |
|---|---|---|---|
| Game Room | Main | 4.45 × 4.57 m (14'7" × 15') | |
| Kitchen | Main | 4.57 × 2.2 m (15' × 7'3") | |
| Den | Main | 3.04 × 3.28 m (10' × 10'9") | |
| Foyer | Main | 1.52 × 2.01 m (5' × 6'7") | |
| Primary Bedroom | Second | 4.57 × 3.96 m (15' × 13') | |
| Bedroom 2 | Second | 3.23 × 3.84 m (10'7" × 12'7") | |
| Bedroom 3 | Second | 3.25 × 3.84 m (10'8" × 12'7") | |
| Bedroom 4 | Second | 3.35 × 3.96 m (11' × 13') |
History of this address
1 earlier listing at this address, with sold and leased prices. Create a free account or sign in to see them.
Listed by RE/MAX HALLMARK REALTY LTD..
Listing information provided by PropTx Innovations Inc. and TRREB; deemed reliable but not guaranteed accurate by PropTx.
Similar homes nearby
See more in Kawartha Lakes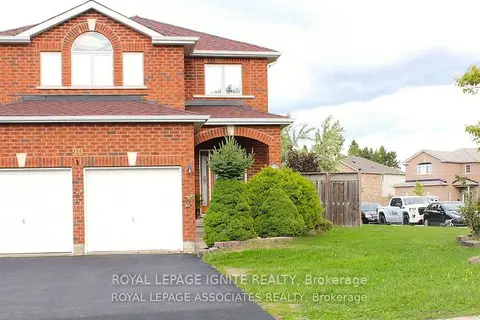
$739,900
3 bd3 ba6 pk1500-2000 ft²
90 Sweetnam Drive
Lindsay, Kawartha Lakes
Detached · MLS® X13015450 · ROYAL LEPAGE IGNITE REALTY
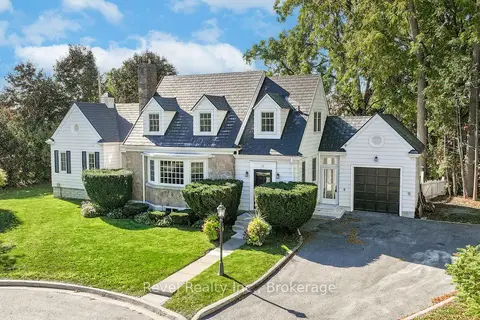
$739,900
4 bd3 ba5 pk1500-2000 ft²
13 Sylvan Crescent
Lindsay, Kawartha Lakes
Detached · MLS® X14004102 · Revel Realty Inc.
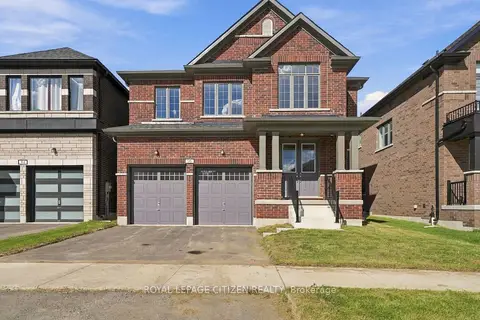
$739,990
4 bd4 ba4 pk2500-3000 ft²
96 Butler Boulevard
Lindsay, Kawartha Lakes
Detached · MLS® X14081484 · ROYAL LEPAGE CITIZEN REALTY
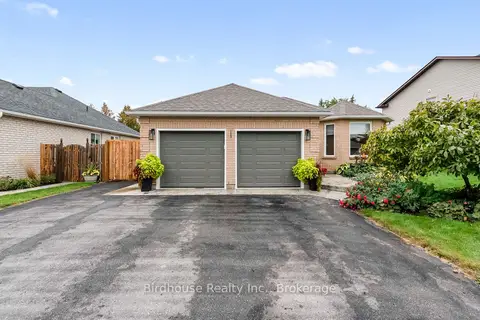
$739,000
2+3 bd2 ba7 pk1100-1500 ft²
25 Kirkconnell Road
Lindsay, Kawartha Lakes
Detached · MLS® X13866654 · Birdhouse Realty Inc.
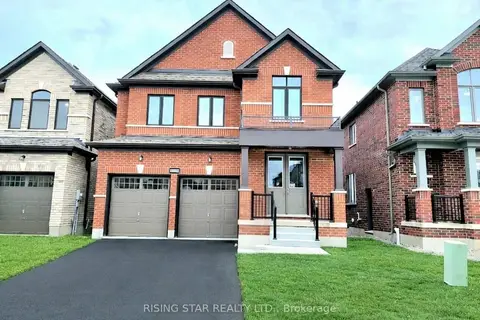
$749,000
4 bd3 ba4 pk2500-3000 ft²
176 St Joseph Road
Lindsay, Kawartha Lakes
Detached · MLS® X13767116 · RISING STAR REALTY LTD.
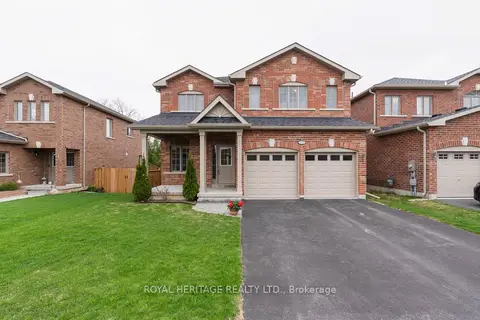
$749,900
4 bd3 ba3 pk2000-2500 ft²
141 Springdale Drive
Lindsay, Kawartha Lakes
Detached · MLS® X13088120 · ROYAL HERITAGE REALTY LTD.
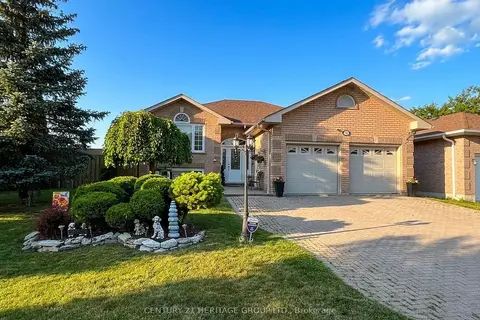
$749,900
Reduced $25,000
3+3 bd2 ba5 pk1100-1500 ft²
16 Eakins Crescent
Lindsay, Kawartha Lakes
Detached · MLS® X13589348 · CENTURY 21 HERITAGE GROUP LTD.
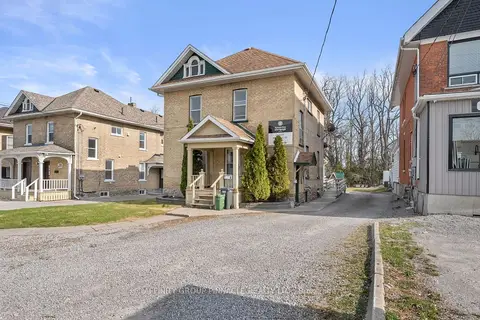
$749,900
1 bd3 ba8 pk1500-2000 ft²
255 Kent Street W
Lindsay, Kawartha Lakes
Duplex · MLS® X13635054 · AFFINITY GROUP PINNACLE REALTY LTD.