29 Northern Hts Drive N 615
Langstaff, Richmond Hill, L4B 4L8
$499,000
- 2 bedrooms
- 2 bathrooms
- 1 parking
- 900-999 sq ft
Listed 25 days ago · MLS® N13830654
About this home
LOCATION, LOCATION, LOCATION! Welcome to this exquisite 2-bedroom, 2-bathroom condo offering over 900 sq. ft. of bright, spacious living space, plus a private balcony, in the heart of Richmond Hill. Located in the highly sought-after Empire Place gated community, this beautifully maintained suite offers an exceptional combination of comfort, style, and convenience. Step inside to a thoughtfully designed layout featuring floor-to-ceiling windows, elegant crown molding, and stylish accent lighting throughout. The open-concept kitchen boasts modern cabinetry, stainless steel appliances including a fridge, oven, and dishwasher, sleek backsplash, and a convenient breakfast bar-perfect for everyday living or entertaining. The expansive living and dining area provides plenty of room to relax or host guests, with a seamless walkout to your large private balcony overlooking peaceful, picturesque surroundings-a rare and desirable feature in condo living. The spacious primary bedroom offers a relaxing retreat with a walk-in closet and stylish 3-piece ensuite featuring a glass-enclosed shower. The bright second bedroom includes its own walkout to the balcony and convenient access to the 4-piece main bathroom, complete with a shower/tub combination. Additional features include in-suite laundry, one underground parking space, and one locker. Residents enjoy the security of a well-managed building with 24-hour gated security, along with resort-style amenities including an indoor pool, gym, sauna, tennis court, party room, and ample visitor parking. Maintenance fees include all utilities and Wi-Fi. Enjoy an unbeatable Richmond Hill location just steps from Langstaff GO Station and Viva/YRT transit, with easy access to Highways 407 and 404, Hillcrest Mall, restaurants, top-rated schools, parks, and scenic trails. Whether you're a first-time buyer, downsizer, or investor, this move-in-ready suite offers an ideal blend of lifestyle, location, and value.
Details
- Type
- Condo Apartment
- Style
- Apartment
- Size
- 900-999 sq ft
- Basement
- None
- Garage
- Underground
- Kitchens
- 1
- Property tax
- $2,402 (2025)
- Maintenance fee
- $1,062/month
- Neighbourhood
- Langstaff
- Municipality
- Richmond Hill
- Price per sq ft
- $526 (24% below condo apartments in Langstaff, $690)
- Fee per sq ft
- $1.12/month (Richmond Hill median $0.92)
Interior
- Bedrooms
- 2 above ground
- Bathrooms
- 2 × 3-piece (flat)
- Rooms
- 5 above ground
- Family room or den
- No
- Fireplace
- No
- Laundry
- In-Suite Laundry, Ensuite
- Features
- Built-In Oven, Carpet Free, Primary Bedroom - Main Floor
Heating, cooling and services
- Heating
- Forced Air, Gas
- Air conditioning
- Central Air
Building and exterior
- Style
- Apartment
- Exterior
- Brick Front, Concrete
- Foundation
- Poured Concrete
- Outdoor
- Landscaped, Privacy, Security Gate, Year Round Living
Parking
- Garage spaces
- 1
- Total parking
- 1
- Driveway and parking
- Underground
Condo
- Monthly fee
- $1,062
- Fee includes
- Heat Included, Hydro Included, Water Included, Cable TV Included, CAC Included, Common Elements Included, Building Insurance Included, Parking Included
- Amenities
- Exercise Room, Gym, Party Room/Meeting Room, Sauna, Tennis Court
- Locker
- Owned
- Balcony
- Open
- Exposure
- North
- View
- City, Skyline
- Pets
- Yes-with Restrictions
- Security
- Concierge/Security, Heat Detector, Smoke Detector
- Property manager
- First Service Residential Ontario
More
- Possession
- Flexible
- Nearby
- Library, Park, Place Of Worship, Rec./Commun.Centre, School, School Bus Route
- Cross street
- YONGE / 16 TH AVE
Rooms
| Room | Level | Size | Features |
|---|---|---|---|
| Living Room | Flat | 6.67 × 3.23 m (21'11" × 10'7") | Combined w/Dining, Marble Floor, W/O To Balcony |
| Dining Room | Flat | 6.67 × 3.23 m (21'11" × 10'7") | Combined w/Living, Marble Floor, W/O To Balcony |
| Kitchen | Flat | 3.08 × 2.45 m (10'1" × 8') | Overlooks Dining, Breakfast Bar, Tile Floor |
| Primary Bedroom | Flat | 5.06 × 3.17 m (16'7" × 10'5") | Laminate, Walk-In Closet(s), Ensuite Bath |
| Bedroom 2 | Flat | 3.38 × 2.7 m (11'1" × 8'10") | Laminate, Walk-In Closet(s), Balcony |
History of this address
5 earlier listings at this address, with sold and leased prices. Create a free account or sign in to see them.
Listed by RE/MAX REALTRON REALTY INC..
Listing information provided by PropTx Innovations Inc. and TRREB; deemed reliable but not guaranteed accurate by PropTx.
Similar homes nearby
See more in Richmond Hill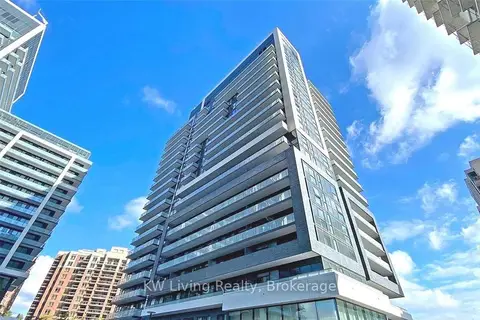
$499,000
2 bd2 ba1 pk800-899 ft²
75 Oneida Crescent 1703
Langstaff, Richmond Hill
Condo Apartment · MLS® N13680112 · KW Living Realty
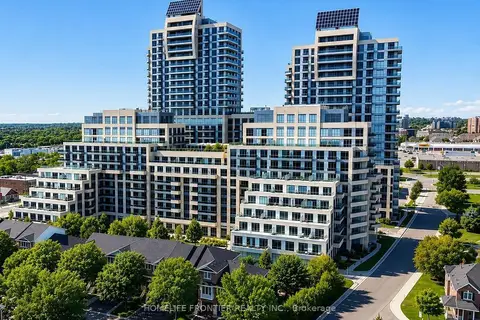
$499,000
1+1 bd1 ba1 pk600-699 ft²
9191 Yonge Street 218
Langstaff, Richmond Hill
Condo Apartment · MLS® N13766698 · HOMELIFE FRONTIER REALTY INC.
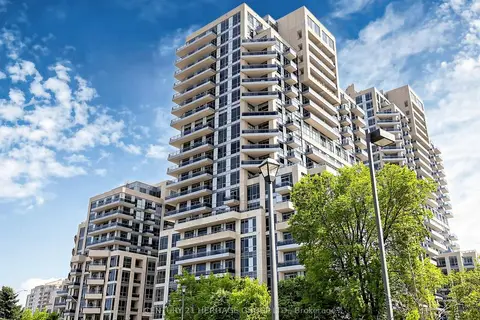
$499,000
1+1 bd1 ba1 pk500-599 ft²
9205 Yonge Street 815
Langstaff, Richmond Hill
Condo Apartment · MLS® N13797700 · CENTURY 21 HERITAGE GROUP LTD.
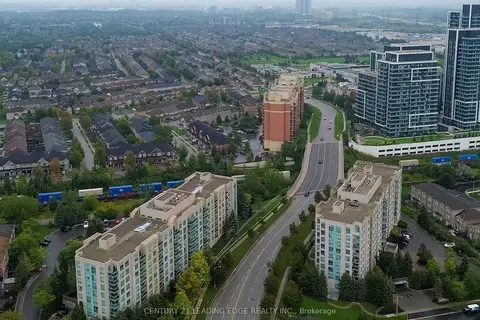
$499,000
Reduced $90,000
2 bd2 ba2 pk900-999 ft²
3 Ellesmere Street 726
Langstaff, Richmond Hill
Condo Apartment · MLS® N13802520 · CENTURY 21 LEADING EDGE REALTY INC.
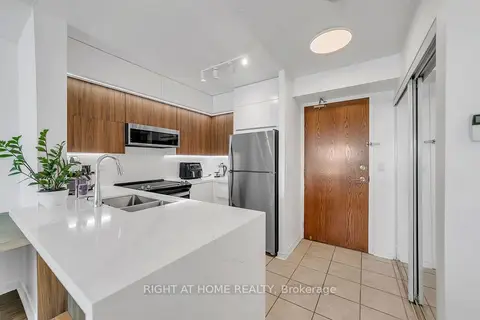
$499,000
2 bd1 ba1 pk700-799 ft²
11 Oneida Crescent 1202
Langstaff, Richmond Hill
Condo Apartment · MLS® N13827306 · RIGHT AT HOME REALTY
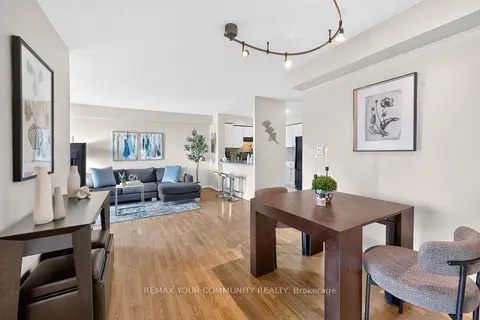
$499,000
2 bd1 ba1 pk800-899 ft²
3 ELLESMERE Street 721
Langstaff, Richmond Hill
Condo Apartment · MLS® N13864742 · REMAX YOUR COMMUNITY REALTY
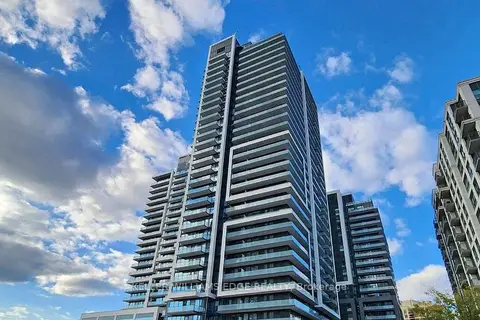
$499,000
1+1 bd2 ba1 pk600-699 ft²
105 Oneida Crescent 401
Langstaff, Richmond Hill
Condo Apartment · MLS® N13987794 · KELLER WILLIAMS EDGE REALTY
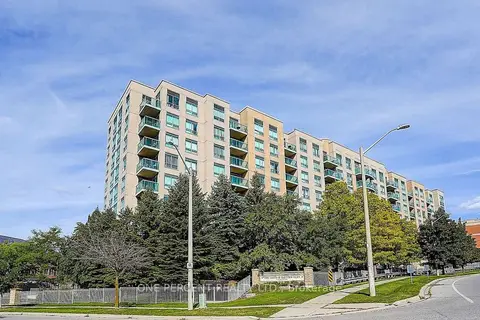
$499,900
1 bd2 ba2 pk800-899 ft²
3 Ellesmere Street 607
Langstaff, Richmond Hill
Condo Apartment · MLS® N13739522 · ONE PERCENT REALTY LTD.