29 Lakewood Crescent 105
Bobcaygeon, Kawartha Lakes, K0M 1A0 · More in this building
$2,370/mo
- 1 bedrooms
- 2 bathrooms
- 1 parking
- 900-999 sq ft
Listed 61 days ago · MLS® X13697168
About this home
LAKEWOOD CONDOS ON PIGEON LAKE! Welcome to easy, carefree condo living in the heart of Bobcaygeon! This beautifully appointed 1-bedroom+ den, 2-bathroomground-floor unit offers the perfect combination of comfort, convenience and waterfront lifestyle. Step inside toa bright, open-concept layout featuring 9' ceilings, a modern kitchen with quartz countertops, stylish bathrooms with ceramic tile, and a versatile den that's perfect fora home office, guest space or cozy retreat. The spacious living area opens directly onto a generous 12'x 12' deck overlooking the beautifully maintained communal gardens-an ideal spot to enjoy your morning coffee, relax at the end of the day or entertain friends. The ground-floor location provides convenient, easy access, while the secure building offers covered parking and a private storage locker. Best of all, residents enjoy 219 feet of common waterfront on Pigeon Lake, with direct access to the Trent-Severn Waterway-bringing the Kawartha Lakes lifestyle right to your doorstep. All of this is within walking distance of downtown Bobcaygeon's shops and restaurants, the Community Centre and Riverview Beach Park. A wonderful opportunity to enjoy low-maintenance living in one of Bobcaygeon's most desirable waterfront condo communities. Simply move in and enjoy
Details
- Type
- Condo Apartment
- Style
- Apartment
- Size
- 900-999 sq ft
- Basement
- None
- Garage
- Carport
- Kitchens
- 1
- Neighbourhood
- Bobcaygeon
- Municipality
- Kawartha Lakes
- Rent increase limit
- Depends on when the unit was first lived in: before Nov. 15, 2018 it’s covered by Ontario’s yearly limit (2.1% in 2026); after, there’s no cap.
Interior
- Bedrooms
- 1 above ground
- Bathrooms
- 1 × 5-piece (ground), 1 × 3-piece (ground)
- Rooms
- 5 above ground
- Family room or den
- No
- Fireplace
- No
- Laundry
- In-Suite Laundry, Ensuite
- Furnished
- Unfurnished
Heating, cooling and services
- Heating
- Forced Air, Electric
- Air conditioning
- Central Air
Building and exterior
- Style
- Apartment
- Exterior
- Aluminum Siding
- Outdoor
- Deck
- Waterfront
- Indirect
Parking
- Garage spaces
- 1
- Total parking
- 1
- Driveway and parking
- Reserved/Assigned
Condo
- Locker
- Exclusive
- Exposure
- West
- Security
- Carbon Monoxide Detectors, Smoke Detector
- Property manager
- Newton-Trelawney Property Management Services
Rental terms
- Rent includes
- Central Air Conditioning, Hydro, High Speed Internet
More
- Possession
- Flexible
- Nearby
- Beach, Marina, Park, Lake Access, Public Transit
- Cross street
- East Street South/ Mill Street
Rooms
| Room | Level | Size | Features |
|---|---|---|---|
| Living Room | Main | 3.96 × 4.57 m (13' × 15') | Open Concept |
| Primary Bedroom | Main | 4.27 × 3.05 m (14' × 10') | Ensuite Bath, Walk-In Closet(s) |
| Den | Main | 2.44 × 2.44 m (8' × 8') |
History of this address
5 earlier listings at this address, with sold and leased prices. Create a free account or sign in to see them.
Location
Location is approximate. See nearby homes on the map
The neighbourhood
Getting around Car-dependent
No subway, LRT or GO station within a short trip.
Within a 10-minute walk: no grocery stores, 0 cafés and restaurants, 0 parks.
Schools nearby
Elementary
- Bobcaygeon Public School
EQAO: Gr 6 reading 98%, math 52%2.3 km
EQAO: share of students meeting the provincial standard (2024–25). Ontario average: Gr 6 reading 86%, math 51%; Gr 9 math 55%; literacy test 83%.
Closest schools, not school zones. Check which school serves this address with the school board before relying on it.
Who lives here postal area K0M
- Owners / renters
- 88% / 12%
- Median household income
- $80,000
- Average age
- 50
- Children under 15
- 11%
- Homes
- 92% detached, 0% high-rise
- Commute by transit
- 0%
- Population
- 53,815
Languages spoken most at home besides English: German 0.2%, Russian 0.1%, Polish 0.1%, Korean 0.1%.
Safety
Crime Severity Index for Kawartha Lakes police: 85 vs 57 for Ontario (2025).
Police-reported figures for the whole police service area, not this street. Rates use the area’s resident population.
Distances are approximate. Places © OpenStreetMap contributors. Neighbourhood figures: Statistics Canada, 2021 Census. School results: EQAO via Ontario Data Catalogue (Open Government Licence – Ontario). Crime Severity Index: Statistics Canada.
Living here
Commute
Noise Nothing major nearby
No highway within 500 m, rail line within 300 m, or airport flight path nearby.
Distances from the map, not noise measurements. Visit at rush hour to judge for yourself.
Internet High-speed
50/10 Mbps or faster available here by cable, fibre or DSL (the federal high-speed target).
From the federal broadband map. Check exact speeds and providers for the address.
Roads, rail, airports and planned stations © OpenStreetMap contributors. Internet: Innovation, Science and Economic Development Canada, National Broadband Data.
Listed by Century 21 United Realty Inc..
Listing information provided by PropTx Innovations Inc. and TRREB; deemed reliable but not guaranteed accurate by PropTx.
Similar homes nearby
See more in Kawartha Lakes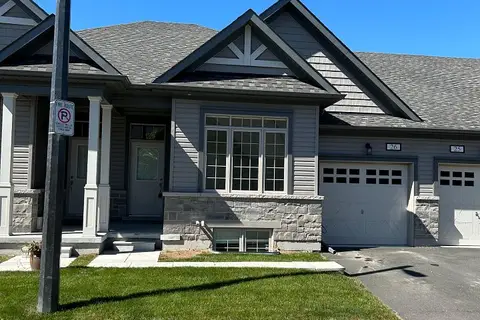
$2,600/mo
Reduced $200
4 bd3 ba2 pk1200-1399 ft²
17 Lakewood Crescent 26
Bobcaygeon, Kawartha Lakes
Condo Townhouse · MLS® X13696956 · Ball Real Estate Inc.
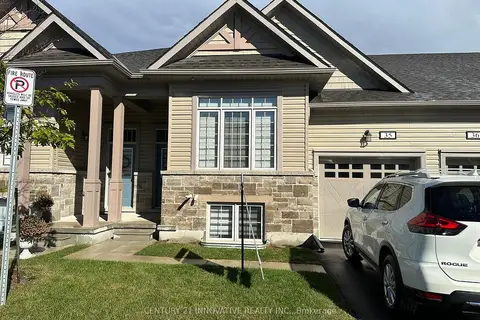
$2,600/mo
2 bd2 ba2 pk1200-1399 ft²
17 Lakewood Crescent S 35
Bobcaygeon, Kawartha Lakes
Condo Townhouse · MLS® X13867742 · CENTURY 21 INNOVATIVE REALTY INC.
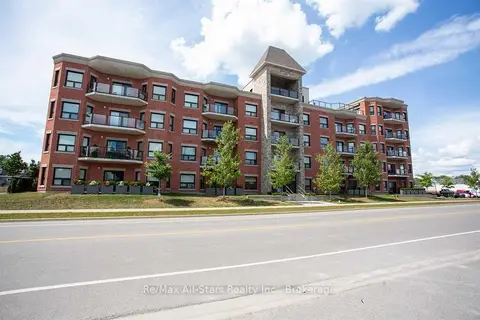
$2,200/mo
2 bd2 ba1 pk1000-1199 ft²
58 Glenelg Street 404
Lindsay, Kawartha Lakes
Condo Apartment · MLS® X13878456 · Re/Max All-Stars Realty Inc.
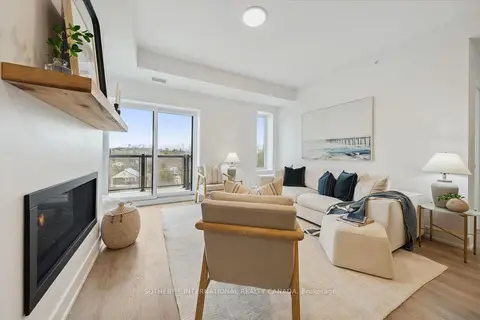
$2,600/mo
Reduced $50
2 bd2 ba1 pk1000-1199 ft²
19B West Street N 404
Fenelon Falls, Kawartha Lakes
Condo Apartment · MLS® X13781720 · SOTHEBY'S INTERNATIONAL REALTY CANADA