29 Erie Street
774 - Dain City, Welland, L3B 5J6
$484,900
- 3 bedrooms
- 2 bathrooms
- 2 parking
- 700-1100 sq ft
Listed 40 days ago · MLS® X13764254
About this home
A true gem of a home! Built by the original and only owner with great care and love. This all-brick bungalow offers first-time home buyers or downsizers a wonderful opportunity. Bring your very own decorating ideas to life here. Your canvas is solid with plaster walls and ceilings throughout the main level which also offers a functional layout. In the 1990s the kitchen underwent an extensive update. Also major mechanicals have also been updated offering peace of mind. Downstairs, the sprawling lower level features a spacious recreation room complete with a cozy wood stove and a built-in bar area-ideal for entertaining or family movie nights.Set on a generous lot in a quiet, established neighborhood, you'll love the lifestyle Dain City offers. Just steps away, the newly designed Rob Fulbrook Park ("The Cove") along the Welland Recreation Waterway features junior and senior play structures, a splash pad, and paved canal-side walking and jogging paths. On the weekends when you don't feel like cooking, place your order at the convenient Food Truck at the corner of Kingsway & Erie. And when you run out of milk, there is a Convenience store also on that same corner. For families, the City has plans to build a new school right here in Dain City. Enjoy peaceful living, while still being conveniently located just 5 minutes from Welland's top amenities and shopping.
Details
- Type
- Detached
- Style
- Bungalow
- Age
- 51-99 years
- Size
- 700-1100 sq ft
- Lot
- 60 × 125 ft
- Basement
- Finished
- Garage
- None
- Kitchens
- 1
- Property tax
- $3,448 (2026)
- Neighbourhood
- 774 - Dain City
- Municipality
- Welland
- Price per sq ft
- $539 (43% above detached houses in 774 - Dain City, $377)
Interior
- Bedrooms
- 3 above ground
- Bathrooms
- 1 × 4-piece (main), 1 × 1-piece (basement)
- Rooms
- 9 above ground
- Family room or den
- Yes
- Fireplace
- Wood Stove
- Features
- Central Vacuum, Primary Bedroom - Main Floor, Water Heater, Water Softener, Water Purifier, Rough-In Bath
Heating, cooling and services
- Heating
- Forced Air, Wood
- Air conditioning
- Central Air
- Water and sewer
- Sewer
Building and exterior
- Style
- Bungalow
- Exterior
- Brick
- Roof
- Asphalt Shingle
- Foundation
- Poured Concrete
- Age
- 51-99 years
- Faces
- South
- Outdoor
- Landscaped, Patio, Workshop, Garden Shed
- Waterfront
- WaterfrontCommunity
Parking
- Total parking
- 2
- Driveway and parking
- Private
Lot
- Size
- 60 × 125 ft (rectangular)
More
- Possession
- Flexible
- Nearby
- Clear View, Park, School Bus Route
- Cross street
- Kingsway & Forks Road
Rooms
| Room | Level | Size | Features |
|---|---|---|---|
| Foyer | Main | 1.4 × 1.24 m (4'7" × 4'1") | Closet, Broadloom |
| Living Room | Main | 4.64 × 3.4 m (15'3" × 11'2") | Broadloom, North View |
| Kitchen | Main | 5.73 × 3.39 m (18'10" × 11'1") | Laminate, B/I Dishwasher, Eat-in Kitchen |
| Primary Bedroom | Main | 3.53 × 3.41 m (11'7" × 11'2") | Broadloom, Closet |
| Bedroom 2 | Main | 3.32 × 3.03 m (10'11" × 9'11") | Broadloom, Closet |
| Bedroom 3 | Main | 3.11 × 2.76 m (10'2" × 9'1") | Broadloom, Closet |
| Bathroom | Main | 2.25 × 1.52 m (7'5" × 5') | 4 Pc Bath, Linoleum |
| Recreation | Lower | 10.34 × 3.43 m (33'11" × 11'3") | Broadloom, Wood Stove |
| Other | Lower | 4.08 × 3 m (13'5" × 9'10") | Dry Bar, Tile Floor |
| Laundry | Lower | 3.41 × 2.83 m (11'2" × 9'3") | |
| Utility Room | Lower | 4.09 × 2.84 m (13'5" × 9'4") | Concrete Floor |
| Bathroom | Lower | 2.84 × 0.99 m (9'4" × 3'3") | Separate Shower |
| Cold Room/Cantina | Lower | 4.92 × 1.29 m (16'2" × 4'3") | Concrete Floor |
Location
Location is approximate. See nearby homes on the map
Recent sales nearby
See what similar homes within 1 km sold for in the last year. Create a free account or sign in to see them.
The neighbourhood
Getting around Car-dependent
No subway, LRT or GO station within a short trip.
Within a 10-minute walk: no grocery stores, 0 cafés and restaurants, 3 parks. Nearest park: John Deere Park (150 m).
Who lives here postal area L3B
- Owners / renters
- 65% / 35%
- Median household income
- $66,500
- Average age
- 43
- Children under 15
- 16%
- Homes
- 65% detached, 3% high-rise
- Commute by transit
- 2%
- Population
- 25,869
Languages spoken most at home besides English: Spanish 0.6%, Italian 0.5%, Urdu 0.4%, Punjabi (Panjabi) 0.2%.
Flood and conservation No mapped hazard
Not inside a mapped flood plain or regulated area in Niagara Peninsula Conservation’s mapping.
Screening maps only. Ask the conservation authority for a property inquiry before relying on this.
Safety
Crime Severity Index for Niagara Region (St. Catharines) police: 54 vs 57 for Ontario (2025).
Police-reported figures for the whole police service area, not this street. Rates use the area’s resident population.
Distances are approximate. Places © OpenStreetMap contributors. Neighbourhood figures: Statistics Canada, 2021 Census. Flood and regulation mapping: Niagara Peninsula Conservation open data. Crime Severity Index: Statistics Canada.
Living here
Commute
To Union Station (downtown Toronto): 78 km. Transit times · Driving times
Noise 1 source nearby
- 🚆 Rail line (Canal Spur)200 m
Distances from the map, not noise measurements. Visit at rush hour to judge for yourself.
Internet High-speed
50/10 Mbps or faster available here by cable, fibre or DSL (the federal high-speed target).
From the federal broadband map. Check exact speeds and providers for the address.
Roads, rail, airports and planned stations © OpenStreetMap contributors. Internet: Innovation, Science and Economic Development Canada, National Broadband Data.
Listed by ROYAL LEPAGE NRC REALTY.
Listing information provided by PropTx Innovations Inc. and TRREB; deemed reliable but not guaranteed accurate by PropTx.
Similar homes nearby
See more in Welland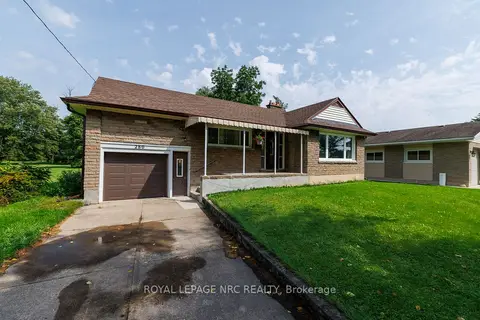
$479,900
Reduced $45,000
3 bd2 ba7 pk1100-1500 ft²
280 Kingsway Street
774 - Dain City, Welland
Detached · MLS® X13743652 · ROYAL LEPAGE NRC REALTY
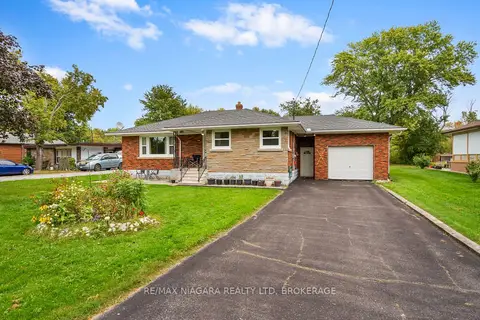
$489,900
2 bd1 ba6 pk1100-1500 ft²
256 Kingsway Street
774 - Dain City, Welland
Detached · MLS® X13873572 · RE/MAX NIAGARA REALTY LTD, BROKERAGE
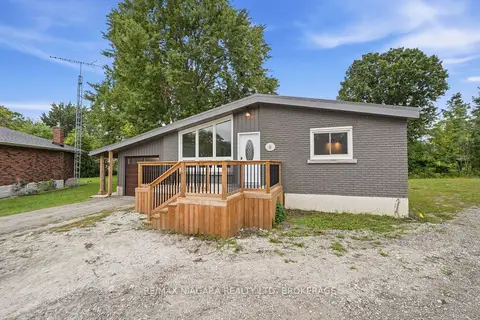
$495,000
3+1 bd2 ba4 pk700-1100 ft²
8 North Crescent Drive N
774 - Dain City, Welland
Detached · MLS® X13809810 · RE/MAX NIAGARA REALTY LTD, BROKERAGE
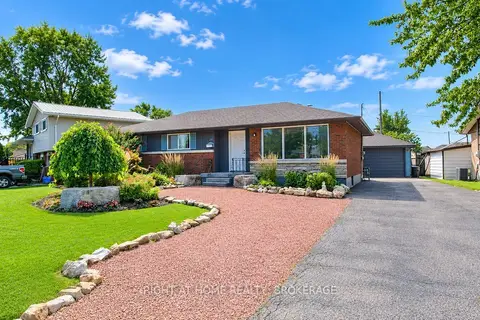
$498,000
Reduced $19,000
3 bd1 ba4 pk1100-1500 ft²
105 Glenwood Parkway
774 - Dain City, Welland
Detached · MLS® X13077774 · RIGHT AT HOME REALTY, BROKERAGE
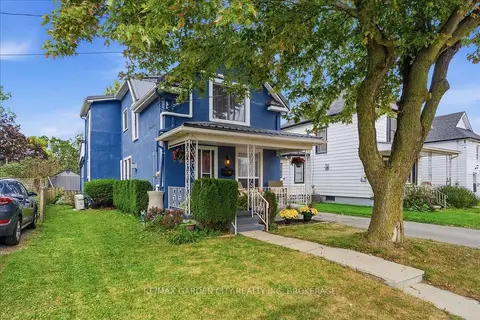
$499,900
4 bd1 ba2 pk1100-1500 ft²
14 Forks Road
774 - Dain City, Welland
Detached · MLS® X13842464 · RE/MAX GARDEN CITY REALTY INC, BROKERAGE
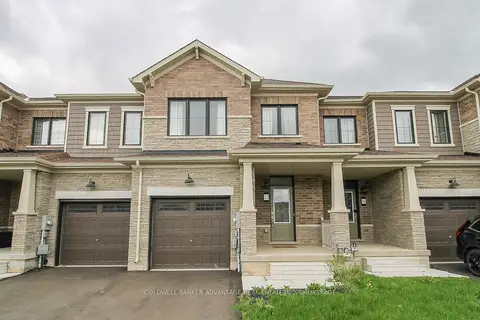
$524,900
Reduced $25,000
3 bd3 ba2 pk1500-2000 ft²
77 Keelson Street
774 - Dain City, Welland
Att/Row/Townhouse · MLS® X13171740 · COLDWELL BANKER ADVANTAGE REAL ESTATE INC, BROKERAGE
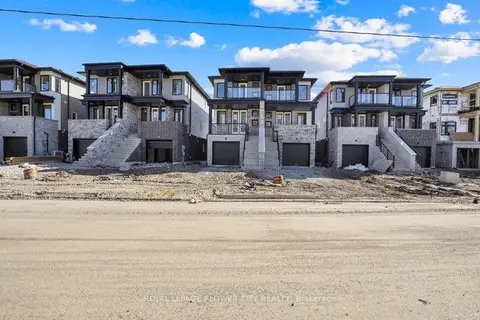
$550,000
3+1 bd4 ba3 pk2000-2500 ft²
59 Superior Street
774 - Dain City, Welland
Semi-Detached · MLS® X13866598 · ROYAL LEPAGE FLOWER CITY REALTY
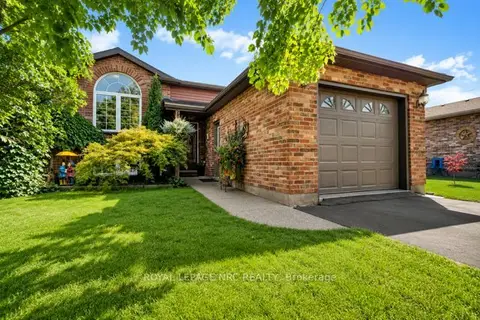
$579,000
3+1 bd2 ba3 pk1100-1500 ft²
277 FORKS Road
774 - Dain City, Welland
Detached · MLS® X13868284 · ROYAL LEPAGE NRC REALTY