29 Bonnington Drive
Northwest Brampton, Brampton, L7A 5M1
$3,099/mo
- 4 bedrooms
- 3 bathrooms
- 2 parking
- 1500-2000 sq ft
Listed 3 days ago · MLS® W14090440
About this home
WOW! MUST SEE! JUST 1 YEAR OLD! Stunning 4-bedroom, 2.5-bath end-unit freehold townhouse situated in a sought-after, family-friendly community of Northwest Brampton. This beautiful home features a bright and spacious layout with inviting living and dining areas, a functional kitchen, and four generously sized bedrooms designed for comfortable everyday living. With three bathrooms and parking for two vehicles, this property offers an excellent combination of space and convenience. Ideally located close to schools, parks, shopping centres, grocery stores, public transit, and essential amenities. Convenient access to Mississauga Road, Bovaird Drive W, and major commuter routes makes travelling throughout the GTA easy and accessible. An excellent leasing opportunity in a desirable Brampton neighbourhood.
Details
- Type
- Att/Row/Townhouse
- Style
- 3-Storey
- Age
- New
- Size
- 1500-2000 sq ft
- Basement
- Unfinished
- Garage
- Attached
- Kitchens
- 1
- Neighbourhood
- Northwest Brampton
- Municipality
- Brampton
- Rent increase limit
- Probably not covered: units first occupied after Nov. 15, 2018 have no yearly cap in Ontario, so ask the landlord.
Interior
- Bedrooms
- 4 above ground
- Bathrooms
- 1 × 2-piece (main), 1 × 4-piece (second), 1 × 4-piece (second)
- Rooms
- 8 above ground
- Family room or den
- Yes
- Fireplace
- Yes
- Laundry
- In Basement
- Furnished
- Unfurnished
Heating, cooling and services
- Heating
- Forced Air, Gas
- Air conditioning
- Central Air
- Water and sewer
- Sewer
Building and exterior
- Style
- 3-Storey
- Exterior
- Brick
- Roof
- Asphalt Shingle
- Foundation
- Concrete
- Age
- New
- Faces
- East
Parking
- Garage spaces
- 1
- Total parking
- 2
- Driveway and parking
- Available
Lot
- Acreage
- < .50
Rental terms
- Rent includes
- Parking
More
- Possession
- Vacant
- Cross street
- Bovaird Dr W & Mississauga Rd
Rooms
| Room | Level | Size | Features |
|---|---|---|---|
| Office | Main | 3.2 × 2.41 m (10'6" × 7'11") | Hardwood Floor, Window |
| Great Room | Second | 6.1 × 3.86 m (20' × 12'8") | Hardwood Floor, Fireplace, W/O To Balcony |
| Kitchen | Second | 4.27 × 2.44 m (14' × 8') | Tile Floor, Stainless Steel Appl, Centre Island |
| Dining Room | Second | 3.66 × 4.12 m (12' × 13'6") | Tile Floor, Combined w/Kitchen |
| Primary Bedroom | Third | 4.17 × 3.4 m (13'8" × 11'2") | Broadloom, Closet, Window |
| Bedroom 2 | Third | 2.74 × 2.74 m (9' × 9') | Broadloom, Closet, Window |
| Bedroom 3 | Third | 2.74 × 3.05 m (9' × 10') | Broadloom, Closet, Window |
| Bedroom 4 | Third | 2.74 × 2.44 m (9' × 8') | Broadloom, Closet, Window |
Listed by RE/MAX OPTIMUM REALTY.
Listing information provided by PropTx Innovations Inc. and TRREB; deemed reliable but not guaranteed accurate by PropTx.
Similar homes nearby
See more in Brampton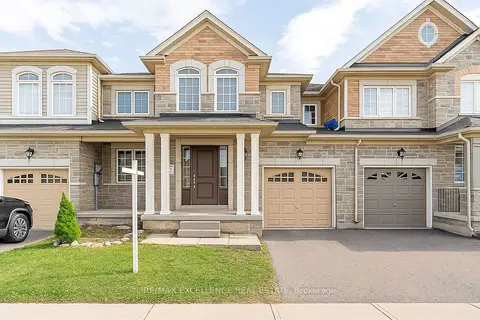
$3,099/mo
Reduced $101
3 bd3 ba3 pk1500-2000 ft²
37 Dufay Road
Northwest Brampton, Brampton
Att/Row/Townhouse · MLS® W13789072 · RE/MAX EXCELLENCE REAL ESTATE
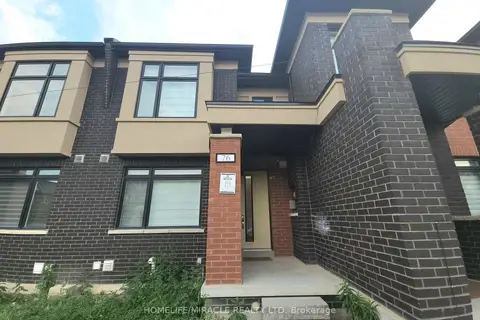
$3,100/mo
3 bd3 ba2 pk1500-2000 ft²
76 Pearman Crescent
Northwest Brampton, Brampton
Att/Row/Townhouse · MLS® W13779278 · HOMELIFE/MIRACLE REALTY LTD
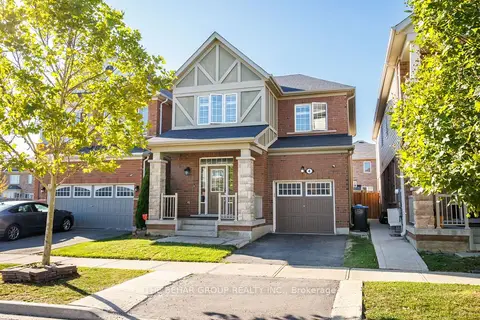
$3,100/mo
4 bd3 ba3 pk1500-2000 ft²
4 Mincing Trail
Northwest Brampton, Brampton
Detached · MLS® W13786888 · THE BEHAR GROUP REALTY INC.
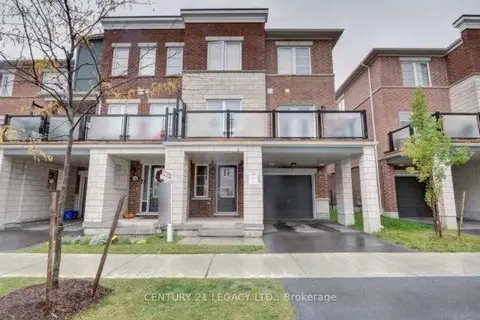
$3,100/mo
3 bd3 ba2 pk1500-2000 ft²
106 Baycliffe Crescent
Northwest Brampton, Brampton
Att/Row/Townhouse · MLS® W13863534 · CENTURY 21 LEGACY LTD.
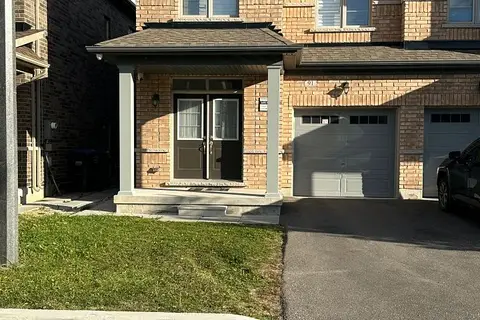
$3,175/mo
4 bd3 ba2 pk1500-2000 ft²
91 Emerald Coast Trail
Northwest Brampton, Brampton
Semi-Detached · MLS® W13884550 · HOMELIFE/MIRACLE REALTY LTD
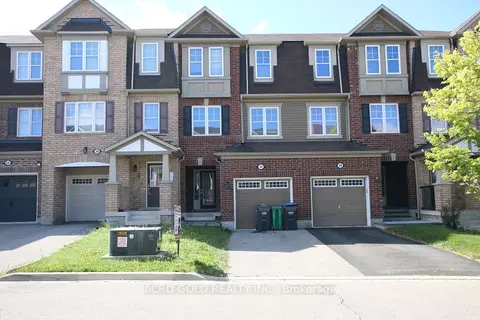
$3,000/mo
3+1 bd3 ba2 pk1500-2000 ft²
32 Mercedes Road
Northwest Brampton, Brampton
Att/Row/Townhouse · MLS® W13805442 · ACRO GOLD REALTY INC.
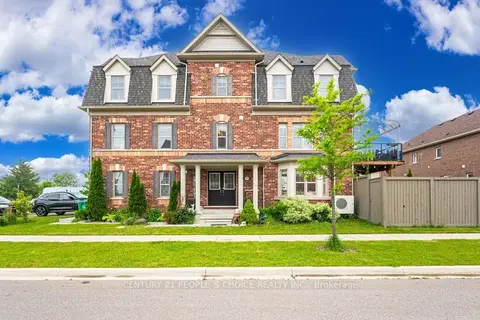
$3,000/mo
3 bd4 ba2 pk1500-2000 ft²
70 Hogan Manor Drive Upper
Northwest Brampton, Brampton
Att/Row/Townhouse · MLS® W13832278 · CENTURY 21 PEOPLE`S CHOICE REALTY INC.
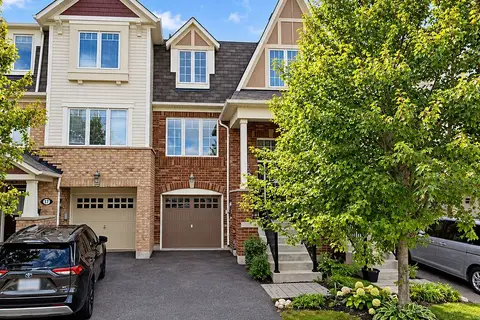
$3,000/mo
3 bd3 ba2 pk1100-1500 ft²
19 Signature Lane
Northwest Brampton, Brampton
Att/Row/Townhouse · MLS® W13873334 · CENTURY 21 PROPERTY ZONE REALTY INC.