289 Ballard Street S
Lakeview, Oshawa, L1H 3N9
$3,000/mo
- 2+1 bedrooms
- 2 bathrooms
- 4 parking
- 700-1100 sq ft
Listed yesterday · MLS® E14091788
About this home
Welcome to this lovely 3 (2+1) bedroom, 2-bathroom bungalow in a great neighborhood. Located on a quiet, family-friendly street in Oshawa, this well-cared-for brick bungalow offers the perfect blend of space and comfort. Ideal for commuters, the property provides quick access to Highway 401 and is just minutes away from the Oshawa GO Station. The bright main level features a welcoming living room overlooking the front yard, an eat-in kitchen with ceramic flooring, and a 4-piece bathroom. Enjoy the added privacy and flexibility of a separate side entrance leading to a fully finished basement-perfect to be used as an in-law suite or a separate space for grown-up kids. This lower level features additional bedroom, a cozy recreation room with a pellet stove, a modern bathroom, and dedicated laundry. Situated on a premium 45' x 146' lot, the property features a massive, beautiful backyard with a deck and two storage sheds-perfect for outdoor relaxation. Outstanding energy efficiency means incredibly low monthly utility costs! Please note: The outdoor pool is non-functional and not included for tenant use. Extras: Includes stove, 2 fridges, stand-up freezer, washer, and dryer. Tenant responsible for utilities, snow removing and landscaping.
Details
- Type
- Detached
- Style
- Bungalow
- Size
- 700-1100 sq ft
- Lot
- 45 × 146.08 ft
- Basement
- Finished, Apartment, Separate Entrance
- Garage
- Carport
- Kitchens
- 2
- Neighbourhood
- Lakeview
- Municipality
- Oshawa
- Rent increase limit
- Depends on when the unit was first lived in: before Nov. 15, 2018 it’s covered by Ontario’s yearly limit (2.1% in 2026); after, there’s no cap.
Interior
- Bedrooms
- 2 above ground + 1 below
- Bathrooms
- 1 × 4-piece (main), 1 × 4-piece (basement)
- Kitchens
- 2 (1 below ground)
- Rooms
- 4 above ground + 3 below
- Family room or den
- Yes
- Fireplace
- Yes
- Laundry
- Ensuite
- Features
- Carpet Free
- Furnished
- Unfurnished
Heating, cooling and services
- Heating
- Forced Air, Gas
- Air conditioning
- Central Air
- Water and sewer
- Sewer
Building and exterior
- Style
- Bungalow
- Exterior
- Brick
- Roof
- Asphalt Shingle
- Foundation
- Concrete
- Faces
- South
- Pool
- Above Ground
Parking
- Total parking
- 4
Lot
- Size
- 45 × 146.08 ft
Rental terms
- Rent includes
- Parking
More
- Possession
- Flexible
- Cross street
- Bloor and Ritson
Rooms
| Room | Level | Size | Features |
|---|---|---|---|
| Kitchen | Main | 5.21 × 3.1 m (17'1" × 10'2") | Ceramic Floor, Eat-in Kitchen, Ceramic Backsplash |
| Living Room | Main | 4.65 × 3.53 m (15'3" × 11'7") | Laminate, Formal Rm, Overlooks Frontyard |
| Primary Bedroom | Main | 3.66 × 3.13 m (12' × 10'3") | Laminate, Overlooks Backyard |
| Bedroom 2 | Main | 3.36 × 2.91 m (11' × 9'7") | Laminate, Overlooks Backyard |
| Bedroom 3 | Basement | 3.3 × 3.08 m (10'10" × 10'1") | Laminate, Closet |
| Recreation | Basement | 6.57 × 3.07 m (21'7" × 10'1") | Laminate |
| Kitchen | Basement | 5.69 × 3.2 m (18'8" × 10'6") |
History of this address
1 earlier listing at this address, with sold and leased prices. Create a free account or sign in to see them.
Listed by RIGHT AT HOME REALTY.
Listing information provided by PropTx Innovations Inc. and TRREB; deemed reliable but not guaranteed accurate by PropTx.
Similar homes nearby
See more in Oshawa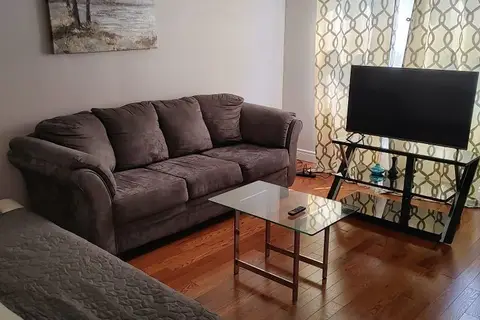
$3,000/mo
3 bd2 ba4 pk1100-1500 ft²
1098 Cedar Street
Lakeview, Oshawa
Semi-Detached · MLS® E13623152 · RE/MAX METROPOLIS REALTY
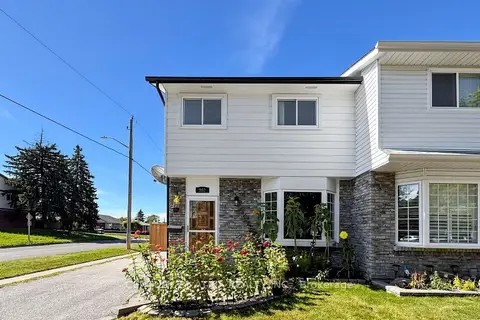
$2,950/mo
3 bd2 ba3 pk1100-1500 ft²
982 Renfrew Court
Lakeview, Oshawa
Semi-Detached · MLS® E13834428 · CENTURY 21 ATRIA REALTY INC.
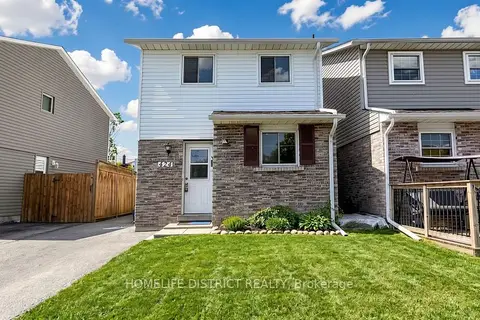
$2,800/mo
3+1 bd3 ba3 pk1100-1500 ft²
424 Chaleur Avenue
Lakeview, Oshawa
Detached · MLS® E13811142 · HOMELIFE DISTRICT REALTY
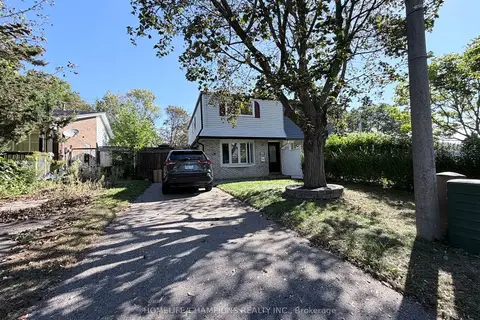
$2,800/mo
3 bd2 ba2 pk1100-1500 ft²
1143 Valley Court
Lakeview, Oshawa
Semi-Detached · MLS® E13842980 · HOMELIFE/CHAMPIONS REALTY INC.
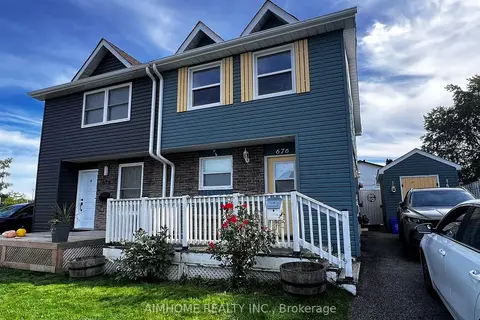
$2,800/mo
3 bd3 ba2 pk1100-1500 ft²
676 Balsam Crescent
Lakeview, Oshawa
Semi-Detached · MLS® E13859778 · AIMHOME REALTY INC.
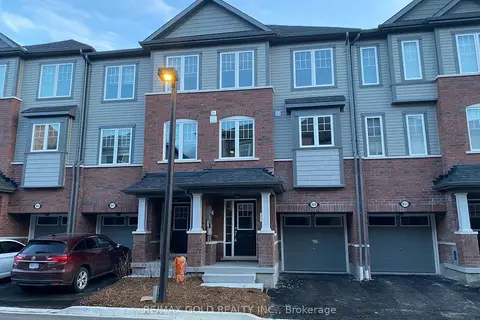
$2,750/mo
3 bd3 ba2 pk1500-2000 ft²
829 Atwater Path
Lakeview, Oshawa
Att/Row/Townhouse · MLS® E14087650 · RE/MAX GOLD REALTY INC.
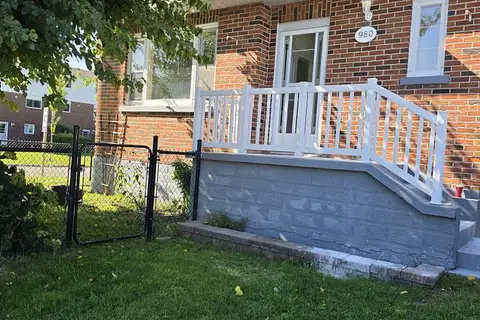
$2,700/mo
3+1 bd1 ba2 pk700-1100 ft²
980 Glen Street
Lakeview, Oshawa
Detached · MLS® E13858648 · RE/MAX HALLMARK REALTY LTD.
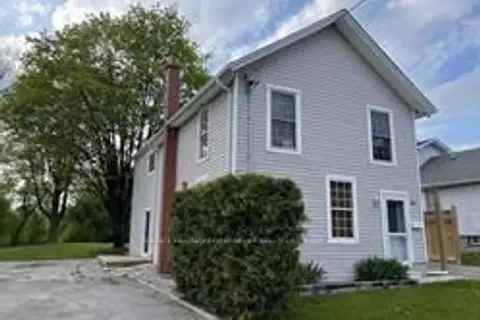
$2,500/mo
3 bd2 ba2 pk2000-2500 ft²
26 Whiting Avenue
Lakeview, Oshawa
Detached · MLS® E13685898 · RE/MAX HALLMARK FIRST GROUP REALTY LTD.