288 Concord Drive
Stephen, South Huron, N0M 1T0
$2,200/mo
- 2 bedrooms
- 2 bathrooms
- 2 parking
- 700-1100 sq ft
Listed 5 days ago · MLS® X14079712
About this home
Welcome to 288 Concord Drive where you find a thoughtfully updated interior and exterior home on a private cul-de-sac just steps to all the amenities that Grand Cove and Grand Bend have to offer! Great curb appeal with updated vinyl siding, updated vinyl windows, greater pitched roof, front covered porch and nicely landscaped. Step inside the home offering 1,056 sq ft with lots of updates throughout including the flooring throughout the living area and drywall walls/ceiling throughout the home. Spacious living room with gas fireplace as center piece. Updated kitchen with maximized cabinetry, eat-up counter, tiled backsplash, updated appliances including brand new dishwasher and gas stove. Flowing through the kitchen to the laundry area and a double closet which is great for food pantry and extra storage. Large dining area off of kitchen with double sliding door to back deck. Primary suite with walk through closet to two piece bathroom. Second guest bedroom with large closet. Main full updated bathroom with walk-in shower. Other brand new updates include a fresh coat of paint throughout the home and light fixtures! Step onto the private 10x15 back deck overlooking a large greenspace to enjoy your morning coffee or entertain guests. Garden shed in backyard for all your garden tools and some extra storage. Grand Cove Estates is a 55+ land lease community located in the heart of Grand Bend. Grand Cove has activities for everybody from the heated saltwater pool, tennis courts, woodworking shop, garden plots, lawn bowling, dog park, green space, nature trails and so much more. All this and you are only a short walk to Grand Bend the world-famous sunsets. Monthly rent of $2,200 plus hydro, gas, water, sewer and internet/cable. Monthly rental fee includes access to all amenities.
Details
- Type
- Detached
- Style
- Bungalow
- Size
- 700-1100 sq ft
- Basement
- Crawl Space
- Garage
- None
- Kitchens
- 1
- Neighbourhood
- Stephen
- Municipality
- South Huron
- Rent increase limit
- Depends on when the unit was first lived in: before Nov. 15, 2018 it’s covered by Ontario’s yearly limit (2.1% in 2026); after, there’s no cap.
Interior
- Bedrooms
- 2 above ground
- Bathrooms
- 1 × 4-piece (main), 1 × 2-piece (main)
- Rooms
- 8 above ground
- Family room or den
- No
- Fireplace
- Living Room, Natural Gas
- Laundry
- In-Suite Laundry
- Furnished
- Unfurnished
Heating, cooling and services
- Heating
- Forced Air, Gas
- Air conditioning
- Central Air
- Water and sewer
- Sewer
Building and exterior
- Style
- Bungalow
- Exterior
- Vinyl Siding
- Roof
- Asphalt Shingle
- Foundation
- Concrete, Piers
- Faces
- North
- Pool
- Community, Inground, Salt
- Outdoor
- Garden Shed
Parking
- Total parking
- 2
- Driveway and parking
- Private Double
Rental terms
- Rent includes
- Water Heater, Common Elements
More
- Possession
- Immediate
- Nearby
- Beach, Cul de Sac/Dead End, Lake Access, Rec./Commun.Centre, Golf, Lake/Pond
- Cross street
- Pebble Beach Parkway/Highway 21
Rooms
| Room | Level | Size | Features |
|---|---|---|---|
| Living Room | Main | 6.1 × 4 m (20' × 13'1") | |
| Dining Room | Main | 4.4 × 3.2 m (14'5" × 10'6") | |
| Kitchen | Main | 2.43 × 4.7 m (8' × 15'5") | |
| Primary Bedroom | Main | 3.2 × 3.75 m (10'6" × 12'4") | |
| Bathroom | Main | 3.35 × 1.8 m (11' × 5'11") | 2 Pc Ensuite |
| Bedroom | Main | 3.2 × 2.7 m (10'6" × 8'10") | |
| Bathroom | Main | 2.34 × 3.2 m (7'8" × 10'6") | 3 Pc Bath |
| Laundry | Main | 1.6 × 2.4 m (5'3" × 7'10") |
History of this address
1 earlier listing at this address, with sold and leased prices. Create a free account or sign in to see them.
Location
Location is approximate. See nearby homes on the map
The neighbourhood
Getting around Somewhat walkable
No subway, LRT or GO station within a short trip.
Within a 10-minute walk: 1 grocery store, 6 cafés and restaurants, 1 park, 1 pharmacy. Nearest grocery: Sobeys (500 m). Nearest park: Sphere parkette (950 m).
Schools nearby
Elementary
- Grand Bend Public School
EQAO: Gr 6 reading 72%, math 44%11 min walk
EQAO: share of students meeting the provincial standard (2024–25). Ontario average: Gr 6 reading 86%, math 51%; Gr 9 math 55%; literacy test 83%.
Closest schools, not school zones. Check which school serves this address with the school board before relying on it.
Who lives here postal area N0M
- Owners / renters
- 82% / 18%
- Median household income
- $91,000
- Average age
- 44
- Children under 15
- 17%
- Homes
- 85% detached, 0% high-rise
- Commute by transit
- 0%
- Population
- 69,177
Languages spoken most at home besides English: German 0.3%, Dutch 0.2%, Spanish 0.1%, Pennsylvania German 0.1%.
Safety
Crime Severity Index for Exeter (South Huron) (OPP): 50 vs 57 for Ontario (2025).
Police-reported figures for the whole police service area, not this street. Rates use the area’s resident population.
Distances are approximate. Places © OpenStreetMap contributors. Neighbourhood figures: Statistics Canada, 2021 Census. School results: EQAO via Ontario Data Catalogue (Open Government Licence – Ontario). Crime Severity Index: Statistics Canada.
Living here
Commute
Noise Nothing major nearby
No highway within 500 m, rail line within 300 m, or airport flight path nearby.
Distances from the map, not noise measurements. Visit at rush hour to judge for yourself.
Internet High-speed
50/10 Mbps or faster available here by cable, fibre or DSL (the federal high-speed target).
From the federal broadband map. Check exact speeds and providers for the address.
Roads, rail, airports and planned stations © OpenStreetMap contributors. Internet: Innovation, Science and Economic Development Canada, National Broadband Data.
Listed by RE/MAX BLUEWATER REALTY INC..
Listing information provided by PropTx Innovations Inc. and TRREB; deemed reliable but not guaranteed accurate by PropTx.
Similar homes nearby
See more in South Huron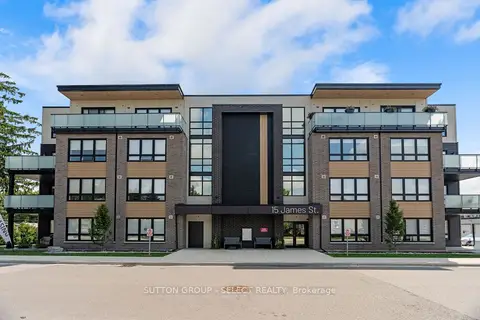
$2,250/mo
2 bd1 ba1 pk700-1100 ft²
15 James Street 305
Exeter, South Huron
Multiplex · MLS® X12935518 · SUTTON GROUP - SELECT REALTY
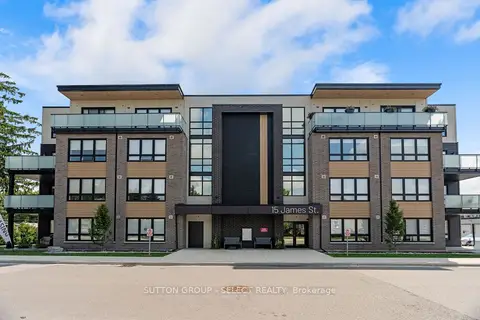
$2,300/mo
2 bd1 ba1 pk700-1100 ft²
15 James Street 402
Exeter, South Huron
Multiplex · MLS® X12935460 · SUTTON GROUP - SELECT REALTY
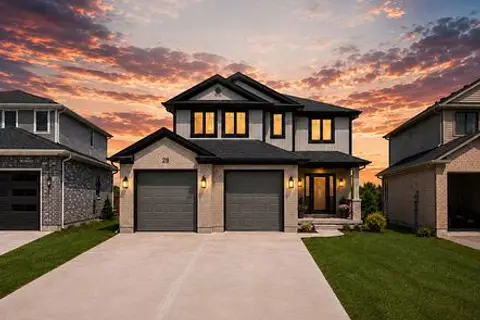
$2,600/mo
Reduced $150
3 bd3 ba4 pk2000-2500 ft²
28 GREENE Street
Exeter, South Huron
Detached · MLS® X13647966 · TEAM GLASSER REAL ESTATE BROKERAGE INC.