2878 10th Side Road
Rural Bradford West Gwillimbury, Bradford West Gwillimbury, L3Z 2L3
$5,500,000
- 3+1 bedrooms
- 3 bathrooms
- 20 parking
- 2000-2500 sq ft
Listed 290 days ago · MLS® N12658848
About this home
*** Visit the REALTOR website for further information about this Listing *** Rare opportunity to own a 4-acre property located right next to Bradford Walmart, offering strong potential rental income and incredible future potential. This prime location is just steps from major retailers and minutes from Hwy 400/88, with the upcoming 400-404 bypass nearby - making it ideal for both investors and developers. Zoned Agricultural (A), the property holds excellent potential for rezoning to commercial or multi-use development. The renovated bungalow features a separate entrance, two kitchens, and a walkout basement-perfect for multi-generational living or rental income. The home is equipped with modern utilities including hydro, Bell internet, Enbridge gas, and septic. Recent upgrades include a new well pump (2024), hot water tank (2023), furnace (2018), and a durable metal roof (2022). This is a must-see property with exceptional value in one of Bradford's fastest-growing areas. Whether you're looking to invest, generate income, or explore development opportunities, this property delivers on all fronts.
Details
- Type
- Detached
- Style
- Bungalow
- Age
- 31-50 years
- Size
- 2000-2500 sq ft
- Lot
- 424.9 × 166.76 ft
- Basement
- Finished with Walk-Out, Walk-Up
- Garage
- None
- Kitchens
- 2
- Property tax
- $7,865 (2025)
- Neighbourhood
- Rural Bradford West Gwillimbury
- Municipality
- Bradford West Gwillimbury
- Price per sq ft
- $2,444 (261% above detached houses in Rural Bradford West Gwillimbury, $677)
Interior
- Bedrooms
- 3 above ground + 1 below
- Bathrooms
- 1 × 4-piece (main), 1 × 2-piece (main), 1 × 3-piece (basement)
- Kitchens
- 2 (1 below ground)
- Rooms
- 4 above ground + 4 below
- Family room or den
- Yes
- Fireplace
- Electric, Family Room, Fireplace Insert
- Features
- Brick & Beam, Carpet Free, ERV/HRV, Guest Accommodations, In-Law Capability, In-Law Suite, Primary Bedroom - Main Floor, Sewage Pump, Storage, Storage Area Lockers, Sump Pump, Upgraded Insulation, Ventilation System, Water Heater Owned, Water Purifier, Water Treatment, Wheelchair Access
Heating, cooling and services
- Heating
- Forced Air, Gas
- Air conditioning
- Central Air
- Water and sewer
- Septic
Building and exterior
- Style
- Bungalow
- Exterior
- Brick, Insulbrick
- Roof
- Metal
- Foundation
- Brick, Concrete, Concrete Block
- Age
- 31-50 years
- Faces
- East
- Outdoor
- Backs On Green Belt, Deck, Landscaped, Patio, Porch, Private Pond, Year Round Living, Garden Shed, Workshop
Parking
- Total parking
- 20
- Driveway and parking
- Private
Lot
- Size
- 424.9 × 166.76 ft
- Acreage
- 2-4.99
More
- Possession
- Immediate
- Nearby
- Beach, Library, Park, Public Transit, Rec./Commun.Centre, School
- Cross street
- Holland Street W
Rooms
| Room | Level | Size | Features |
|---|---|---|---|
| Primary Bedroom | Main | 4 × 6 m (13'1" × 19'8") | |
| Bathroom | Main | 2 × 3 m (6'7" × 9'10") | |
| Kitchen | Main | 4 × 6 m (13'1" × 19'8") | |
| Dining Room | Main | 3 × 4 m (9'10" × 13'1") | |
| Family Room | Main | 8 × 9 m (26'3" × 29'6") | |
| Dining Room | Basement | 4 × 6 m (13'1" × 19'8") | |
| Kitchen | Basement | 4 × 4 m (13'1" × 13'1") | |
| Media Room | Basement | 4 × 5 m (13'1" × 16'5") | |
| Bathroom | Basement | 4 × 4 m (13'1" × 13'1") | |
| Bedroom | Basement | 4 × 5 m (13'1" × 16'5") | |
| Bedroom | Basement | 4 × 5 m (13'1" × 16'5") |
History of this address
2 earlier listings at this address, with sold and leased prices. Create a free account or sign in to see them.
Listed by EASY LIST REALTY LTD..
Listing information provided by PropTx Innovations Inc. and TRREB; deemed reliable but not guaranteed accurate by PropTx.
Similar homes nearby
See more in Bradford West Gwillimbury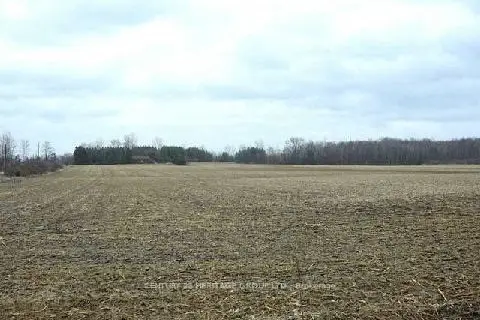
$6,500,000
0 bd0 ba20 pk
3329 11 Line
Rural Bradford West Gwillimbury, Bradford West Gwillimbury
Vacant Land · MLS® N13852600 · CENTURY 21 HERITAGE GROUP LTD.