2865 Front Road
East Hawkesbury, K6A 2R2
$995,000
Reduced $105,000 from $1,100,000
- 4 bedrooms
- 3 bathrooms
- 8 parking
- 2000-2500 sq ft
Listed 75 days ago · MLS® X13640788
About this home
WATERFRONT PARADISE! You will enjoy this fantastic waterfront property with breathtaking view of the Ottawa River & 136 ft of shoreline nestled on a flat landscaped lot with plenty of mature trees, ensure privacy and a beautiful boat launch. The house consists of 2,160 sq. ft of living space, 4 bedrooms, 3 bathrooms. The kitchen features custom wood cabinetry (2018) and raised height, cooking island, granite counter tops, all soft close drawers, a family room boasting a stone decorative fireplace alcove, master bedroom w/ensuite, and features his and her closets, mostly all hardwood & ceramic floorings. MAJOR UPGRADES; high efficient propane furnace (2023), hot water tank (2026), all windows & doors replaced (2018), Canexel siding (2024), well pump (2024), water softener & UV light & additional filter (2026), sump pump (2026), tractor barn built in 2019, 2nd floor bathrooms redone in 2024, main floor bath 2020, spray foam insulation (2018) basement and garage), 2 garage door openers (2023). SO GUARANTEED NO FLOODING - the water level is regulated by hydro Quebec. Ideal location near the Hawkesbury Golf Course with easy access to major highways. Don't miss your chance to own this spectacular waterfront retreat!
Details
- Type
- Detached
- Style
- 2-Storey
- Size
- 2000-2500 sq ft
- Lot
- 136.84 × 401.57 ft
- Basement
- Full, Unfinished
- Garage
- Attached
- Kitchens
- 1
- Property tax
- $4,886 (2026)
- Municipality
- East Hawkesbury
- Price per sq ft
- $442
Interior
- Bedrooms
- 4 above ground
- Bathrooms
- 2 × 4-piece, 1 × 2-piece
- Rooms
- 8 above ground
- Family room or den
- Yes
- Fireplace
- No
- Features
- Auto Garage Door Remote, Sump Pump, Water Softener, Water Heater
Heating, cooling and services
- Heating
- Forced Air, Propane
- Water and sewer
- Septic
Building and exterior
- Style
- 2-Storey
- Exterior
- Brick, Stone
- Roof
- Asphalt Shingle
- Foundation
- Block
- Faces
- North
- Waterfront
- Direct
Parking
- Garage spaces
- 2
- Total parking
- 8
- Driveway and parking
- Private
Lot
- Size
- 136.84 × 401.57 ft
More
- Possession
- IMMEDIATE
- Nearby
- Waterfront
- Cross street
- Highway 17
Rooms
| Room | Level | Size | Features |
|---|---|---|---|
| Foyer | Main | 2.67 × 4.79 m (8'9" × 15'9") | |
| Kitchen | Main | 4.39 × 4.12 m (14'5" × 13'6") | |
| Dining Room | Main | 2.87 × 4.11 m (9'5" × 13'6") | |
| Breakfast | Main | 2.11 × 3.19 m (6'11" × 10'6") | |
| Living Room | Main | 5.63 × 3.86 m (18'6" × 12'8") | |
| Family Room | Main | 6.87 × 3.4 m (22'6" × 11'2") | |
| Bathroom | Main | 1.54 × 1.14 m (5'1" × 3'9") | |
| Primary Bedroom | Main | 3.96 × 4.93 m (13' × 16'2") | 4 Pc Ensuite |
| Bedroom | Main | 3.65 × 3.42 m (12' × 11'3") | |
| Bedroom | Main | 4.42 × 3.04 m (14'6" × 10') | |
| Bedroom | Main | 3.06 × 3.04 m (10' × 10') | |
| Bathroom | Main | 1.55 × 2.46 m (5'1" × 8'1") | |
| Other | Basement | 9.37 × 8.07 m (30'9" × 26'6") | |
| Other | Basement | 6.87 × 3.41 m (22'6" × 11'2") |
History of this address
1 earlier listing at this address, with sold and leased prices. Create a free account or sign in to see them.
Location
Location is approximate. See nearby homes on the map
Recent sales nearby
See what similar homes within 1 km sold for in the last year. Create a free account or sign in to see them.
The neighbourhood
Getting around Car-dependent
No subway, LRT or GO station within a short trip.
Within a 10-minute walk: no grocery stores, 0 cafés and restaurants, 0 parks.
Who lives here postal area K6A
- Owners / renters
- 58% / 42%
- Median household income
- $58,000
- Average age
- 49
- Children under 15
- 12%
- Homes
- 45% detached
- Commute by transit
- 1%
- Population
- 12,529
Languages spoken most at home besides English: Tamil 0.2%, Bengali 0.2%, Spanish 0.2%, German 0.1%.
Distances are approximate. Places © OpenStreetMap contributors. Neighbourhood figures: Statistics Canada, 2021 Census.
Living here
Commute
Noise Nothing major nearby
No highway within 500 m, rail line within 300 m, or airport flight path nearby.
Distances from the map, not noise measurements. Visit at rush hour to judge for yourself.
Internet High-speed
50/10 Mbps or faster available here by cable, fibre or DSL (the federal high-speed target).
From the federal broadband map. Check exact speeds and providers for the address.
Roads, rail, airports and planned stations © OpenStreetMap contributors. Internet: Innovation, Science and Economic Development Canada, National Broadband Data.
Listed by SEGUIN REALTY LTD.
Listing information provided by PropTx Innovations Inc. and TRREB; deemed reliable but not guaranteed accurate by PropTx.
Similar homes nearby
See more in East Hawkesbury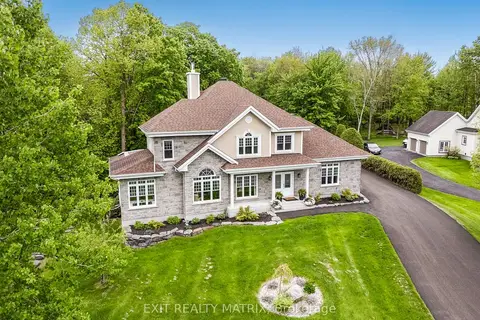
$999,900
Reduced $175,100
3+2 bd3 ba6 pk2000-2500 ft²
64 Radstock Lane 5
East Hawkesbury
Detached · MLS® X13813462 · EXIT REALTY MATRIX