286 Mutual Street N
Ingersoll - North, Ingersoll, N5C 2A7
$2,500/mo
- 3 bedrooms
- 2 bathrooms
- 3 parking
- 1100-1500 sq ft
Listed 18 days ago · MLS® X13853250
About this home
WHOLE HOUSE FOR RENT! Welcome To This Spacious & Well-Maintained Semi-Detached Home Offering 3 Bedrooms, 2 Bathrooms & A Fully Finished Basement. The Main Floor Offers A Comfortable & Functional Layout With A Bright Living Area, Updated Kitchen (2021), And Convenient Garage Access From The Foyer. The Kitchen Provides Ample Cupboard & Counter Space And Includes S/S Appliances. Primary Bedroom Features Two Closets, Including A Walk-In, While The Second & Third Bedrooms Offer Space, Windows & Closets, With Both Rooms Comfortably Accommodating Queen-Sized Beds. Finished Basement Provides Additional Living Space With A Cozy Family Room, Fireplace & Plenty Of Storage, Making It Ideal For Family Time, Recreation Or A Home Office. Enjoy The Fully Fenced Backyard (2019) With A Large Deck, Gazebo, Fire Pit, Treehouse & Playset-A Great Outdoor Space For Relaxing, Entertaining & Family Activities. Recent Updates Include Roof (2022) & A/C (2022). Appliances Include S/S Built-In Microwave, S/S Gas Stove With Overhead Exhaust, Dishwasher (2023), S/S Double-Door Fridge, Washer & Dryer. Window Coverings Included. Tenant Responsible For Utilities & Rentals: HWT ($50/Month) & Water Softener ($20/Month). Available For Occupancy October 15, 2026.
Details
- Type
- Semi-Detached
- Style
- 2-Storey
- Age
- 16-30 years
- Size
- 1100-1500 sq ft
- Lot
- 39.8 × 113.75 ft
- Basement
- Full, Finished
- Garage
- Attached
- Kitchens
- 1
- Neighbourhood
- Ingersoll - North
- Municipality
- Ingersoll
- Rent increase limit
- Covered by Ontario’s yearly limit (2.1% in 2026): the building is older than Nov. 2018.
Interior
- Bedrooms
- 3 above ground
- Bathrooms
- 1 × 2-piece (basement), 1 × 4-piece (second)
- Rooms
- 10 above ground
- Family room or den
- Yes
- Fireplace
- Family Room
- Laundry
- Laundry Closet, In Basement
- Features
- Water Heater, Water Softener
- Furnished
- Partially
Heating, cooling and services
- Heating
- Forced Air, Gas
- Air conditioning
- Central Air
- Water and sewer
- Sewer
Building and exterior
- Style
- 2-Storey
- Exterior
- Brick, Vinyl Siding
- Roof
- Asphalt Shingle
- Foundation
- Poured Concrete
- Age
- 16-30 years
- Faces
- East
- Outdoor
- Garden Shed, Fence - Full
Parking
- Garage spaces
- 1
- Total parking
- 3
- Driveway and parking
- Private Double
Lot
- Size
- 39.8 × 113.75 ft
Rental terms
- Rent includes
- Parking
More
- Possession
- October 15 2026
- Nearby
- Park, School, School Bus Route, Public Transit, Rec./Commun.Centre
- Cross street
- North Town Line E To Mutual St N
Rooms
| Room | Level | Size | Features |
|---|---|---|---|
| Kitchen | Main | 4.04 × 5.13 m (13'3" × 16'10") | |
| Dining Room | Main | 5.05 × 2.49 m (16'7" × 8'2") | |
| Living Room | Main | 2.84 × 2.49 m (9'4" × 8'2") | |
| Primary Bedroom | Second | 5.23 × 2.59 m (17'2" × 8'6") | Walk-In Closet(s), Window |
| Bedroom 2 | Second | 2.82 × 2.64 m (9'3" × 8'8") | |
| Bedroom 3 | Second | 2.84 × 2.24 m (9'4" × 7'4") | |
| Family Room | Basement | 7.09 × 4.06 m (23'3" × 13'4") | Fireplace, Window |
| Bathroom | Basement | 1.63 × 1.17 m (5'4" × 3'10") | 2 Pc Bath |
| Utility Room | Basement | 2.54 × 1.14 m (8'4" × 3'9") |
History of this address
3 earlier listings at this address, with sold and leased prices. Create a free account or sign in to see them.
Listed by EXP REALTY.
Listing information provided by PropTx Innovations Inc. and TRREB; deemed reliable but not guaranteed accurate by PropTx.
Similar homes nearby
See more in Ingersoll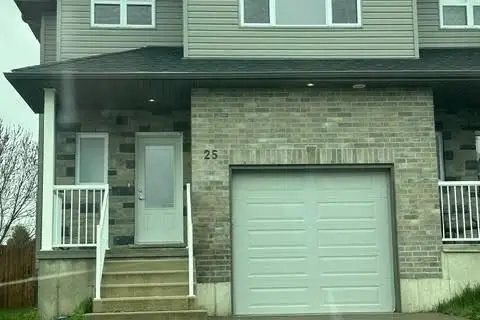
$2,400/mo
3 bd3 ba3 pk1500-2000 ft²
25 Kendell Lane Upper
Ingersoll - North, Ingersoll
Semi-Detached · MLS® X13816902 · EXP REALTY