286 Lyle Drive
Bowmanville, Clarington, L1C 0V8
$1,099,990
- 4 bedrooms
- 3 bathrooms
- 4 parking
- 2000-2500 sq ft
Listed yesterday · MLS® E14094986
About this home
BRAND NEW WOODLAND HOME TO BE BUILT! Welcome to the Keats Corner, an inviting 2,236 sq. ft. two-storey home situated on a generous corner lot at The Lyle Collection in Bowmanville. Thoughtfully designed with family living in mind, this home features a spacious great room, separate dining room, and a well-appointed kitchen with a pantry and breakfast area, offering an ideal layout for everyday living and entertaining. Upstairs, enjoy a generous primary bedroom with a walk-in closet, along with additional bedrooms and a versatile second family room featuring a vaulted ceiling. The unfinished basement offers excellent potential for future additional living space, a recreation room, or storage. Complete with an attached garage and welcoming covered front porch, this is an exciting opportunity to own a brand-new home. Choose a fresh start in a new home and enjoy the opportunity to choose your own interior finishes.
Details
- Type
- Detached
- Style
- 2-Storey
- Size
- 2000-2500 sq ft
- Lot
- 37 × 91 ft
- Basement
- Unfinished
- Garage
- Built-In
- Kitchens
- 1
- Neighbourhood
- Bowmanville
- Municipality
- Clarington
- Price per sq ft
- $489 (5% above detached houses in Bowmanville, $466)
Interior
- Bedrooms
- 4 above ground
- Bathrooms
- 1 × 2-piece (main), 1 × 4-piece (second), 1 × 5-piece (second)
- Rooms
- 8 above ground
- Family room or den
- Yes
- Fireplace
- Yes
Heating, cooling and services
- Heating
- Forced Air, Gas
- Air conditioning
- Central Air
- Water and sewer
- Sewer
Building and exterior
- Style
- 2-Storey
- Exterior
- Brick
- Roof
- Asphalt Shingle
- Foundation
- Concrete
- Faces
- South
Parking
- Garage spaces
- 2
- Total parking
- 4
Lot
- Size
- 37 × 91 ft
More
- Possession
- 90+ days
- Cross street
- Mearns and Lyle
Rooms
| Room | Level | Size | Features |
|---|---|---|---|
| Kitchen | Main | 3.78 × 2.74 m (12'5" × 9') | |
| Dining Room | Main | 4.3 × 3.66 m (14'1" × 12') | |
| Living Room | Main | 5.3 × 3.93 m (17'5" × 12'11") | |
| Breakfast | Main | 3.78 × 2.44 m (12'5" × 8') |
Listed by RE/MAX Rouge River Realty Ltd..
Listing information provided by PropTx Innovations Inc. and TRREB; deemed reliable but not guaranteed accurate by PropTx.
Similar homes nearby
See more in Clarington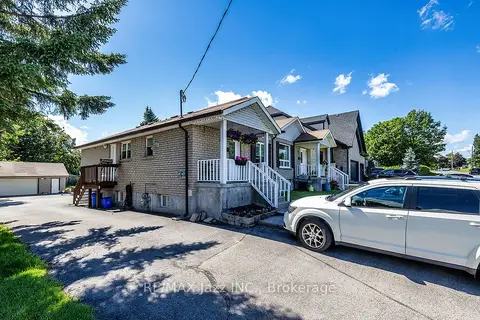
$1,100,000
Reduced $100,000
7 bd5 ba9 pk1500-2000 ft²
27 Waverley Road
Bowmanville, Clarington
Multiplex · MLS® E13513890 · RE/MAX Jazz INC.
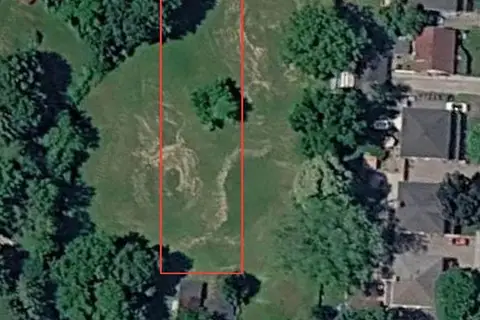
$1,100,000
4 bd2 ba9 pk1100-1500 ft²
54 Liberty Street N
Bowmanville, Clarington
Detached · MLS® E13849550 · EXPRESS REALTY INC.
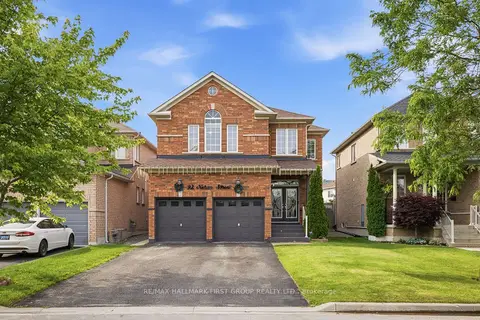
$1,075,000
4+2 bd4 ba6 pk2000-2500 ft²
92 Nelson Street
Bowmanville, Clarington
Detached · MLS® E13495740 · RE/MAX HALLMARK FIRST GROUP REALTY LTD.
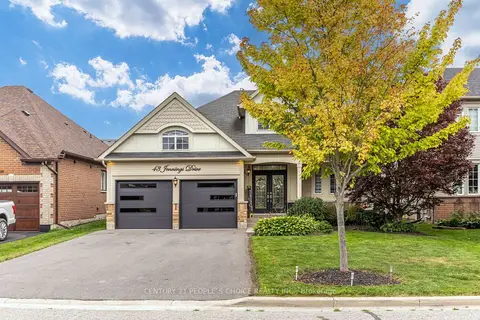
$1,059,990
3+3 bd2 ba6 pk1500-2000 ft²
43 Jennings Drive
Bowmanville, Clarington
Detached · MLS® E13747674 · CENTURY 21 PEOPLE`S CHOICE REALTY INC.
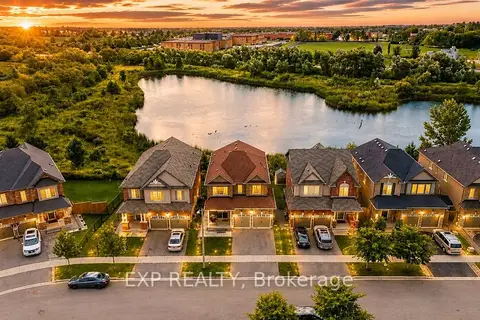
$1,049,000
4+2 bd4 ba4 pk2000-2500 ft²
39 Purdy Place
Bowmanville, Clarington
Detached · MLS® E13786678 · EXP REALTY
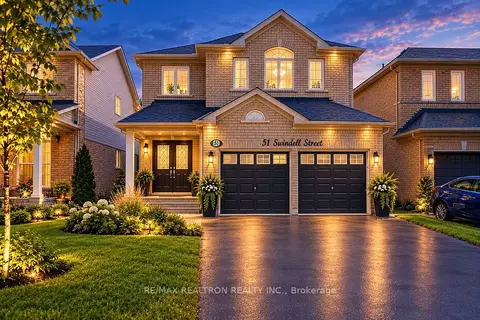
$1,049,000
4 bd3 ba6 pk2500-3000 ft²
51 Swindells Street
Bowmanville, Clarington
Detached · MLS® E13880240 · RE/MAX REALTRON REALTY INC.
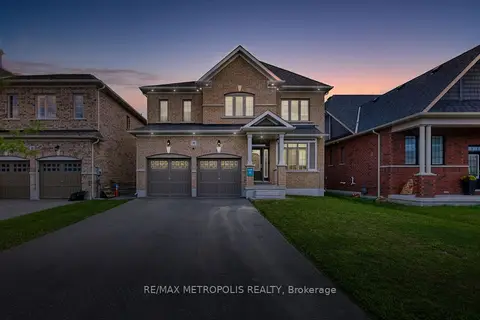
$1,029,000
4+1 bd5 ba6 pk2500-3000 ft²
15 Douglas Kemp Crescent
Bowmanville, Clarington
Detached · MLS® E13864796 · RE/MAX METROPOLIS REALTY
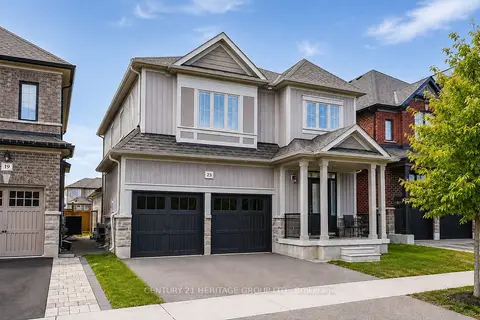
$999,999
Reduced $100,000
4+3 bd5 ba4 pk2000-2500 ft²
23 Crombie Street
Bowmanville, Clarington
Detached · MLS® E13707740 · CENTURY 21 HERITAGE GROUP LTD.