285 Dufferin Street W 430
South Parkdale, Toronto, M6K 1E6 · More in this building
$2,850/mo
- 2 bedrooms
- 3 bathrooms
- 0 parking
- 700-799 sq ft
Listed today · MLS® W14094658
About this home
Luxury 2 Bed + 2 Bath at XO2 Condos - Contemporary Living in the Heart of the City! Be the first to live in this stunning over 700 sq ft suite featuring 2 spacious bedrooms 2 Full Bathrooms and 10-ft smooth ceilings. Enjoy an open-concept layout with floor-to-ceiling double-glazed windows and a walk-out to your private terrace. Modern, stylish, and thoughtfully designed for comfort and convenience. XO2 Condos offers over 18,000 sq ft of exceptional amenities: 24/7 concierge, fully equipped fitness centre with Free motion equipment powered by iFit, yoga & boxing studios, golf simulator, bocce court, game zone, outdoor dining with BBQs, a luxurious rooftop terrace with lake views, and much more. Family-friendly features include The Children's Den with art room, reading lounge, movie hub, and ball pit. Steps to transit, parks, shops, and vibrant city life.
Details
- Type
- Condo Apartment
- Style
- Apartment
- Age
- 0-5 years
- Size
- 700-799 sq ft
- Basement
- None
- Garage
- Underground
- Kitchens
- 1
- Neighbourhood
- South Parkdale
- Municipality
- Toronto W01
- Rent increase limit
- Probably not covered: units first occupied after Nov. 15, 2018 have no yearly cap in Ontario, so ask the landlord.
Interior
- Bedrooms
- 2 above ground
- Bathrooms
- 1 × 3-piece (flat), 2 × 3-piece (flat)
- Rooms
- 5 above ground
- Family room or den
- No
- Fireplace
- No
- Laundry
- Ensuite
- Features
- Carpet Free
- Furnished
- Partially
Heating, cooling and services
- Heating
- Forced Air, Gas
- Air conditioning
- Central Air
Building and exterior
- Style
- Apartment
- Exterior
- Brick, Concrete
- Age
- 0-5 years
Condo
- Balcony
- Terrace
- Exposure
- West
- View
- Clear
- Pets
- Yes-with Restrictions
- Property manager
- Comfort Property Management (647-368-6399)
Rental terms
- Rent includes
- Building Insurance, Common Elements
More
- Possession
- Tenanted
- Nearby
- Clear View, Hospital, Public Transit, School
- Cross street
- King & Dufferin
Rooms
| Room | Level | Size | Features |
|---|---|---|---|
| Living Room | Main | Combined w/Dining, Vinyl Floor, W/O To Balcony | |
| Dining Room | Main | Combined w/Living, Vinyl Floor, Open Concept | |
| Kitchen | Main | Stainless Steel Appl, Vinyl Floor, Open Concept | |
| Primary Bedroom | Main | 3 Pc Ensuite, Vinyl Floor, Large Closet | |
| Bedroom 2 | Main | Large Closet, Vinyl Floor, Large Window |
Living here
Short-term rentals
Only in your principal residence (where you live). The entire home can be rented up to 180 nights a year; renting up to 3 bedrooms while you live there has no limit. Hosts register with the City and collect the 6% accommodation tax.
Listed by ROYAL LEPAGE PREMIUM ONE REALTY.
Listing information provided by PropTx Innovations Inc. and TRREB; deemed reliable but not guaranteed accurate by PropTx.
Similar homes nearby
See more in Toronto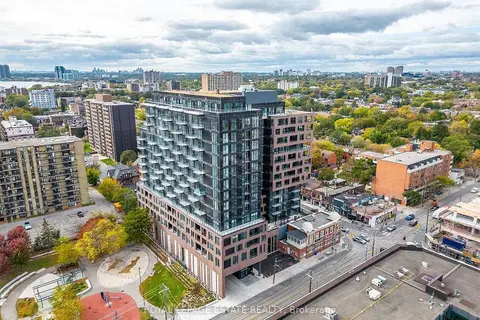
$2,850/mo
1+1 bd1 ba600-699 ft²
270 Dufferin Street 626
South Parkdale, Toronto
Condo Apartment · MLS® W13867614 · ROYAL LEPAGE ESTATE REALTY
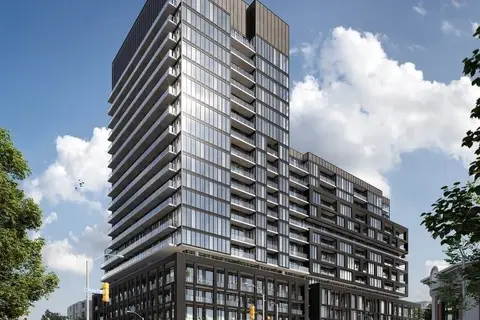
$2,900/mo
2 bd2 ba700-799 ft²
285 Dufferin Street 1027
South Parkdale, Toronto
Condo Apartment · MLS® W13783546 · RIGHT AT HOME REALTY
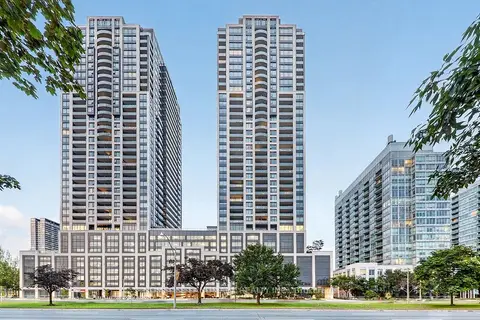
$2,900/mo
2 bd2 ba1 pk700-799 ft²
1926 Lakeshore Boulevard W 2505
South Parkdale, Toronto
Condo Apartment · MLS® W13793754 · HOMELIFE LANDMARK REALTY INC.
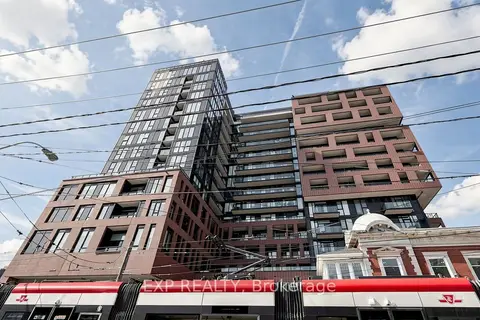
$2,750/mo
Reduced $200
2 bd1 ba600-699 ft²
270 Dufferin Street 318
South Parkdale, Toronto
Condo Apartment · MLS® W13763910 · EXP REALTY
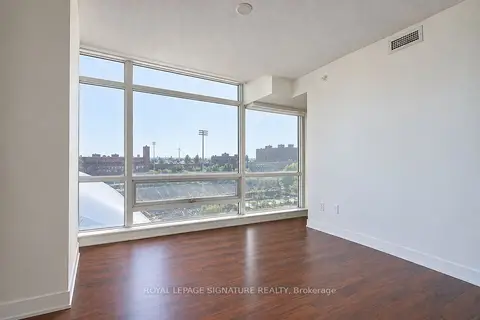
$2,999/mo
2 bd2 ba1 pk800-899 ft²
20 Joe Shuster Way 712
South Parkdale, Toronto
Condo Apartment · MLS® W14033580 · ROYAL LEPAGE SIGNATURE REALTY
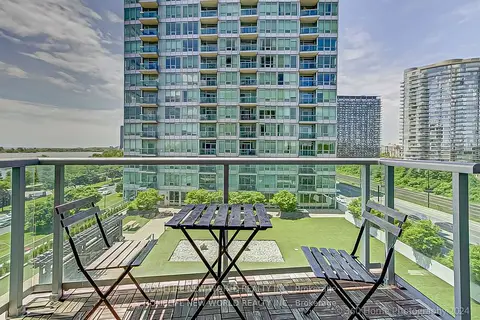
$3,100/mo
2 bd2 ba1 pk800-899 ft²
1900 Lake Shore Boulevard W 805
South Parkdale, Toronto
Condo Apartment · MLS® W13694262 · HOMELIFE NEW WORLD REALTY INC.
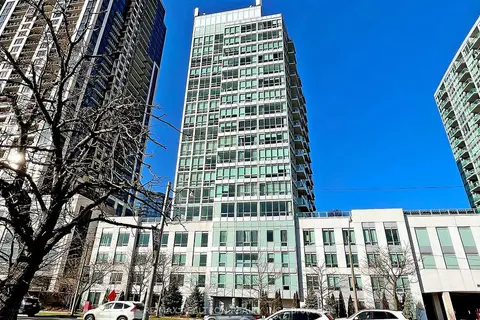
$2,600/mo
1+1 bd1 ba1 pk600-699 ft²
1910 Lake Shore Boulevard W PH2
South Parkdale, Toronto
Condo Apartment · MLS® W13881726 · RE/MAX REALTRON REALTY INC.
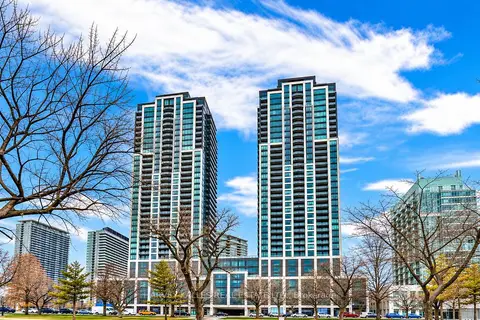
$2,600/mo
1+1 bd2 ba1 pk700-799 ft²
1926 Lake Shore Boulevard W 3101
South Parkdale, Toronto
Condo Apartment · MLS® W14083416 · HARVEY KALLES REAL ESTATE LTD.