285 Antibes Drive N 1
Westminster-Branson, Toronto, M2R 3X9
$3,150/mo
- 3 bedrooms
- 3 bathrooms
- 1 parking
- 1200-1399 sq ft
Listed today · MLS® C14097012
About this home
Gorgeous 3 Bdr Corner Townhome In Park-Like Surroundings. Gourmet Kitchen With Large Window And Lots Of Storage Space. Quartz Countertop, Tall, Self-Closing Cabinets. Large/Open Living Area With Juliet Balcony. Newer Laminate Floors Throughout, Master Bedroom With En-Suite And Cozy Balcony. Underground Parking. Quiet & Safe Location Close To Parks, Trails, Great Schools, Transportation And Community Centers. Shopping And All Amenities just around the corner. Steps to Bathurst, One Bus To Finch Subway. Available for lease from December 1st, 2026
Details
- Type
- Condo Townhouse
- Style
- 2-Storey
- Size
- 1200-1399 sq ft
- Basement
- None
- Garage
- Underground
- Kitchens
- 1
- Neighbourhood
- Westminster-Branson
- Municipality
- Toronto C07
- Rent increase limit
- Depends on when the unit was first lived in: before Nov. 15, 2018 it’s covered by Ontario’s yearly limit (2.1% in 2026); after, there’s no cap.
Interior
- Bedrooms
- 3 above ground
- Bathrooms
- 1 × 2-piece (main), 1 × 3-piece (second), 1 × 4-piece (second)
- Rooms
- 6 above ground
- Family room or den
- No
- Fireplace
- No
- Laundry
- Ensuite
- Features
- Carpet Free
- Furnished
- Unfurnished
Heating, cooling and services
- Heating
- Forced Air, Gas
- Air conditioning
- Central Air
Building and exterior
- Style
- 2-Storey
- Exterior
- Brick
Parking
- Garage spaces
- 1
- Total parking
- 1
- Driveway and parking
- Underground
Condo
- Balcony
- Open
- Exposure
- North West
- Property manager
- Maple Ridge Community Management
Rental terms
- Rent includes
- Water, Parking, Building Insurance
More
- Nearby
- Clear View, Cul de Sac/Dead End, Fenced Yard, Park, Wooded/Treed
- Cross street
- Antibes/Torresdale
Rooms
| Room | Level | Size | Features |
|---|---|---|---|
| Kitchen | Main | 5.18 × 2.7 m (17' × 8'10") | Modern Kitchen, Granite Counters |
| Living Room | Main | 5.18 × 5.4 m (17' × 17'9") | Laminate, Juliette Balcony |
| Primary Bedroom | Second | 4.3 × 2.92 m (14'1" × 9'7") | Balcony, 3 Pc Ensuite |
| Bedroom 2 | Second | 3.23 × 3.02 m (10'7" × 9'11") | Laminate, Closet Organizers |
| Bedroom 3 | Second | 3.02 × 2.97 m (9'11" × 9'9") |
History of this address
4 earlier listings at this address, with sold and leased prices. Create a free account or sign in to see them.
Living here
Short-term rentals
Only in your principal residence (where you live). The entire home can be rented up to 180 nights a year; renting up to 3 bedrooms while you live there has no limit. Hosts register with the City and collect the 6% accommodation tax.
Listed by SUTTON GROUP-ADMIRAL REALTY INC..
Listing information provided by PropTx Innovations Inc. and TRREB; deemed reliable but not guaranteed accurate by PropTx.
Similar homes nearby
See more in Toronto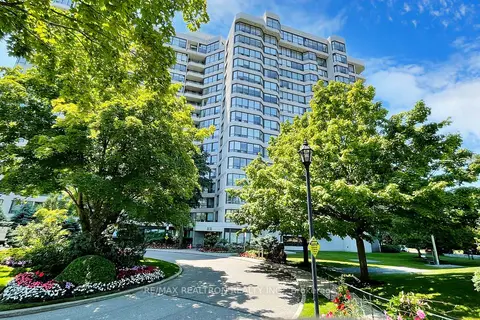
$3,200/mo
2+1 bd2 ba1 pk1000-1199 ft²
1131 Steeles Avenue W 407
Westminster-Branson, Toronto
Condo Apartment · MLS® C13859076 · RE/MAX REALTRON REALTY INC.
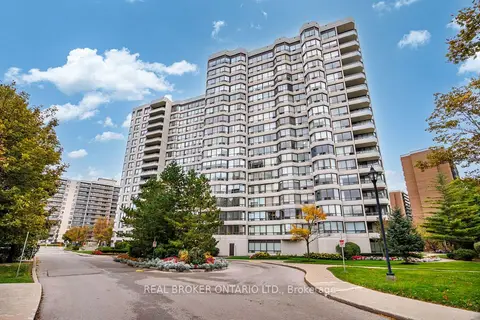
$3,200/mo
2 bd2 ba1 pk1200-1399 ft²
1101 Steeles Avenue W 210
Westminster-Branson, Toronto
Condo Apartment · MLS® C14082458 · REAL BROKER ONTARIO LTD.
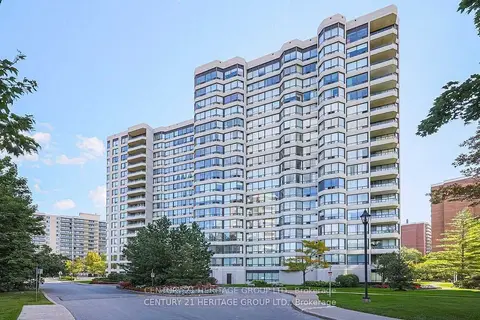
$3,050/mo
2 bd2 ba1 pk900-999 ft²
1101 Steeles Avenue W 909
Westminster-Branson, Toronto
Condo Apartment · MLS® C14033368 · CENTURY 21 HERITAGE GROUP LTD.
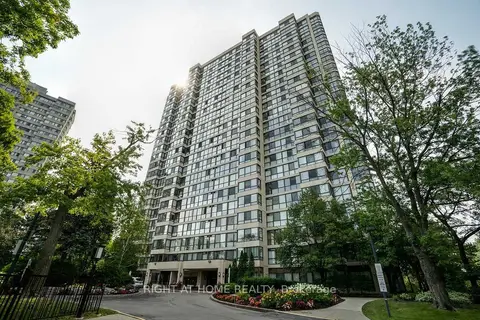
$3,050/mo
2+1 bd2 ba1 pk1000-1199 ft²
133 Torresdale Avenue 1601
Westminster-Branson, Toronto
Condo Apartment · MLS® C14086544 · RIGHT AT HOME REALTY
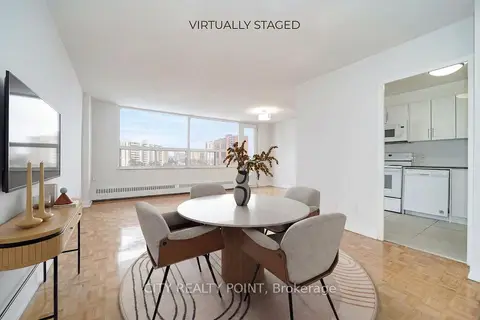
$3,395/mo
3 bd2 ba1000-1199 ft²
6200 Bathurst Street 410
Westminster-Branson, Toronto
Condo Apartment · MLS® C13670326 · CITY REALTY POINT
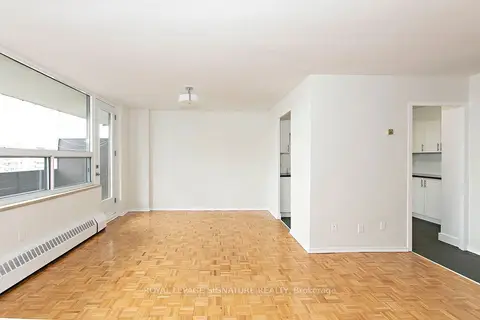
$3,395/mo
3 bd2 ba1 pk1000-1199 ft²
6200 Bathurst Street 511
Westminster-Branson, Toronto
Other · MLS® C13866582 · ROYAL LEPAGE SIGNATURE REALTY
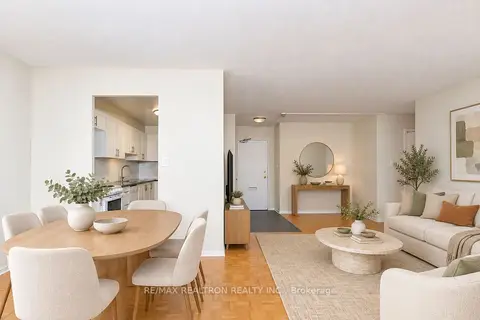
$3,395/mo
3 bd2 ba1 pk1000-1199 ft²
6200 Bathurst Street 1110
Westminster-Branson, Toronto
Condo Apartment · MLS® C14088708 · RE/MAX REALTRON REALTY INC.
$3,500/mo
3 bd2 ba1 pk1400-1599 ft²
133 Torresdale Avenue 2007
Westminster-Branson, Toronto
Condo Apartment · MLS® C13619784 · HOMELIFE/CIMERMAN REAL ESTATE LIMITED