2847 County Rd 10 Road
South Marysburg Ward, Prince Edward County, K0K 2T0
$569,000
- 2 bedrooms
- 2 bathrooms
- 6 parking
- 1500-2000 sq ft
Listed 82 days ago · MLS® X13619572
About this home
Welcome to your dream escape in the heart of Prince Edward County! This well appointed 2 bedroom 2 bath waterfront cottage is brimming with charm, character and endless possibilities. See schedule for Bunkie and also large Studio details and measurements! The heart of the home is the spacious country kitchen complete with skylights that flood the space with natural light, a generous pantry and walkout to expansive deck-perfect for morning coffee, al fresco dining, or entertaining family and friends. Main floor also features a dining room and full size living room as well as a bedroom with ensuite. Upstairs you'll find a spectacular primary bedroom with a second ensuite and clawfoot tub-the perfect way to unwind after a day of kayaking and exploring the water. Outside is a generous bunkie for overflow of guests and hidden behind is an additional garage 10.6 x 10.3 which has potential to convert to an additional bathroom for the bunkie. The true showstopper is the exceptional waterfront studio on the ground level of the main garage. It's an inspiring space for an artist's studio, yoga retreat, teen hangout, or workshop.It also offers potential to be converted to additional guest accommodations or an accessory suite (subject to approvals). Located in one of Ontario's most sought after destinations you'll be surrounded by award winning wineries, breweries, farm to table dining, and the vibrant shops of Picton. Nature lovers will appreciate the nearby Prince Edward Point National Wildlife Area, while beachgoers can enjoy the shores of Point Petre and Little Bluff and when you're ready for a day in the sun head over to Sandbanks, just 15 minutes away! Short walk to Scott's Mill Cascade falls or take your bikes for a scenic ride under the umbrella of trees. A year-round home, weekend retreat, or investment opportunity, this one check all the boxes!
Details
- Type
- Detached
- Style
- 1 1/2 Storey
- Size
- 1500-2000 sq ft
- Lot
- 157.77 × 92.93 ft
- Basement
- Crawl Space
- Garage
- Detached
- Kitchens
- 1
- Property tax
- $4,280 (2026)
- Neighbourhood
- South Marysburg Ward
- Municipality
- Prince Edward County
- Price per sq ft
- $325 (19% below detached houses in South Marysburg Ward, $400)
Interior
- Bedrooms
- 2 above ground
- Bathrooms
- 1 × 4-piece (main), 1 × 4-piece (second)
- Rooms
- 5 above ground
- Family room or den
- No
- Fireplace
- No
- Features
- Carpet Free, Guest Accommodations, Water Treatment
Heating, cooling and services
- Heating
- Baseboard, Electric
- Air conditioning
- Window Unit(s)
- Water and sewer
- Septic
Building and exterior
- Style
- 1 1/2 Storey
- Exterior
- Vinyl Siding
- Roof
- Metal
- Foundation
- Concrete, Block
- Faces
- West
- Outdoor
- Year Round Living, Deck, Privacy
- Waterfront
- Direct
Parking
- Garage spaces
- 2
- Total parking
- 6
- Driveway and parking
- Private
Lot
- Size
- 157.77 × 92.93 ft (irregular)
More
- Possession
- TBA
- Nearby
- Lake/Pond, Park, Waterfront, Wooded/Treed
- Cross street
- Crowes Rd & Country Rd 10
Rooms
| Room | Level | Size | Features |
|---|---|---|---|
| Kitchen | Main | 3.66 × 4.5 m (12' × 14'9") | Skylight, Heated Floor, Pantry |
| Dining Room | Main | 4.06 × 5.66 m (13'4" × 18'7") | Hardwood Floor, Skylight, W/O To Deck |
| Living Room | Main | 4.29 × 5.64 m (14'1" × 18'6") | Hardwood Floor, French Doors, W/O To Deck |
| Bedroom 2 | Main | 2.9 × 3.76 m (9'6" × 12'4") | 4 Pc Ensuite, Hardwood Floor, Closet |
| Primary Bedroom | Second | 4.65 × 5.72 m (15'3" × 18'9") | 4 Pc Ensuite, Window, Large Closet |
| Bathroom | Second | 3.2 × 3.66 m (10'6" × 12') | Large Closet, Combined w/Laundry, Combined w/Br |
| Other | Ground | 6.81 × 8 m (22'4" × 26'3") | W/O To Water, Laminate, Glass Doors |
| Primary Bedroom | Second | 4.65 × 5.72 m (15'3" × 18'9") | 4 Pc Ensuite, Large Closet, Window |
History of this address
2 earlier listings at this address, with sold and leased prices. Create a free account or sign in to see them.
Listed by REAL ESTATE HOMEWARD.
Listing information provided by PropTx Innovations Inc. and TRREB; deemed reliable but not guaranteed accurate by PropTx.
Similar homes nearby
See more in Prince Edward County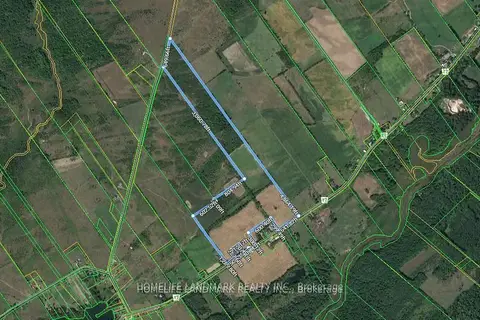
$499,000
Reduced $200,000
0 bd0 ba< 700 ft²
2018 COUNTY ROAD 17 Road E
South Marysburg Ward, Prince Edward County
Vacant Land · MLS® X12464558 · HOMELIFE LANDMARK REALTY INC.
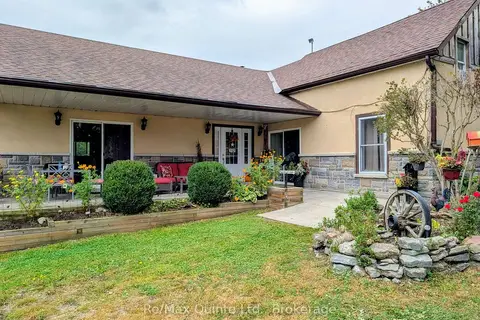
$639,000
3 bd1 ba10 pk2000-2500 ft²
1686 County Road 13
South Marysburg Ward, Prince Edward County
Detached · MLS® X13850122 · Re/Max Quinte Ltd.
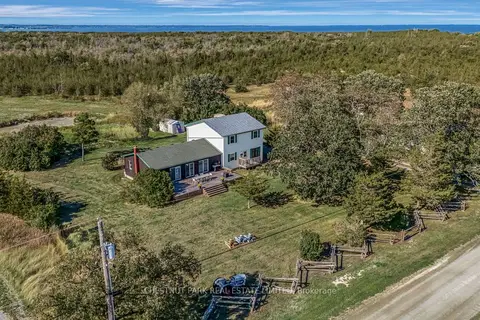
$660,000
4 bd2 ba6 pk2000-2500 ft²
1253 Babylon Road
South Marysburg Ward, Prince Edward County
Detached · MLS® X13652536 · Chestnut Park Real Estate Limited
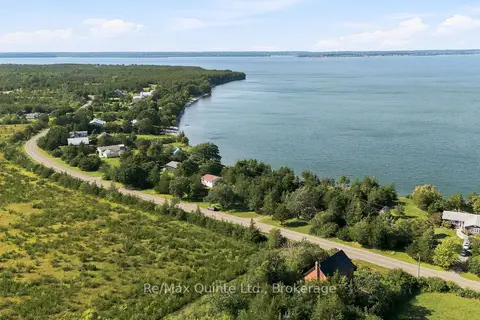
$464,900
Reduced $25,000
0 bd0 ba
4561 County Road 13 Road
South Marysburg Ward, Prince Edward County
Vacant Land · MLS® X13748454 · Re/Max Quinte Ltd.
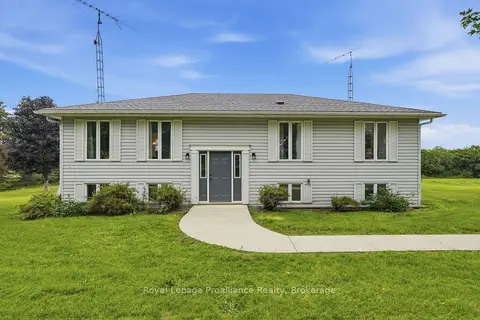
$569,000
3 bd3 ba6 pk1100-1500 ft²
509 Kelly Road
Athol Ward, Prince Edward County
Detached · MLS® X13885106 · Royal Lepage ProAlliance Realty
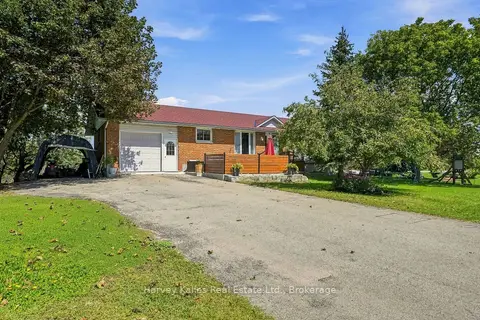
$570,000
Reduced $10,000
3+1 bd2 ba5 pk1100-1500 ft²
3437 County Rd 2 Road
Ameliasburgh, Prince Edward County
Detached · MLS® X13728518 · Harvey Kalles Real Estate Ltd.
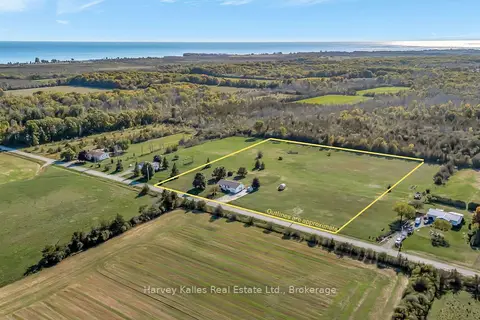
$565,000
3 bd2 ba6 pk1100-1500 ft²
198 Welbanks Road
Athol Ward, Prince Edward County
Detached · MLS® X13808536 · Harvey Kalles Real Estate Ltd.
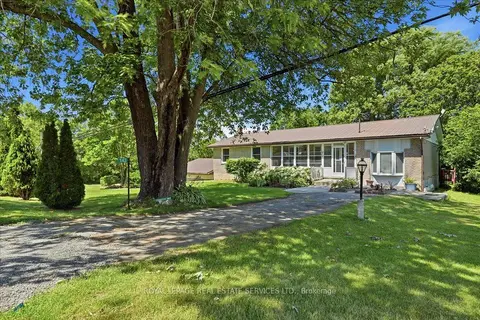
$574,000
Reduced $75,999
3+1 bd2 ba8 pk1500-2000 ft²
143 County Rd 28 Road
Ameliasburg Ward, Prince Edward County
Detached · MLS® X13725326 · ROYAL LEPAGE REAL ESTATE SERVICES LTD.