2839 Jane Street
Glenfield-Jane Heights, Toronto, M3N 2J5 · More in this building
$483,540
- 1+1 bedrooms
- 1 bathrooms
- 0 parking
- 500-599 sq ft
Listed 101 days ago · MLS® W13552128
About this home
Sleek, modern brand new never lived in condo ! Discover the highly sought-after "Basewood" floor plan-a meticulously designed 1-Bedroom plus Den layout featuring modern finishes, soaring 9-foot ceilings, large windows, and a sleek, European-inspired kitchen. Situated on the 7th floor (Suite 713), this bright and open-concept suite offers seamless urban living paired with fantastic building amenities, including a 24-hour concierge, a fully equipped fitness studio, a multi-purpose room, and a massive rooftop terrace with BBQ dining areas. Complete with a private storage locker. UNBEATABLE LOCATION! Nestled right by Derrydowns Park and minutes from the expansive 500-acre Downsview Park, it is a haven for nature lovers. Steps to local transit, the Finch West LRT/Subway line, York University, and immediate highway access (Hwy 400/401) for an effortless commute. ASSIGNMENT SALE. TAXES AND PROPERTY ASSESSMENT NOT YET AVAILABLE. MAINTENANCE IS ASSUMED PER BUILDER. OCCUPANCY IS SOON.
Details
- Type
- Condo Apartment
- Style
- Apartment
- Size
- 500-599 sq ft
- Basement
- None
- Garage
- Underground
- Kitchens
- 1
- Maintenance fee
- $305/month
- Neighbourhood
- Glenfield-Jane Heights
- Municipality
- Toronto W05
- Price per sq ft
- $880 (8% above condo apartments in Toronto, $814)
- Fee per sq ft
- $0.56/month (Toronto median $0.92)
Interior
- Bedrooms
- 1 above ground + 1 below
- Bathrooms
- 1 × 4-piece
- Rooms
- 5 above ground
- Family room or den
- No
- Fireplace
- No
- Laundry
- In-Suite Laundry, Ensuite
- Features
- Countertop Range, Carpet Free, Primary Bedroom - Main Floor
Heating, cooling and services
- Heating
- Fan Coil, Electric
- Air conditioning
- Central Air
Building and exterior
- Style
- Apartment
- Exterior
- Concrete
Condo
- Building
- Yorkwoods condos
- Monthly fee
- $305
- Fee includes
- Parking Included, Common Elements Included, Building Insurance Included
- Locker
- Owned
- Balcony
- Terrace
- Exposure
- West
- Pets
- Yes-with Restrictions
More
- Possession
- Immediate
- Cross street
- Jane Street/ Yorkwoods
Rooms
| Room | Level | Size | Features |
|---|---|---|---|
| Living Room | Flat | 3.81 × 2.8 m (12'6" × 9'2") | Open Concept, Combined w/Dining |
| Dining Room | Flat | 3.81 × 2.8 m (12'6" × 9'2") | Vinyl Floor, Open Concept, Combined w/Living |
| Kitchen | Flat | 4.65 × 3.12 m (15'3" × 10'3") | Vinyl Floor, Modern Kitchen, Open Concept |
| Primary Bedroom | Flat | 3.61 × 2.82 m (11'10" × 9'3") | Vinyl Floor, Window Floor to Ceiling, Double Closet |
| Den | Flat | 2.62 × 1.68 m (8'7" × 5'6") | Vinyl Floor, Separate Room |
Living here
Short-term rentals
Only in your principal residence (where you live). The entire home can be rented up to 180 nights a year; renting up to 3 bedrooms while you live there has no limit. Hosts register with the City and collect the 6% accommodation tax.
Listed by ROYAL LEPAGE VISION REALTY.
Listing information provided by PropTx Innovations Inc. and TRREB; deemed reliable but not guaranteed accurate by PropTx.
Similar homes nearby
See more in Toronto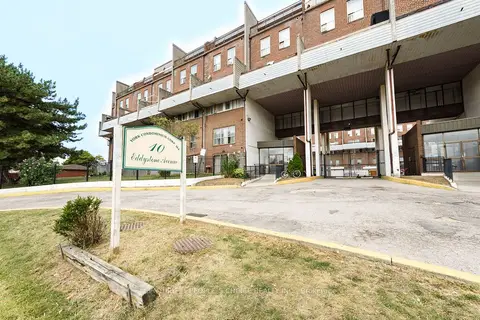
$492,000
5 bd2 ba1 pk1200-1399 ft²
10 Eddystone Avenue 108
Glenfield-Jane Heights, Toronto
Condo Townhouse · MLS® W13732846 · CENTURY 21 PEOPLE`S CHOICE REALTY INC.
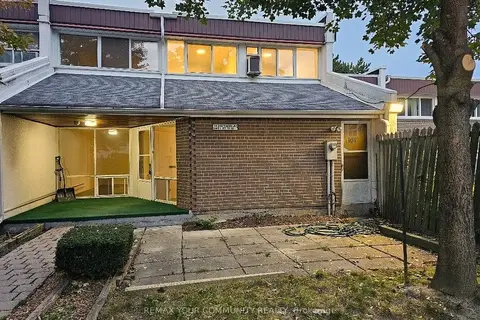
$474,999
3 bd2 ba1 pk1400-1599 ft²
70 Driftwood Avenue 161
Glenfield-Jane Heights, Toronto
Condo Townhouse · MLS® W13846426 · REMAX YOUR COMMUNITY REALTY
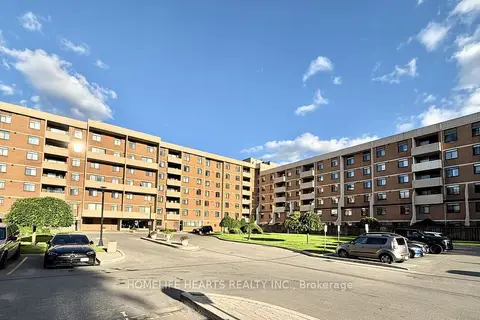
$470,000
2 bd2 ba1 pk1200-1399 ft²
2645 Jane Street 149
Glenfield-Jane Heights, Toronto
Condo Townhouse · MLS® W13806966 · HOMELIFE HEARTS REALTY INC.
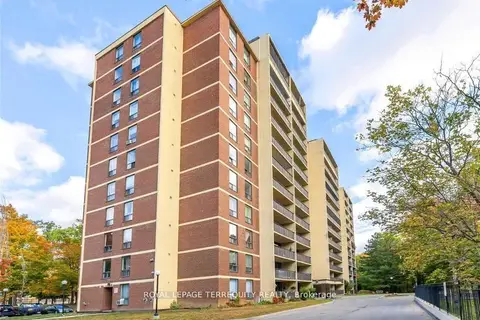
$469,900
3 bd2 ba1 pk1000-1199 ft²
15 London Green Court 409
Glenfield-Jane Heights, Toronto
Condo Apartment · MLS® W13512604 · ROYAL LEPAGE TERREQUITY REALTY
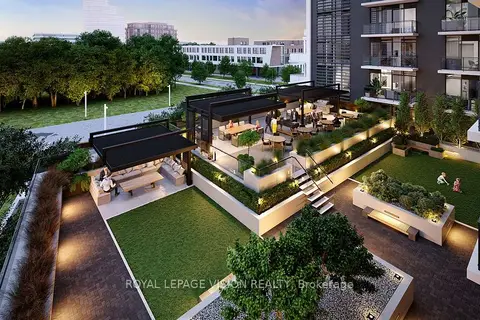
$447,940
1+1 bd1 ba500-599 ft²
Address withheld · Glenfield-Jane Heights
Glenfield-Jane Heights, Toronto
Condo Apartment · MLS® W13568454 · ROYAL LEPAGE VISION REALTY
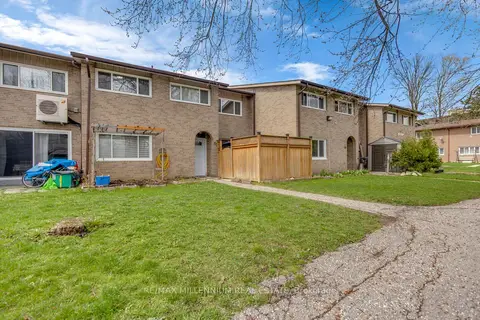
$539,000
3 bd2 ba1 pk1200-1399 ft²
79 Driftwood Avenue 62
Glenfield-Jane Heights, Toronto
Condo Townhouse · MLS® W13564228 · RE/MAX MILLENNIUM REAL ESTATE
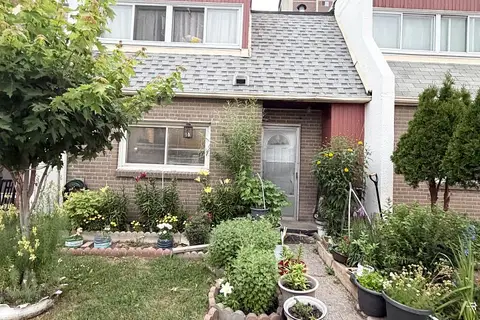
$545,000
3 bd2 ba1 pk1200-1399 ft²
2901 Jane Street 52
Glenfield-Jane Heights, Toronto
Condo Townhouse · MLS® W13601386 · RE/MAX PREMIER INC.
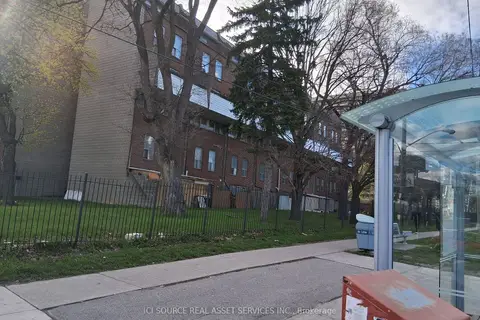
$399,999
Reduced $130,000
5 bd2 ba1 pk1000-1199 ft²
10 Eddystone Avenue 148
Glenfield-Jane Heights, Toronto
Condo Townhouse · MLS® W13082586 · ICI SOURCE REAL ASSET SERVICES INC.