283 Fir Lane
801 - Kemptville, North Grenville, K0G 1J0
$339,900
- 0+3 bedrooms
- 2 bathrooms
- 2 parking
- 1200-1399 sq ft
Listed 11 days ago · MLS® X13880360
About this home
Why keep paying rent when you could own? Welcome to 283 Fir Lane in Kemptville, a clean and updated 1,236 sq. ft. lower-level Blue Spruce model that makes getting into the market feel a little more realistic.This 3-bedroom, 1.5-bath home has all the right updates: new laminate flooring throughout, fresh white paint, all-new stainless steel LG appliances, one parking spot with the option to rent a second, and absolutely zero carpet drama. You also get a cute backyard accessed right off the living room, perfect for morning coffee, weekend hangs, or convincing yourself this is the year you finally keep plants alive. The lower level features 3 bedrooms, a full bathroom and laundry. It's move-in ready, easy to maintain, and excellent value, roughly 30 minutes to Bayshore Mall. You're also close to Kemptville District Hospital, Walmart, Starbucks, Anytime Fitness, Kemptville Campus, schools, shopping, and everyday essentials. First-time buyers, this might be your sign to stop renewing the lease and start building equity.
Details
- Type
- Condo Townhouse
- Style
- 2-Storey
- Size
- 1200-1399 sq ft
- Basement
- Full, Finished
- Garage
- None
- Kitchens
- 1
- Property tax
- $3,087 (2026)
- Maintenance fee
- $417/month
- Neighbourhood
- 801 - Kemptville
- Municipality
- North Grenville
- Price per sq ft
- $262
Interior
- Bedrooms
- 0 above ground + 3 below
- Bathrooms
- 1 × 2-piece (main), 1 × 4-piece (lower)
- Rooms
- 4 above ground + 4 below
- Family room or den
- No
- Fireplace
- No
- Laundry
- In-Suite Laundry, Ensuite
Heating, cooling and services
- Heating
- Forced Air, Gas
- Air conditioning
- Central Air
Building and exterior
- Style
- 2-Storey
- Exterior
- Brick
Parking
- Total parking
- 2
- Driveway and parking
- Surface
Condo
- Monthly fee
- $417
- Fee includes
- Water Included, Building Insurance Included, Common Elements Included, Parking Included
- Exposure
- South West
- Pets
- Yes-with Restrictions
- Property manager
- Sentinal Management
More
- Possession
- TBD
- Cross street
- From Hwy 416 go West on Cty Rd 43 - at the 2nd roundabout take the 3rd exit onto Rideau River Rd. Then turn right onto Van Buren St, left onto Prescott St, right onto Concession Rd, left on Fir Lane. Visitor parking is beside left side of complex.
Rooms
| Room | Level | Size | Features |
|---|---|---|---|
| Dining Room | Main | 2.62 × 2.26 m (8'7" × 7'5") | |
| Living Room | Main | 4.27 × 3.73 m (14' × 12'3") | |
| Primary Bedroom | Lower | 3.58 × 3.58 m (11'9" × 11'9") | |
| Bedroom 2 | Lower | 2.79 × 2.82 m (9'2" × 9'3") | |
| Bedroom 3 | Lower | 2.74 × 3.02 m (9' × 9'11") |
History of this address
2 earlier listings at this address, with sold and leased prices. Create a free account or sign in to see them.
Location
Location is approximate. See nearby homes on the map
Recent sales nearby
See what similar homes within 1 km sold for in the last year. Create a free account or sign in to see them.
The neighbourhood
Getting around Car-dependent
No subway, LRT or GO station within a short trip.
Within a 10-minute walk: no grocery stores, 2 cafés and restaurants, 2 parks. Nearest park: Riverside Park (650 m).
Schools nearby
Elementary
- École élémentaire et secondaire catholique Notre-Dame French
EQAO: Gr 6 reading 88%, math 75%4 min walk - École élémentaire et secondaire publique Rivière Rideau French6 min walk
- South Branch Elementary School
EQAO: Gr 6 reading 88%, math 59%7 min walk - Holy Cross Catholic School Catholic
EQAO: Gr 6 reading 91%, math 62%18 min walk
Secondary
- TR Leger School - Kemptville3 min walk
- North Grenville District High School
EQAO: Gr 9 math 72%, literacy test 83%8 min walk - St. Michael Catholic High School Catholic
EQAO: Gr 9 math 60%, literacy test 97%2.1 km
EQAO: share of students meeting the provincial standard (2024–25). Ontario average: Gr 6 reading 86%, math 51%; Gr 9 math 55%; literacy test 83%.
Closest schools, not school zones. Check which school serves this address with the school board before relying on it.
Who lives here postal area K0G
- Owners / renters
- 88% / 12%
- Median household income
- $94,000
- Average age
- 46
- Children under 15
- 15%
- Homes
- 88% detached
- Commute by transit
- 0%
- Population
- 39,862
Languages spoken most at home besides English: Russian 0.1%, Punjabi (Panjabi) 0.1%, Spanish 0.1%, Arabic 0.1%.
Safety
Crime Severity Index for Grenville County (North Grenville) (OPP): 36 vs 57 for Ontario (2025).
Police-reported figures for the whole police service area, not this street. Rates use the area’s resident population.
Distances are approximate. Places © OpenStreetMap contributors. Neighbourhood figures: Statistics Canada, 2021 Census. School results: EQAO via Ontario Data Catalogue (Open Government Licence – Ontario). Crime Severity Index: Statistics Canada.
Living here
Commute
To downtown Ottawa: 46 km. Transit times · Driving times
Noise Nothing major nearby
No highway within 500 m, rail line within 300 m, or airport flight path nearby.
Distances from the map, not noise measurements. Visit at rush hour to judge for yourself.
Internet High-speed
50/10 Mbps or faster available here by cable, fibre or DSL (the federal high-speed target).
From the federal broadband map. Check exact speeds and providers for the address.
Roads, rail, airports and planned stations © OpenStreetMap contributors. Internet: Innovation, Science and Economic Development Canada, National Broadband Data.
Listed by ROYAL LEPAGE TEAM REALTY.
Listing information provided by PropTx Innovations Inc. and TRREB; deemed reliable but not guaranteed accurate by PropTx.
Similar homes nearby
See more in North Grenville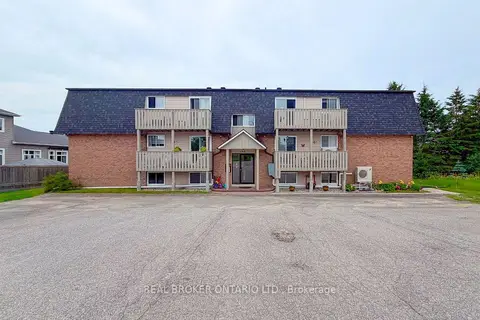
$304,900
2 bd1 ba1 pk800-899 ft²
140 George Street W 12
801 - Kemptville, North Grenville
Condo Apartment · MLS® X13799368 · REAL BROKER ONTARIO LTD.
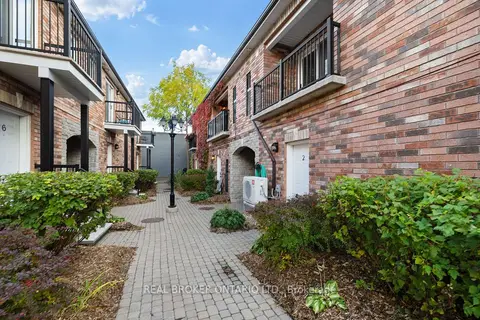
$374,900
2 bd2 ba1 pk1000-1199 ft²
125 Prescott Street 2
801 - Kemptville, North Grenville
Condo Townhouse · MLS® X14028292 · REAL BROKER ONTARIO LTD.