2825 Jane Street 904
Glenfield-Jane Heights, Toronto, M2N 2J5 · More in this building
$2,600/mo
- 2 bedrooms
- 2 bathrooms
- 1 parking
- 700-799 sq ft
Listed today · MLS® W14096260
About this home
Brand New Never Lived In, Bright And Spacious Condo Unit Located In One Of North York's Prime Locations. This 2 Bedroom And 2 Bathroom Comes With A Beautiful Open Concept Layout. Huge Bright Floor to Ceiling Windows Throughout The Entire Condo. Enjoy This Stunning Unit With 2 Private Balconies, All Brand New Appliances, High Floor With Unobstructed View Of The City. Steps Away From Transit, Schools, Shopping Plazas, Restaurants, And Many More. Easy Access To Hwy 400. One Underground Parking Is Included With Lease.
Details
- Type
- Condo Apartment
- Style
- Apartment
- Size
- 700-799 sq ft
- Basement
- None
- Garage
- Underground
- Kitchens
- 1
- Neighbourhood
- Glenfield-Jane Heights
- Municipality
- Toronto W05
- Rent increase limit
- Depends on when the unit was first lived in: before Nov. 15, 2018 it’s covered by Ontario’s yearly limit (2.1% in 2026); after, there’s no cap.
Interior
- Bedrooms
- 2 above ground
- Bathrooms
- 2 × 3-piece (main)
- Rooms
- 5 above ground
- Family room or den
- No
- Fireplace
- Yes
- Laundry
- Ensuite
- Furnished
- Unfurnished
Heating, cooling and services
- Heating
- Forced Air, Gas
- Air conditioning
- Central Air
Building and exterior
- Style
- Apartment
- Exterior
- Concrete
Parking
- Garage spaces
- 1
- Total parking
- 1
Condo
- Balcony
- Open
- Exposure
- South East
- Pets
- Yes-with Restrictions
- Property manager
- Maple Ridge Community Management
More
- Possession
- Immediate
- Cross street
- Jane St/Yorkwoods Gate
Rooms
| Room | Level | Size | Features |
|---|---|---|---|
| Living Room | Main | 6.93 × 4.24 m (22'9" × 13'11") | Combined w/Dining, Combined w/Kitchen |
| Dining Room | Main | 6.93 × 4.24 m (22'9" × 13'11") | Combined w/Living, Combined w/Kitchen |
| Kitchen | Main | 6.93 × 4.24 m (22'9" × 13'11") | Combined w/Living, Combined w/Dining |
| Primary Bedroom | Main | 3.51 × 2.97 m (11'6" × 9'9") | 3 Pc Ensuite, Balcony, Window Floor to Ceiling |
| Bedroom 2 | Main | 3.58 × 2.85 m (11'9" × 9'4") | Balcony, Double Closet, Window Floor to Ceiling |
Living here
Short-term rentals
Only in your principal residence (where you live). The entire home can be rented up to 180 nights a year; renting up to 3 bedrooms while you live there has no limit. Hosts register with the City and collect the 6% accommodation tax.
Listed by FOREST HILL REAL ESTATE INC..
Listing information provided by PropTx Innovations Inc. and TRREB; deemed reliable but not guaranteed accurate by PropTx.
Similar homes nearby
See more in Toronto
$2,500/mo
2 bd1 ba1 pk700-799 ft²
2825 JANE Street 815
Glenfield-Jane Heights, Toronto
Condo Apartment · MLS® W13802296 · RE/MAX REAL ESTATE CENTRE INC.
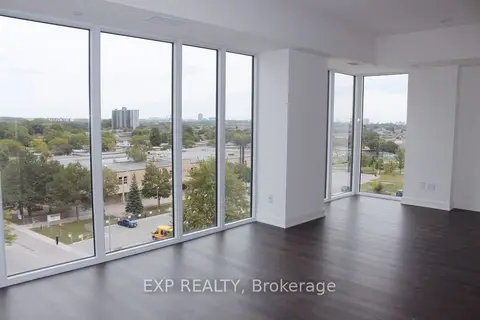
$2,500/mo
2 bd2 ba700-799 ft²
2825 Jane Street 704
Glenfield-Jane Heights, Toronto
Condo Apartment · MLS® W13830838 · EXP REALTY
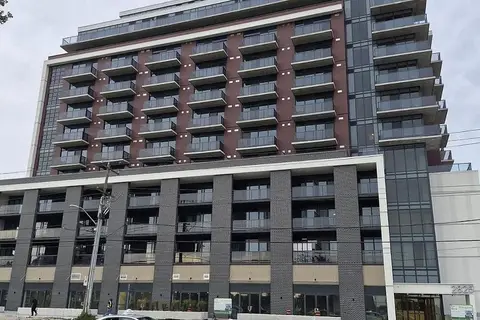
$2,500/mo
2 bd2 ba1 pk800-899 ft²
2825 Jane Street 1205
Glenfield-Jane Heights, Toronto
Condo Apartment · MLS® W13857404 · SAVE MAX REAL ESTATE INC.
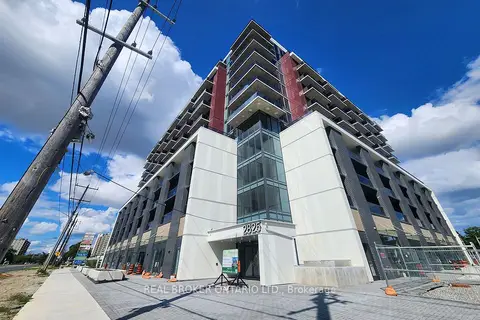
$2,500/mo
2 bd2 ba1 pk700-799 ft²
2825 Jane Street 604
Glenfield-Jane Heights, Toronto
Condo Apartment · MLS® W13879282 · REAL BROKER ONTARIO LTD.
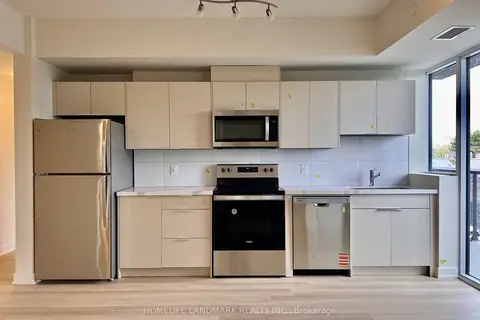
$2,500/mo
2 bd2 ba1 pk800-899 ft²
2825 Jane Street 316
Glenfield-Jane Heights, Toronto
Condo Apartment · MLS® W13885382 · HOMELIFE LANDMARK REALTY INC.
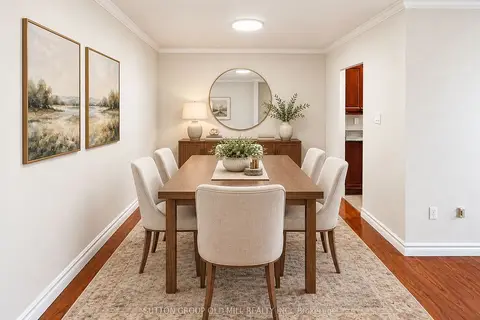
$2,500/mo
2 bd1 ba1 pk1000-1199 ft²
235 Grandravine Drive 1105
Glenfield-Jane Heights, Toronto
Co-Ownership Apartment · MLS® W14087120 · SUTTON GROUP OLD MILL REALTY INC.
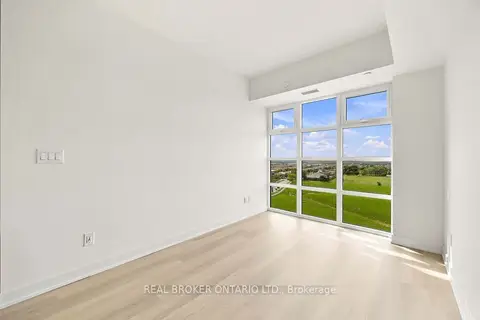
$2,495/mo
Reduced $100
2 bd1 ba1 pk700-799 ft²
2825 Jane Street 915
Glenfield-Jane Heights, Toronto
Condo Apartment · MLS® W13778334 · REAL BROKER ONTARIO LTD.
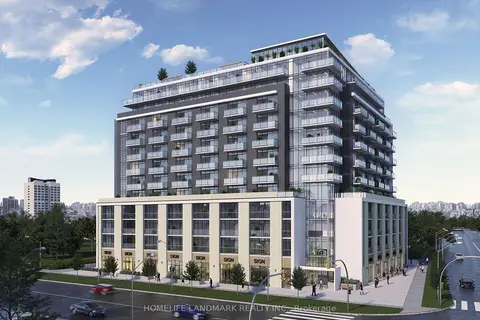
$2,450/mo
1 bd1 ba1 pk600-699 ft²
2825 Jane Street 501
Glenfield-Jane Heights, Toronto
Condo Apartment · MLS® W13205788 · HOMELIFE LANDMARK REALTY INC.