281 Woodbridge Avenue 407
West Woodbridge, Vaughan, L4L 0C6 · More in this building
$2,800/mo
- 2 bedrooms
- 2 bathrooms
- 1 parking
- 800-899 sq ft
Listed 3 days ago · MLS® N14089726
About this home
RARE FIND IN SOUGHT-AFTER IN THE BOUTIQUE BUILDING - RENAISSANCE COURT! Discover this beautifully refreshed, immaculate 2-bedroon, 2-bathroon suite featuring a highly desirable split-bedroom layout offering exceptional privacy, comfort and functionality. Freshly painted and absolutely gleaming, this move-in-ready residence showcases brand-new laminate flooring and baseboards in living room, a stunning natural stone accent wall, new microwave, refinished grout and meticulous attention to detail throughout. Enjoy generous living and entertaining space with a walkout to an expansive, professionally cleaned private balcony, complete with a gas BBQ perfect for outdoor dining overlooking the courtyard, relaxing or entertaining family and friends. Nestled within the quiet, well-managed and highly desirable Renaissance Court community, this exceptional residence offers the perfect blend of peaceful living and urban convenience. Just steps to the charming Village of Woodbridge and historic Market Lane, where trendy cafés, fabulous restaurants, boutique shopping and everyday conveniences await. Explore picturesque walking trails, beautiful parks and the newly renovated public library, all within easy reach. Public transportation is just minutes away, one bus to the subway, making commuting a breeze. Includes one underground parking space and one locker! An outstanding opportunity for downsizers, professionals or anyone seeking carefree condominium living in one of Woodbridge's most charming and established neighborhood's. Beautifully maintained, freshly updated and ready for immediate enjoyment. Don't miss this rare opportunity! Located on the west portion of the building
Details
- Type
- Condo Apartment
- Style
- Apartment
- Size
- 800-899 sq ft
- Basement
- None
- Garage
- Underground
- Kitchens
- 1
- Neighbourhood
- West Woodbridge
- Municipality
- Vaughan
- Rent increase limit
- Depends on when the unit was first lived in: before Nov. 15, 2018 it’s covered by Ontario’s yearly limit (2.1% in 2026); after, there’s no cap.
Interior
- Bedrooms
- 2 above ground
- Bathrooms
- 1 × 4-piece (flat), 1 × 3-piece (flat)
- Rooms
- 5 above ground
- Family room or den
- No
- Fireplace
- No
- Laundry
- Ensuite, Laundry Room, Sink
- Features
- Auto Garage Door Remote, Carpet Free, Primary Bedroom - Main Floor, Storage Area Lockers
- Furnished
- Unfurnished
Heating, cooling and services
- Heating
- Forced Air, Gas
- Air conditioning
- Central Air
Building and exterior
- Style
- Apartment
- Exterior
- Brick
- Outdoor
- Controlled Entry, Security Gate, Year Round Living
Parking
- Garage spaces
- 1
- Total parking
- 1
Condo
- Building
- Renaissance Court
- Locker
- Owned (level a)
- Balcony
- Open
- Exposure
- East
- Property manager
- First Service Residential
Rental terms
- Rent includes
- Building Insurance, Building Maintenance, Common Elements, Grounds Maintenance, Parking
More
- Possession
- TBA
- Cross street
- Woodbridge Ave and Kipling
Rooms
| Room | Level | Size | Features |
|---|---|---|---|
| Kitchen | Flat | 2.9 × 4.37 m (9'6" × 14'4") | Ceramic Floor, Open Concept, Stainless Steel Appl |
| Dining Room | Flat | 1.86 × 3.58 m (6'1" × 11'9") | Ceramic Floor, Open Concept, Overlooks Living |
| Living Room | Flat | 4.13 × 3.16 m (13'7" × 10'4") | Laminate, Open Concept, W/O To Balcony |
| Primary Bedroom | Flat | 4.29 × 3.06 m (14'1" × 10') | Double Closet, 3 Pc Ensuite, Large Window |
| Bedroom 2 | Flat | 4.29 × 3.06 m (14'1" × 10') | Double Closet, East View, Large Window |
History of this address
1 earlier listing at this address, with sold and leased prices. Create a free account or sign in to see them.
Location
Location is approximate. See nearby homes on the map
The neighbourhood
Getting around Walkable
No subway, LRT or GO station within a short trip.
Within a 10-minute walk: 1 grocery store, 9 cafés and restaurants, 5 parks, 4 pharmacies. Nearest grocery: Cataldi Fresh Market (450 m). Nearest park: Old Firehall Parkette (150 m).
Schools nearby
Elementary
- Woodbridge Public School
EQAO: Gr 6 reading 86%, math 48%6 min walk - St. Peter Catholic Elementary School Catholic
EQAO: Gr 6 reading 95%, math 32%11 min walk - St. Clement Catholic Elementary School Catholic
EQAO: Gr 6 reading 98%, math 78%14 min walk - Pine Grove Public School
EQAO: Gr 6 reading 82%, math 36%1.8 km
Secondary
- Toronto District Christian High School Private4 min walk
- Woodbridge College
EQAO: Gr 9 math 50%, literacy test 91%1.4 km - Holy Cross Catholic Academy Catholic · Private
EQAO: Gr 9 math 70%, literacy test 79%1.6 km
EQAO: share of students meeting the provincial standard (2024–25). Ontario average: Gr 6 reading 86%, math 51%; Gr 9 math 55%; literacy test 83%.
Closest schools, not school zones. Check which school serves this address with the school board before relying on it.
Who lives here postal area L4L
- Owners / renters
- 85% / 15%
- Median household income
- $110,000
- Average age
- 46
- Children under 15
- 12%
- Homes
- 64% detached, 15% high-rise
- Commute by transit
- 5%
- Population
- 55,426
Languages spoken most at home besides English: Italian 10.3%, Punjabi (Panjabi) 1.8%, Spanish 1.8%, Mandarin 1%.
Flood and conservation No mapped hazard
Not inside a mapped flood plain or regulated area.
Screening maps only. Ask the conservation authority for a property inquiry before relying on this.
Safety
Crime Severity Index for York Region police: 50 vs 57 for Ontario (2025).
Police-reported figures for the whole police service area, not this street. Rates use the area’s resident population.
Distances are approximate. Places © OpenStreetMap contributors. Neighbourhood figures: Statistics Canada, 2021 Census. School results: EQAO via Ontario Data Catalogue (Open Government Licence – Ontario). Crime Severity Index: Statistics Canada.
Living here
Commute
To Union Station (downtown Toronto): 23 km. Transit times · Driving times
Noise 1 source nearby
- 🚆 Rail line (MacTier Subdivision)100 m
Distances from the map, not noise measurements. Visit at rush hour to judge for yourself.
Internet High-speed
50/10 Mbps or faster available here by cable, fibre or DSL (the federal high-speed target).
From the federal broadband map. Check exact speeds and providers for the address.
Roads, rail, airports and planned stations © OpenStreetMap contributors. Internet: Innovation, Science and Economic Development Canada, National Broadband Data.
Listed by RE/MAX PREMIER INC..
Listing information provided by PropTx Innovations Inc. and TRREB; deemed reliable but not guaranteed accurate by PropTx.
Similar homes nearby
See more in Vaughan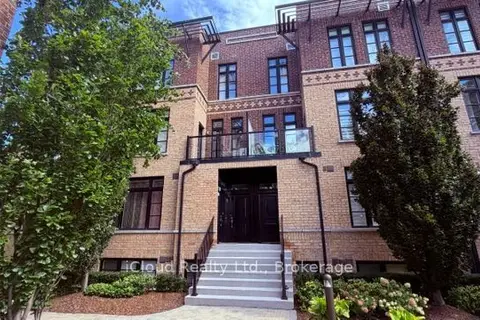
$2,900/mo
2 bd2 ba1 pk900-999 ft²
8169 Kipling Avenue 23
West Woodbridge, Vaughan
Condo Townhouse · MLS® N13784928 · iCloud Realty Ltd.
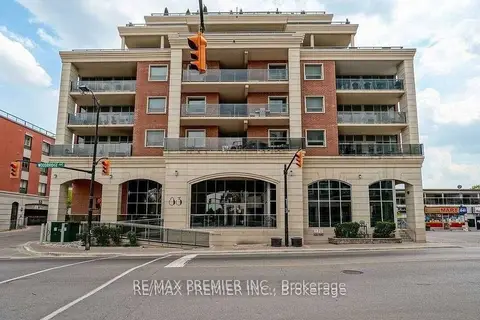
$2,400/mo
1+1 bd1 ba1 pk700-799 ft²
83 Woodbridge Avenue 406
West Woodbridge, Vaughan
Condo Apartment · MLS® N13739270 · RE/MAX PREMIER INC.
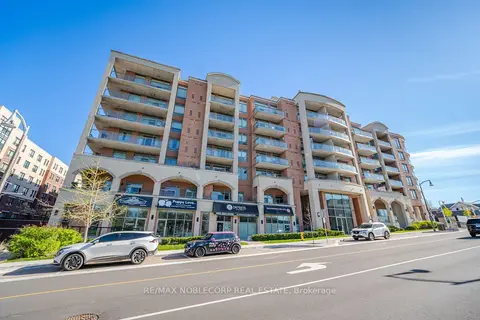
$2,250/mo
1 bd1 ba1 pk600-699 ft²
281 Woodbridge Avenue 308
West Woodbridge, Vaughan
Condo Apartment · MLS® N13875448 · RE/MAX NOBLECORP REAL ESTATE
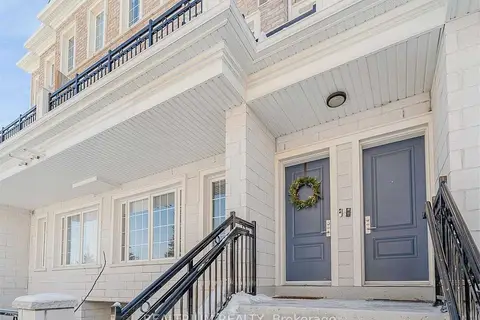
$2,800/mo
2 bd2 ba1 pk1000-1199 ft²
26 Bruce Street B09
East Woodbridge, Vaughan
Condo Townhouse · MLS® N13615546 · REALTRIUM REALTY
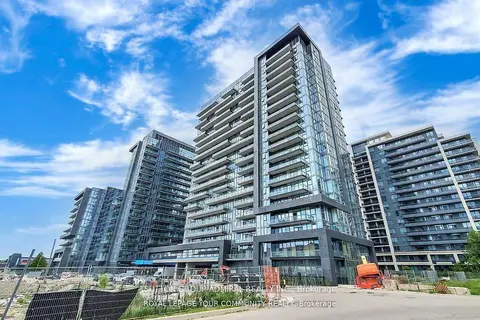
$2,800/mo
Reduced $150
2 bd2 ba1 pk800-899 ft²
20 Gatineau Drive 702
Beverley Glen, Vaughan
Condo Apartment · MLS® N13624068 · SUTTON GROUP-ADMIRAL REALTY INC.
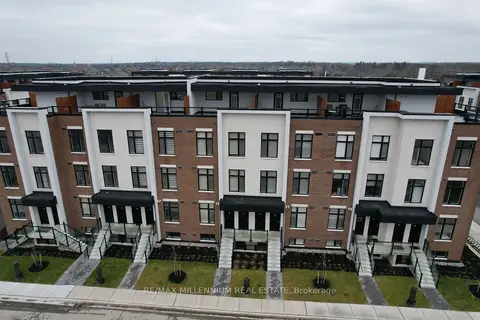
$2,800/mo
Reduced $75
2 bd3 ba1 pk900-999 ft²
9560 Islington Avenue U221
Sonoma Heights, Vaughan
Condo Townhouse · MLS® N13690826 · RE/MAX MILLENNIUM REAL ESTATE
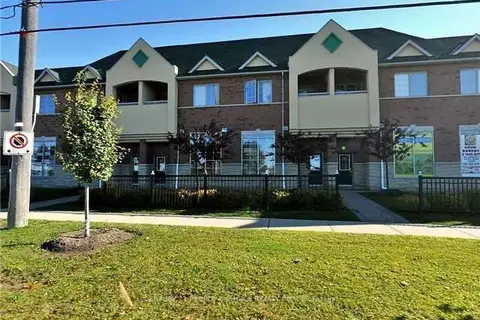
$2,800/mo
Reduced $200
2 bd2 ba1 pk1200-1399 ft²
9699 Jane Street 2
Maple, Vaughan
Condo Apartment · MLS® N13697208 · CENTURY 21 PEOPLE`S CHOICE REALTY INC.
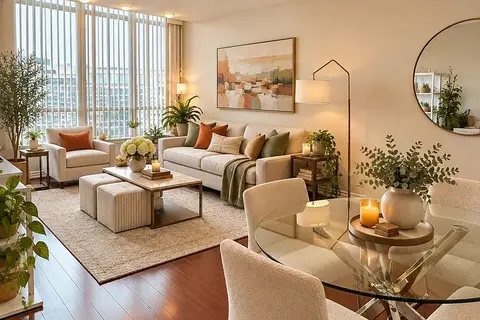
$2,800/mo
2 bd2 ba2 pk900-999 ft²
81 Townsgate Drive PH106
Crestwood-Springfarm-Yorkhill, Vaughan
Condo Apartment · MLS® N13779440 · KELLER WILLIAMS EMPOWERED REALTY