2800 Skymark Avenue 205
Airport Corporate, Mississauga, L4W 5A6
$6,800/mo
Listed 2 days ago · MLS® W14091802
About this home
An exceptional opportunity to lease a fully private and professionally appointed 3,500 sq. ft.(gross estimate) office suite, complete with a dedicated entrance and prominent signageopportunity. Designed to support productivity and growth, the suite features a welcomingreception area, seven enclosed private offices, a boardroom, collaborative team workspaces,dedicated filing and storage areas, and a convenient in-suite kitchenette. Ideally suited fororganizations with 20-25 employees, Suite 205 offers a fully independent and customizablebusiness environment while providing access to a comprehensive range of premium businesscentre amenities. These include a shared kitchen, complimentary coffee service, lunchroomfacilities, professional office cleaning, meeting room credits, access to a fully equippedtraining and presentation room accommodating 10-40 attendees, and professional front-deskreception services. Combining the privacy and branding opportunities of a dedicated officewith the convenience and support of a fully serviced business center, Suite 205 is an idealsolution for businesses seeking a polished, professional, and turnkey workplace environment.Adjacent to a world-class business center that offers reception services, over 7boardrooms/training rooms, 2 lunch-rooms, complimentary hot beverage & professional cleaning.Lease includes parking, full TMI (utilities, building and city taxes), cleaning, complimentarybeverages, and business center services including complimentary meeting room hours. Veryconvenient location next to Renforth Transitway Station.
Details
- Type
- Office
- Garage
- Outside/Surface
- Neighbourhood
- Airport Corporate
- Municipality
- Mississauga
Heating, cooling and services
- Heating
- Gas Forced Air Open
- Air conditioning
- Yes
- Water and sewer
- Sanitary+Storm
- Utilities
- Available
Building and exterior
- Building area
- 3,000 Square Feet
Rental terms
- Minimum term
- 36 months
More
- Possession
- Flexible
- Cross street
- Eglinton Ave W/Renforth Dr
- Business type
- Professional Office
Location
Location is approximate. See nearby homes on the map
The neighbourhood
Getting around Somewhat walkable
- 🚆 Terminal 1 GO2.6 km
Within a 10-minute walk: 1 grocery store, 4 cafés and restaurants, 3 parks, 1 pharmacy. Nearest grocery: Tosh's Food House (150 m). Nearest park: Elmbrook Park (750 m).
Schools nearby
Elementary
- Mother Cabrini Catholic School Catholic
EQAO: Gr 6 reading 100%8 min walk - Briarcrest Junior School
EQAO: Gr 3 reading 92%, math 75%17 min walk - Wellesworth Junior School
EQAO: Gr 3 reading 64%, math 55%1.6 km - Seneca School1.6 km
Secondary
- Michael Power/St. Joseph High School Catholic
EQAO: Gr 9 math 68%, literacy test 87%17 min walk - Hollycrest Middle School19 min walk
EQAO: share of students meeting the provincial standard (2024–25). Ontario average: Gr 6 reading 86%, math 51%; Gr 9 math 55%; literacy test 83%.
Closest schools, not school zones. Check which school serves this address with the school board before relying on it.
Who lives here postal area L4W
- Owners / renters
- 78% / 22%
- Median household income
- $105,000
- Average age
- 47
- Children under 15
- 12%
- Homes
- 53% detached, 24% high-rise
- Commute by transit
- 10%
- Population
- 19,744
Languages spoken most at home besides English: Polish 3.7%, Ukrainian 3.1%, Mandarin 2%, Yue (Cantonese) 1.5%.
Flood and conservation No mapped hazard
Not inside a mapped flood plain or regulated area.
Screening maps only. Ask the conservation authority for a property inquiry before relying on this.
Safety
Crime Severity Index for Peel Region (Mississauga/Brampton) police: 59 vs 57 for Ontario (2025).
Police-reported figures for the whole police service area, not this street. Rates use the area’s resident population.
Development nearby
No planning applications within 500 m in the last five years.
Rezoning, site plan, subdivision and condominium applications filed with the city.
Distances are approximate. Places © OpenStreetMap contributors. Neighbourhood figures: Statistics Canada, 2021 Census. School results: EQAO via Ontario Data Catalogue (Open Government Licence – Ontario). Crime Severity Index: Statistics Canada.
Living here
Commute
To Union Station (downtown Toronto): 17 km. Transit times · Driving times
Noise 1 source nearby
- 🛣️ Highway 401400 m
Distances from the map, not noise measurements. Visit at rush hour to judge for yourself.
Internet High-speed
50/10 Mbps or faster available here by cable, fibre or DSL (the federal high-speed target).
From the federal broadband map. Check exact speeds and providers for the address.
Roads, rail, airports and planned stations © OpenStreetMap contributors. Internet: Innovation, Science and Economic Development Canada, National Broadband Data.
Listed by ROYAL LEPAGE CERTIFIED REALTY.
Listing information provided by PropTx Innovations Inc. and TRREB; deemed reliable but not guaranteed accurate by PropTx.
Similar homes nearby
See more in Mississauga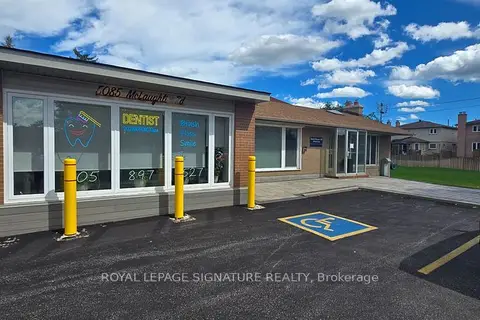
$7,000/mo
2 ba
5085 McLaughlin Road
Hurontario, Mississauga
Commercial Retail · MLS® W13802194 · ROYAL LEPAGE SIGNATURE REALTY
$6,400/mo
7050 Bramalea Road 14-A
Northeast, Mississauga
Commercial Retail · MLS® W13563580 · ROYAL STAR REALTY INC.
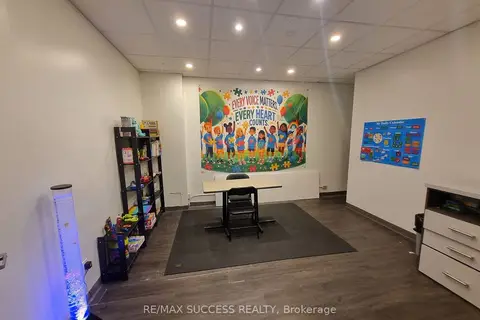
$6,400/mo
2 ba
2567 Hurontario Street Main Fl
Cooksville, Mississauga
Commercial Retail · MLS® W13673966 · RE/MAX SUCCESS REALTY
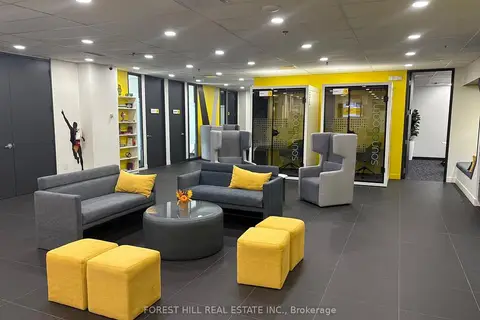
$6,325/mo
350 Burnhamthorpe Road W 200 Suite 1-4
City Centre, Mississauga
Office · MLS® W13631326 · FOREST HILL REAL ESTATE INC.

$7,500/mo
1 ba
6741 Columbus Road 3
Northeast, Mississauga
Industrial · MLS® W13813274 · ROYAL LEPAGE REAL ESTATE SERVICES LTD.
$7,500/mo
Reduced $500
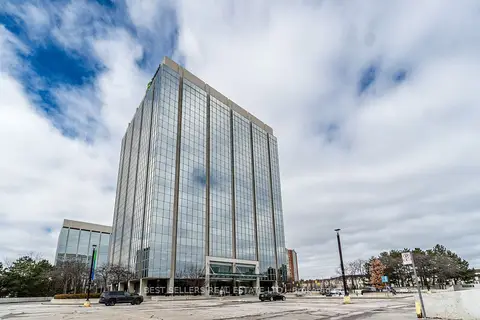
4 Robert Speck Parkway 150
City Centre, Mississauga
Office · MLS® W13824834 · BEST SELLERS REAL ESTATE LTD.
$6,000/mo
Reduced $1,000
2 ba
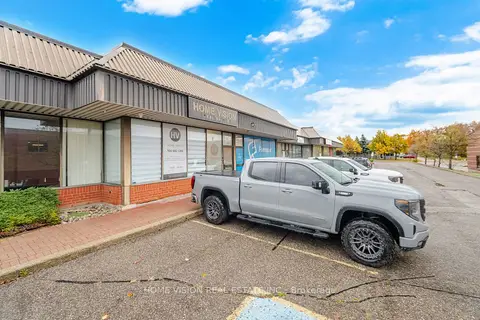
315 Traders Boulevard E 11
Gateway, Mississauga
Commercial Retail · MLS® W13654540 · HOME VISION REAL ESTATE INC.
$6,000/mo
3 ba
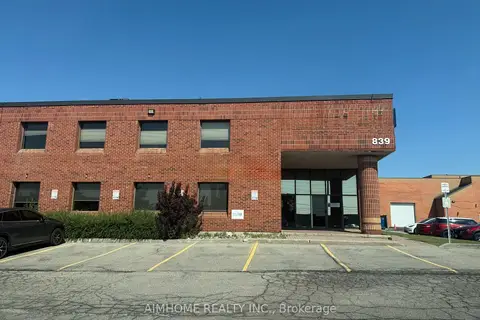
839 Central Parkway W Main Fl
Mavis-Erindale, Mississauga
Office · MLS® W13664118 · AIMHOME REALTY INC.