2800 Jane Street
Glenfield-Jane Heights, Toronto, M3N 2H9
$6,100,000
- 1 bathrooms
Listed 167 days ago · MLS® W13088678
About this home
Welcome To 2800 Jane Street Prime Opportunity In The Heart Of Toronto! This Property Offers A 7-Bay Tandem Car Wash Featuring A Drive-Through Tunnel, Vacuum Stations, Air Machines, & Retail Space. The Site Also Includes A Second Level Comprising 7,000 Sq. Ft. Of Unfinished Space. Strategically Located Near Schools, Shopping Centres, The New Finch West LRT, & Highway 400. This Property Is Perfectly Positioned In One Of Toronto's Most Dynamic Growth Corridors. Jane & Finch Is A Vibrant & Multicultural Neighbourhood Currently Undergoing Rapid Urban Transformation, Supported By Multiple Approved & Proposed Development Plans. With High Visibility & Access Along A Major Arterial Roadway, This Is A Rare Opportunity To Secure A Property In A Thriving Commercial & Residential Hub With Excellent Development Potential.
Details
- Type
- Sale Of Business
- Lot
- 150 × 150 ft
- Garage
- Outside/Surface
- Property tax
- $54,634 (2025)
- Neighbourhood
- Glenfield-Jane Heights
- Municipality
- Toronto W05
Interior
- Bathrooms
- 1 × bathroom
Heating, cooling and services
- Heating
- Gas Hot Water
- Water and sewer
- Sanitary Available
- Utilities
- Yes
Building and exterior
- Building area
- 1 Acres
More
- Possession
- Flexible
- Cross street
- Jane Street & Eddystone Avenue
- Business type
- Car Wash
Location
Location is approximate. See nearby homes on the map
Recent sales nearby
See what similar homes within 1 km sold for in the last year. Create a free account or sign in to see them.
The neighbourhood
Getting around Walkable
- 🚇 Jane and Finch LRT15 min walk
- 🚇 Norfinch Oakdale LRT16 min walk
- 🚆 Downsview Park GO3.1 km
Within a 10-minute walk: 1 grocery store, 10 cafés and restaurants, 3 parks, 9 pharmacies. Nearest grocery: FreshCo (750 m). Nearest park: Oakdale Park (250 m).
Schools nearby
Elementary
- Yorkwoods Public School
EQAO: Gr 3 reading 26%, math 0%4 min walk - Firgrove Public School
EQAO: Gr 3 reading 62%, math 52%8 min walk - St. Francis de Sales Catholic School Catholic
EQAO: Gr 6 reading 64%, math 20%10 min walk - St. Jane Frances Catholic School Catholic
EQAO: Gr 6 reading 71%, math 10%12 min walk
Secondary
- Oakdale Park Middle School7 min walk
- Westview Centennial Secondary School
EQAO: Gr 9 math 21%, literacy test 58%13 min walk
EQAO: share of students meeting the provincial standard (2024–25). Ontario average: Gr 6 reading 86%, math 51%; Gr 9 math 55%; literacy test 83%.
Closest schools, not school zones. Check which school serves this address with the school board before relying on it.
Who lives here postal area M3N
- Owners / renters
- 37% / 63%
- Median household income
- $66,500
- Average age
- 39
- Children under 15
- 18%
- Homes
- 7% detached, 52% high-rise
- Commute by transit
- 29%
- Population
- 40,846
Languages spoken most at home besides English: Vietnamese 7.3%, Spanish 4.8%, Italian 2.4%, Tagalog (Pilipino, Filipino) 2.2%.
Flood and conservation No mapped hazard
Not inside a mapped flood plain or regulated area.
Screening maps only. Ask the conservation authority for a property inquiry before relying on this.
Safety
Major crime per resident in Glenfield-Jane Heights (2025): 23% above the Toronto average, down 5% from the year before.
- Assault41% above average
- Break and enter40% below average
- Auto theftabout average
- Robbery84% above average
- Theft from vehicles54% below average
- Shootings208% above average
Crime Severity Index for Toronto police: 60 vs 57 for Ontario (2025).
Police-reported figures for the whole neighbourhood, not this street. Rates use the area’s resident population.
Development nearby 3 active
-
2839 JANE ST · 300 mPlan of Condominium · Draft Plan Approved · applied 2024Application details
-
22-42 EDDYSTONE AVE · 150 mPlan of Condominium · Draft Plan Approved · applied 2024Draft Plan of Condominium to convert 22 units into condominium units.Application details
-
1 DUNE GRASSWAY · 250 mPlan of Subdivision · Draft Plan Approved · applied 2020A Rezoning Amendment and Draft Plan of Subdivision application to re-develop the site with 6 new residential buildings, a community centre, a public park,…Application details
-
2775 JANE ST · 100 mOfficial Plan / Zoning By-law Amendment · Closed · applied 2024A Zoning By-law Amendment application to facilitate an infill development to construct a 27-storey residential apartment building containing 420 new dwelling…Application details
Rezoning, site plan, subdivision and condominium applications filed with the city.
Distances are approximate. Places © OpenStreetMap contributors. Neighbourhood figures: Statistics Canada, 2021 Census. School results: EQAO via Ontario Data Catalogue (Open Government Licence – Ontario). Neighbourhood crime: Toronto Police Service Public Safety Data Portal (Open Government Licence – Toronto Police Service). Crime Severity Index: Statistics Canada. Planning applications: City of Toronto open data.
Living here
Commute
To Union Station (downtown Toronto): 16 km. Transit times · Driving times
Noise Nothing major nearby
No highway within 500 m, rail line within 300 m, or airport flight path nearby.
Distances from the map, not noise measurements. Visit at rush hour to judge for yourself.
Building permits
No building permits at this address since 2014.
2 permits on this block of the street in the last 2 years, including 1 new home.
Permits filed with the City of Toronto. A permit doesn’t mean the work passed final inspection.
Trees
32 City street trees within 100 m, mostly honeys. That’s about the Toronto average of 42.
Trees on City boulevards only, not private yards or parks.
Internet High-speed
50/10 Mbps or faster available here by cable, fibre or DSL (the federal high-speed target).
From the federal broadband map. Check exact speeds and providers for the address.
Zoning, heritage, building permits and street trees: City of Toronto open data (Open Government Licence – Toronto). Roads, rail, airports and planned stations © OpenStreetMap contributors. Internet: Innovation, Science and Economic Development Canada, National Broadband Data.
Listed by RE/MAX WEST REALTY INC..
Listing information provided by PropTx Innovations Inc. and TRREB; deemed reliable but not guaranteed accurate by PropTx.
Similar homes nearby
See more in Toronto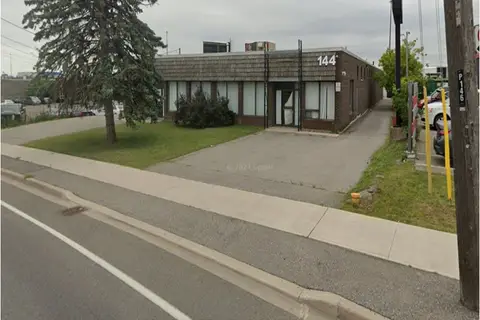
$6,500,000
Reduced $400,000
144 Oakdale Road
Glenfield-Jane Heights, Toronto
Industrial · MLS® W12373799 · REN/TEX REALTY INC.
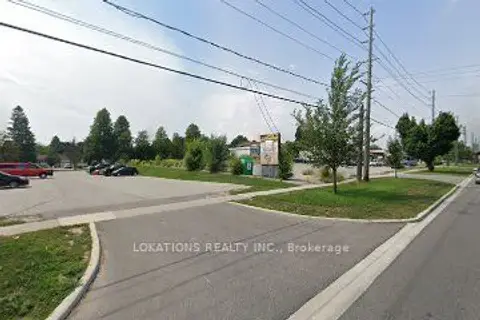
$6,100,000
744 Markham Road
Woburn, Toronto
Land · MLS® E13777146 · LOKATIONS REALTY INC.
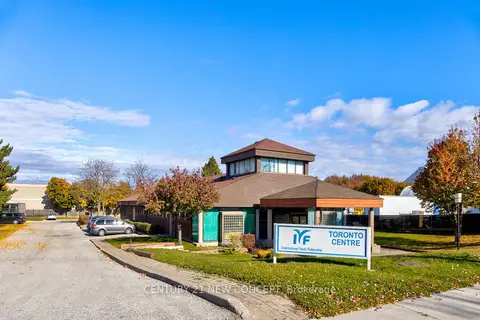
$6,000,000
70 Mcgriskin Road
Agincourt South-Malvern West, Toronto
Office · MLS® E12593404 · CENTURY 21 NEW CONCEPT

$5,999,900
5519 Yonge Street
Willowdale East, Toronto
Commercial Retail · MLS® C13525558 · RE/MAX ALL-STARS REALTY INC.
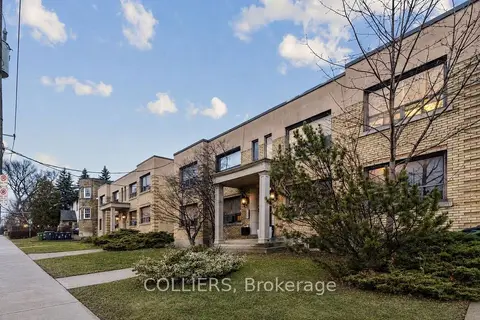
$5,995,000
1703/1705 Bathurst Street
Forest Hill South, Toronto
Investment · MLS® C13795926 · COLLIERS
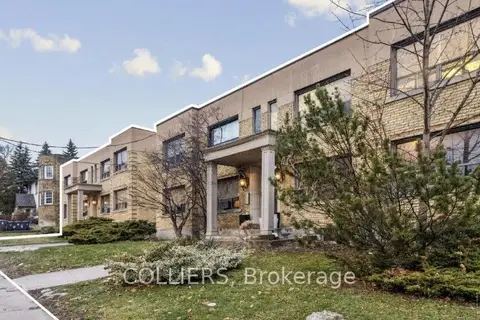
$5,995,000
1703-1705 Bathurst Street
Forest Hill South, Toronto
Investment · MLS® C13861138 · COLLIERS
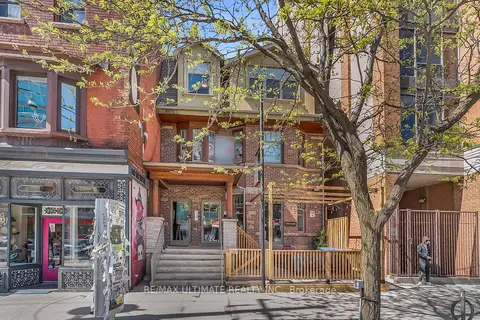
$5,990,000
460 College Street
Palmerston-Little Italy, Toronto
Store W Apt/Office · MLS® C13170018 · RE/MAX ULTIMATE REALTY INC.
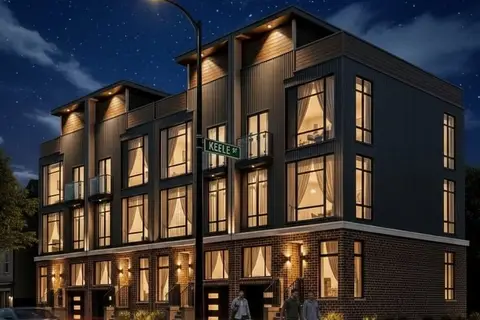
$5,990,000
1 ba
1530 Keele Street
Keelesdale-Eglinton West, Toronto
Commercial Retail · MLS® W13162914 · HOME LEADER REALTY INC.