280 Van Kirk Drive
Northwest Sandalwood Parkway, Brampton, L7A 1M3
$399,800
- 0 bedrooms
- 0 bathrooms
- 2500-3000 sq ft
Listed 15 days ago · MLS® W13861704
About this home
Welcome to the canvas of your future dream home at 280 Van Kirk Drive, Brampton, ON-a pristine corner lot where the whispers of inspiration mingle with the tangible promise of a bespoke living experience. As an agent privileged to present this property, I invite you to envision the endless possibilities that this vacant land offers.Imagine waking up each morning to the gentle embrace of the sun as it peeks over the horizon, casting a warm glow over what could be your custom-designed residence. The corner lot, a coveted jewel in the realm of real estate, provides a generous expanse for you to sculpt your vision of architectural perfection. Whether you're a builder looking to showcase your craftsmanship or a dreamer planning to erect a personal sanctuary, this plot is a blank slate awaiting your masterstroke.Envision your home with expansive windows that capture the soft, golden light of dusk, or a garden where the laughter of friends and family intertwines with the rustling of leaves in the gentle breeze. The potential for a wraparound porch or an elegantly landscaped driveway is palpable, offering a welcoming embrace to all who approach.This property is not just a plot of land; it's a future hub of memories, a place where each season brings its own charm, from the fresh blooms of spring to the fiery palette of autumn. The location marries the tranquility of a peaceful neighborhood with the convenience of city living, ensuring that your dream home provides both an escape and a connection to the vibrant community of Brampton.Seize the opportunity to create something truly magnificent-a home that resonates with your personal style and meets your every need. At 280 Van Kirk Drive, the foundation of your future awaits. Let your imagination take the reins and transform this corner lot into a testament to your dreams and aspirations.
Details
- Type
- Vacant Land
- Size
- 2500-3000 sq ft
- Lot
- 46.26 × 98.43 ft
- Kitchens
- 0
- Property tax
- $7,528 (2025)
- Neighbourhood
- Northwest Sandalwood Parkway
- Municipality
- Brampton
Building and exterior
- Faces
- North
Lot
- Size
- 46.26 × 98.43 ft
- Acreage
- Not Applicable
More
- Possession
- Flexible
- Cross street
- Sandalwood
History of this address
1 earlier listing at this address, with sold and leased prices. Create a free account or sign in to see them.
Location
Location is approximate. See nearby homes on the map
Recent sales nearby
See what similar homes within 1 km sold for in the last year. Create a free account or sign in to see them.
The neighbourhood
Getting around Somewhat walkable
- 🚆 Mount Pleasant GO4.2 km
Within a 10-minute walk: 1 grocery store, 0 cafés and restaurants, 5 parks. Nearest grocery: Asian Food Centre (800 m). Nearest park: Van Scott Parkette (300 m).
Schools nearby
Elementary
- St. Lucy Catholic Elementary School Catholic
EQAO: Gr 6 reading 76%, math 36%10 min walk - Burnt Elm Public School
EQAO: Gr 3 reading 80%, math 68%10 min walk - Rowntree Public School
EQAO: Gr 3 reading 81%, math 67%11 min walk - St. Josephine Bakhita Catholic Elementary School Catholic
EQAO: Gr 6 reading 89%, math 52%18 min walk
Secondary
- Cheyne Middle School13 min walk
- Fletcher's Meadow Secondary School
EQAO: Gr 9 math 40%, literacy test 81%1.7 km
EQAO: share of students meeting the provincial standard (2024–25). Ontario average: Gr 6 reading 86%, math 51%; Gr 9 math 55%; literacy test 83%.
Closest schools, not school zones. Check which school serves this address with the school board before relying on it.
Who lives here postal area L7A
- Owners / renters
- 87% / 13%
- Median household income
- $124,000
- Average age
- 34
- Children under 15
- 22%
- Homes
- 68% detached, 1% high-rise
- Commute by transit
- 9%
- Population
- 104,009
Languages spoken most at home besides English: Punjabi (Panjabi) 15.7%, Urdu 2.7%, Hindi 2.5%, Gujarati 2.3%.
Flood and conservation No mapped hazard
Not inside a mapped flood plain or regulated area.
Screening maps only. Ask the conservation authority for a property inquiry before relying on this.
Safety
Crime Severity Index for Peel Region (Mississauga/Brampton) police: 59 vs 57 for Ontario (2025).
Police-reported figures for the whole police service area, not this street. Rates use the area’s resident population.
Development nearby 1 active
-
10799 MCLAUGHLIN RD · 150 mOPA ZBA Subdivision · Under Appeal · applied 2020Official Plan Amendment | Zoning By Law Amendment
Rezoning, site plan, subdivision and condominium applications filed with the city.
Distances are approximate. Places © OpenStreetMap contributors. Neighbourhood figures: Statistics Canada, 2021 Census. School results: EQAO via Ontario Data Catalogue (Open Government Licence – Ontario). Crime Severity Index: Statistics Canada. Planning applications: City of Brampton open data.
Living here
Commute
To Union Station (downtown Toronto): 36 km. Transit times · Driving times
Noise Nothing major nearby
No highway within 500 m, rail line within 300 m, or airport flight path nearby.
Distances from the map, not noise measurements. Visit at rush hour to judge for yourself.
Internet High-speed
50/10 Mbps or faster available here by cable, fibre or DSL (the federal high-speed target).
From the federal broadband map. Check exact speeds and providers for the address.
Roads, rail, airports and planned stations © OpenStreetMap contributors. Internet: Innovation, Science and Economic Development Canada, National Broadband Data.
Listed by PRESTIGE WORLD REALTY INC..
Listing information provided by PropTx Innovations Inc. and TRREB; deemed reliable but not guaranteed accurate by PropTx.
Similar homes nearby
See more in Brampton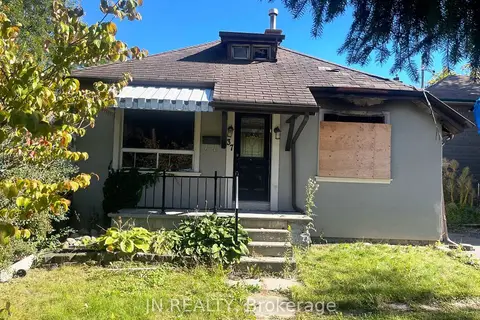
$397,000
0 bd0 ba3 pk< 700 ft²
37 Rosedale Avenue W
Downtown Brampton, Brampton
Detached · MLS® W13864632 · JN REALTY