280 Railway Avenue
Stratford, Stratford, N5A 2J4
$555,000
Reduced $4,000 from $559,000
- 4 bedrooms
- 2 bathrooms
- 3 parking
- 1100-1500 sq ft
Listed 29 days ago · MLS® X13811102
About this home
A home worth getting on board for! Welcome to Railway Ave ! Great value for your hard earned dollar! SPACIOUS FREE HOLD TOWNHOME WITH A GREAT LAYOUT AND NO ADDITIONAL CONDO FEES! This stylish, move-in-ready, in a great location is the kind of opportunity buyers wait for - and then wonder why they waited. Inside, you'll find a spacious kitchen with loads of cabinetry and counter space, a convenient 2-piece powder room, updated 4-piece bath, and a flexible layout offering up to 4+ bedrooms. Need a living room instead? The generous primary room can easily make the switch. This house doesn't tell you how to live - you get to decide. Outside, the fully fenced backyard is ready for kids, pets, entertaining, or those crisp fall evenings when you start to crave pumpkin-spice on everything! Make it your own with an attached garage and an unfinished basement loaded with potential, and this one keeps giving. Built in 2009 and well maintained, this is freehold ownership without the condo cost. Make your next one you won't regret, book your showing before it's gone!
Details
- Type
- Att/Row/Townhouse
- Style
- 2-Storey
- Age
- 16-30 years
- Size
- 1100-1500 sq ft
- Lot
- 30 × 115.85 ft
- Basement
- Unfinished
- Garage
- Attached
- Kitchens
- 1
- Property tax
- $3,755 (2025)
- Neighbourhood
- Stratford
- Municipality
- Stratford
- Price per sq ft
- $427 (19% above freehold townhouses in Stratford, $359)
Interior
- Bedrooms
- 4 above ground
- Bathrooms
- 1 × 2-piece, 1 × 4-piece
- Rooms
- 11 above ground
- Family room or den
- Yes
- Fireplace
- No
- Features
- Rough-In Bath
Heating, cooling and services
- Heating
- Forced Air, Gas
- Air conditioning
- Central Air
- Water and sewer
- Sewer
Building and exterior
- Style
- 2-Storey
- Exterior
- Brick Front, Vinyl Siding
- Roof
- Shingles
- Foundation
- Poured Concrete
- Age
- 16-30 years
- Faces
- West
Parking
- Garage spaces
- 1
- Total parking
- 3
Lot
- Size
- 30 × 115.85 ft
More
- Possession
- Immediate
- Cross street
- Lorne Ave
Rooms
| Room | Level | Size | Features |
|---|---|---|---|
| Bathroom | Main | 0.9 × 2.17 m (2'11" × 7'1") | 2 Pc Bath |
| Dining Room | Main | 2.67 × 2.58 m (8'9" × 8'6") | |
| Foyer | Main | 1.98 × 4.19 m (6'6" × 13'9") | |
| Kitchen | Main | 2.67 × 3.3 m (8'9" × 10'10") | |
| Living Room | Main | 3 × 6.26 m (9'10" × 20'6") | |
| Bathroom | Second | 1.54 × 2.41 m (5'1" × 7'11") | 4 Pc Bath |
| Bedroom | Second | 3.01 × 4.45 m (9'11" × 14'7") | |
| Bedroom 2 | Second | 2.87 × 3.75 m (9'5" × 12'4") | |
| Bedroom | Second | 2.59 × 3.3 m (8'6" × 10'10") | |
| Primary Bedroom | Second | 3.47 × 5.55 m (11'5" × 18'3") | Cathedral Ceiling(s), Combined w/Family |
History of this address
3 earlier listings at this address, with sold and leased prices. Create a free account or sign in to see them.
Location
Location is approximate. See nearby homes on the map
Recent sales nearby
See what similar homes within 1 km sold for in the last year. Create a free account or sign in to see them.
The neighbourhood
Getting around Somewhat walkable
No subway, LRT or GO station within a short trip.
Within a 10-minute walk: no grocery stores, 4 cafés and restaurants, 6 parks. Nearest park: Dufferin Park (300 m).
Schools nearby
Elementary
- St. Ambrose Separate School Catholic
EQAO: Gr 6 reading 94%, math 67%9 min walk - Hamlet Public School
EQAO: Gr 6 reading 83%, math 63%10 min walk - St. Joseph Separate School Catholic
EQAO: Gr 6 reading 50%, math 36%11 min walk - Shakespeare Public School
EQAO: Gr 6 reading 89%, math 26%13 min walk
Secondary
- Stratford Intermediate School1.5 km
EQAO: share of students meeting the provincial standard (2024–25). Ontario average: Gr 6 reading 86%, math 51%; Gr 9 math 55%; literacy test 83%.
Closest schools, not school zones. Check which school serves this address with the school board before relying on it.
Who lives here postal area N5A
- Owners / renters
- 66% / 34%
- Median household income
- $77,000
- Average age
- 45
- Children under 15
- 14%
- Homes
- 55% detached, 6% high-rise
- Commute by transit
- 2%
- Population
- 32,898
Languages spoken most at home besides English: Gujarati 0.3%, Spanish 0.3%, Punjabi (Panjabi) 0.2%, Mandarin 0.2%.
Safety
Crime Severity Index for Stratford police: 54 vs 57 for Ontario (2025).
Police-reported figures for the whole police service area, not this street. Rates use the area’s resident population.
Distances are approximate. Places © OpenStreetMap contributors. Neighbourhood figures: Statistics Canada, 2021 Census. School results: EQAO via Ontario Data Catalogue (Open Government Licence – Ontario). Crime Severity Index: Statistics Canada.
Living here
Commute
Noise Nothing major nearby
No highway within 500 m, rail line within 300 m, or airport flight path nearby.
Distances from the map, not noise measurements. Visit at rush hour to judge for yourself.
Internet High-speed
50/10 Mbps or faster available here by cable, fibre or DSL (the federal high-speed target).
From the federal broadband map. Check exact speeds and providers for the address.
Roads, rail, airports and planned stations © OpenStreetMap contributors. Internet: Innovation, Science and Economic Development Canada, National Broadband Data.
Listed by RE/MAX A-B Realty Ltd.
Listing information provided by PropTx Innovations Inc. and TRREB; deemed reliable but not guaranteed accurate by PropTx.
Similar homes nearby
See more in Stratford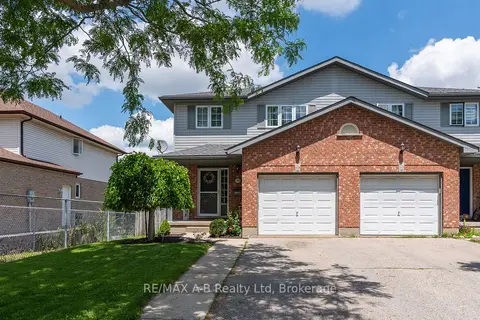
$553,900
4 bd3 ba3 pk1500-2000 ft²
108 Walsh Crescent
Stratford, Stratford
Semi-Detached · MLS® X13804630 · RE/MAX A-B Realty Ltd
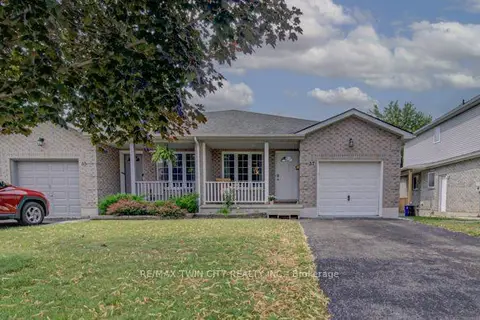
$550,000
3 bd2 ba3 pk1500-2000 ft²
37 Wingfield Avenue
Stratford, Stratford
Semi-Detached · MLS® X13617614 · RE/MAX TWIN CITY REALTY INC.
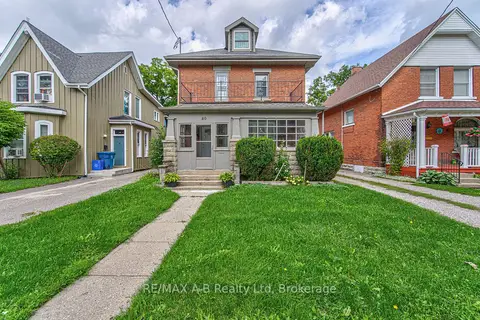
$549,900
Reduced $15,100
6 bd3 ba3 pk2000-2500 ft²
40 Douro Street
Stratford, Stratford
Duplex · MLS® X13749664 · RE/MAX A-B Realty Ltd
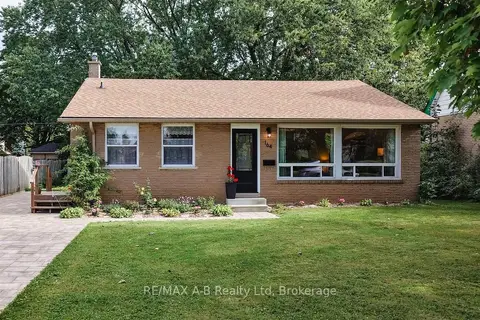
$565,000
3 bd2 ba3 pk700-1100 ft²
164 Redford Crescent
Stratford, Stratford
Detached · MLS® X13795820 · RE/MAX A-B Realty Ltd
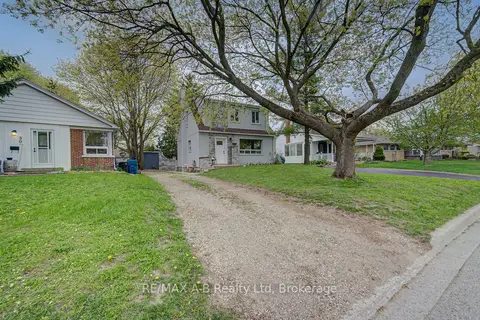
$539,900
Reduced $60,000
3 bd3 ba3 pk700-1100 ft²
34 Somerset Street
Stratford, Stratford
Detached · MLS® X13094790 · RE/MAX A-B Realty Ltd
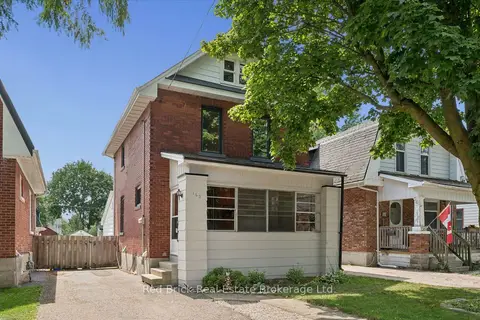
$539,900
Reduced $10,000
3 bd2 ba3 pk1100-1500 ft²
163 Perth Street
Stratford, Stratford
Detached · MLS® X13684826 · Red Brick Real Estate Brokerage Ltd.
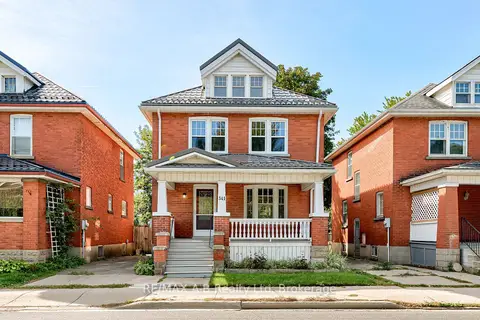
$539,900
4 bd1 ba2 pk1100-1500 ft²
341 Ontario Street
Stratford, Stratford
Detached · MLS® X13824092 · RE/MAX A-B Realty Ltd
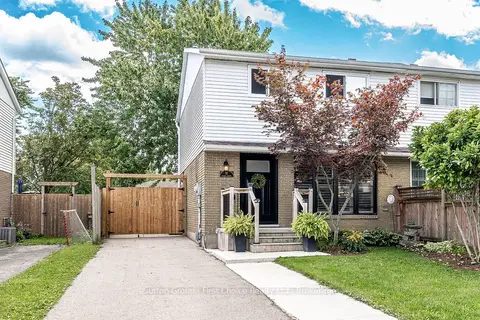
$539,900
4 bd2 ba3 pk1100-1500 ft²
97 Graham Crescent
Stratford, Stratford
Semi-Detached · MLS® X13878078 · Sutton Group - First Choice Realty Ltd.