280 Dundas Street W 1803
Kensington-Chinatown, Toronto, M5T 0E3 · More in this building
$689,000
- 2 bedrooms
- 2 bathrooms
- 0 parking
- 600-699 sq ft
Listed 7 days ago · MLS® C14028574
About this home
Your Search ends Here!!! Welcome To Almost New Luxury CORNER Condos Located In The Heart of Downtown Toronto! BOTH bedrooms comes with Huge Windows. Best layout in the building. 9' ceilings , and floor-to-ceiling windows bringing in natural light and breathtaking city views. Juliette balcony for a sleek indoor-outdoor vibe. 2 bedroom , 2-bathroom layout with 611 sq ft of thoughtfully designed interior space and unobstructed views of the CN Tower from every room. Enjoy access to premium amenities including a rooftop terrace, fitness centre, party rooms, and a co-working spaceall designed to elevate your urban lifestyle. Nestled in a vibrant downtown neighbourhood, you're steps away from transit, restaurants, shops, and cultural landmarks.
Details
- Type
- Condo Apartment
- Style
- Apartment
- Age
- 0-5 years
- Size
- 600-699 sq ft
- Basement
- None
- Garage
- None
- Kitchens
- 1
- Maintenance fee
- $550/month
- Neighbourhood
- Kensington-Chinatown
- Municipality
- Toronto C01
- Price per sq ft
- $1,061 (16% above condo apartments in Kensington-Chinatown, $914)
- Fee per sq ft
- $0.85/month (Toronto median $0.92)
Interior
- Bedrooms
- 2 above ground
- Bathrooms
- 1 × 3-piece (flat), 1 × 4-piece (flat)
- Rooms
- 5 above ground
- Family room or den
- No
- Fireplace
- No
- Laundry
- In-Suite Laundry, Ensuite
- Features
- Built-In Oven, Carpet Free
Heating, cooling and services
- Heating
- Fan Coil, Gas
- Air conditioning
- Central Air
Building and exterior
- Style
- Apartment
- Exterior
- Concrete, Brick
- Age
- 0-5 years
Condo
- Monthly fee
- $550
- Fee includes
- Common Elements Included, Building Insurance Included
- Amenities
- Concierge, Exercise Room, Media Room, Party Room/Meeting Room
- Balcony
- Juliette
- Exposure
- North West
- Pets
- Yes-with Restrictions
- Property manager
- First Service Residential
More
- Possession
- TBD
- Nearby
- Arts Centre, Hospital, Park, Place Of Worship, Public Transit, School
- Cross street
- Dundas St & University Ave
Rooms
| Room | Level | Size | Features |
|---|---|---|---|
| Living Room | Flat | 5.12 × 3.35 m (16'10" × 11') | Laminate, Combined w/Dining, Juliette Balcony |
| Dining Room | Flat | 5.12 × 3.35 m (16'10" × 11') | Laminate, Combined w/Living, Open Concept |
| Kitchen | Flat | 5.12 × 3.35 m (16'10" × 11') | B/I Appliances, Quartz Counter, Modern Kitchen |
| Primary Bedroom | Flat | 2.83 × 2.74 m (9'3" × 9') | Laminate, 3 Pc Ensuite, Closet |
| Bedroom 2 | Flat | 2.5 × 2.62 m (8'2" × 8'7") | Laminate, Large Closet, Picture Window |
History of this address
3 earlier listings at this address, with sold and leased prices. Create a free account or sign in to see them.
Living here
Short-term rentals
Only in your principal residence (where you live). The entire home can be rented up to 180 nights a year; renting up to 3 bedrooms while you live there has no limit. Hosts register with the City and collect the 6% accommodation tax.
Listed by T-ONE GROUP REALTY INC.,.
Listing information provided by PropTx Innovations Inc. and TRREB; deemed reliable but not guaranteed accurate by PropTx.
Similar homes nearby
See more in Toronto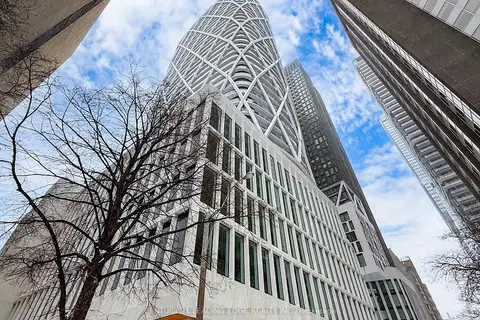
$689,900
2 bd2 ba600-699 ft²
230 Simcoe Street 2212
Kensington-Chinatown, Toronto
Condo Apartment · MLS® C13098786 · CENTURY 21 LEADING EDGE REALTY INC.
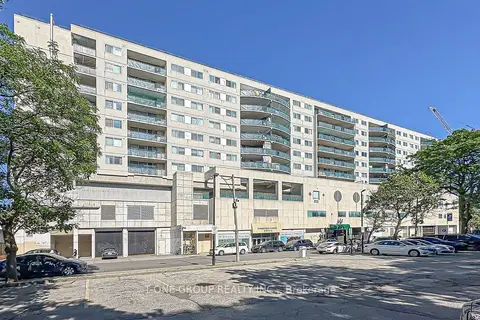
$699,000
3 bd2 ba1 pk1200-1399 ft²
99 CAMERON Street 901
Kensington-Chinatown, Toronto
Condo Apartment · MLS® C13654502 · T-ONE GROUP REALTY INC.,
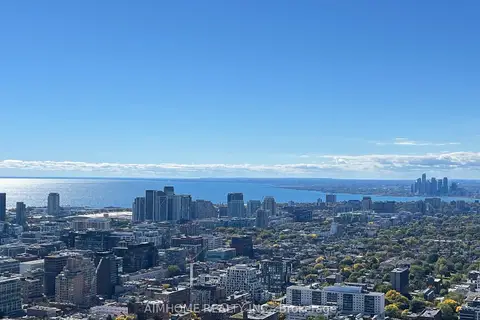 New
$699,000
1+1 bd1 ba600-699 ft²
488 University Avenue 4412
Kensington-Chinatown, Toronto
Condo Apartment · MLS® C14091514 · AIMHOME REALTY INC.
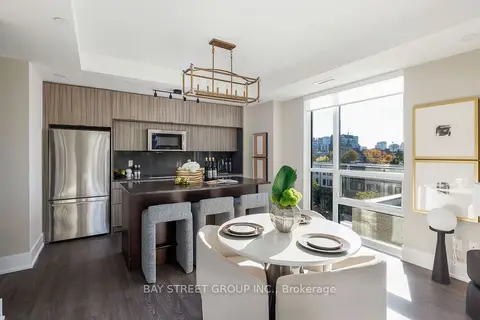 New
$699,000
2 bd2 ba1 pk900-999 ft²
80 Vanauley Street 405
Kensington-Chinatown, Toronto
Condo Apartment · MLS® C14100654 · BAY STREET GROUP INC.
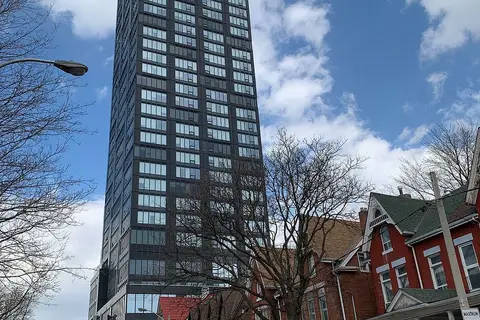
$699,800
1+1 bd1 ba500-599 ft²
203 College Street 3003
Kensington-Chinatown, Toronto
Condo Apartment · MLS® C13665008 · DREAM HOME REALTY INC.
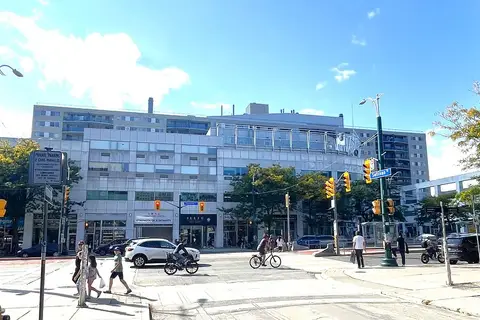
$699,900
Reduced $70,100
3 bd2 ba1 pk1200-1399 ft²
99 Cameron Street 520
Kensington-Chinatown, Toronto
Condo Apartment · MLS® C13225018 · TRADEWORLD REALTY INC
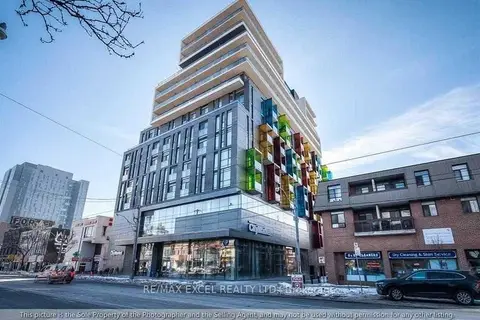
$699,900
3 bd2 ba1 pk800-899 ft²
297 College Street 1001
Kensington-Chinatown, Toronto
Condo Apartment · MLS® C13881214 · RE/MAX EXCEL REALTY LTD.
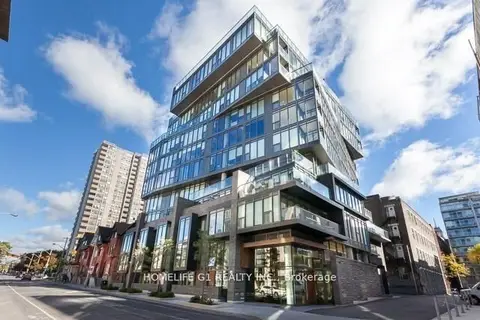
$675,000
1 bd1 ba600-699 ft²
15 Beverly Street 306
Kensington-Chinatown, Toronto
Common Element Condo · MLS® C14034328 · HOMELIFE G1 REALTY INC.