280 Aberdeen Boulevard 415
Midland, Midland, L4R 5N4 · More in this building
$399,900
- 2 bedrooms
- 1 bathrooms
- 2 parking
- 600-699 sq ft
Listed 49 days ago · MLS® S13730886
About this home
Penthouse overlooking Georgian Bay, anyone? If you have ever wanted a condominium with a large balcony and water views, this may be the one for you!! It comes with 2 parking spaces and all the amenities for the building are at your finger tips, including a party room, a gazebo and right across the street is our amazing waterfront walking trail that can take you to the many shops and restaurants in downtown Midland, as well as parks and marinas. Enjoy being situated in an established and very desirable neighbourhood close to the YMCA, rec centre, curling club, the library, the hospital, cultural centres, golf courses and all the other activities our shoreline community has to offer you. Commuting distance to Barrie, Wasaga Beach, Orillia, and 90 minutes to the Toronto area. This is the perfect opportunity for your first home, or to downsize and simplify. Arrange your personal visit today.
Details
- Type
- Condo Apartment
- Style
- 1 Storey/Apt
- Age
- 16-30 years
- Size
- 600-699 sq ft
- Basement
- None
- Garage
- None
- Kitchens
- 1
- Property tax
- $3,345 (2026)
- Maintenance fee
- $608/month
- Neighbourhood
- Midland
- Municipality
- Midland
- Price per sq ft
- $616
- Fee per sq ft
- $0.94/month
Interior
- Bedrooms
- 2 above ground
- Bathrooms
- 1 × 4-piece (main)
- Rooms
- 4 above ground
- Family room or den
- No
- Fireplace
- No
- Laundry
- In-Suite Laundry, Ensuite
- Features
- Water Heater
Heating, cooling and services
- Heating
- Forced Air, Gas
- Air conditioning
- Central Air
Building and exterior
- Style
- 1 Storey/Apt
- Exterior
- Brick
- Foundation
- Concrete
- Age
- 16-30 years
- Outdoor
- Year Round Living, Landscaped
Parking
- Total parking
- 2
- Driveway and parking
- Reserved/Assigned
Condo
- Building
- Tiffin Place
- Monthly fee
- $608
- Fee includes
- Parking Included, Common Elements Included, Building Insurance Included, Water Included
- Amenities
- Party Room/Meeting Room, Visitor Parking
- Balcony
- Open
- Exposure
- North East
- View
- Water, Park/Greenbelt
- Pets
- Yes-with Restrictions
- Property manager
- Bayshore Property Management
More
- Possession
- Negotiable
- Nearby
- Hospital, Arts Centre, Clear View, Park
- Cross street
- Aberdeen and Yonge
Rooms
| Room | Level | Size | Features |
|---|---|---|---|
| Bedroom | Main | 3.4 × 2.95 m (11'2" × 9'8") | |
| Bedroom 2 | Main | 3.38 × 2.36 m (11'1" × 7'9") | |
| Living Room | Main | 4.98 × 3 m (16'4" × 9'10") | |
| Bathroom | Main | 4 Pc Bath |
History of this address
2 earlier listings at this address, with sold and leased prices. Create a free account or sign in to see them.
Location
Location is approximate. See nearby homes on the map
Recent sales nearby
See what similar homes within 1 km sold for in the last year. Create a free account or sign in to see them.
The neighbourhood
Getting around Car-dependent
No subway, LRT or GO station within a short trip.
Within a 10-minute walk: no grocery stores, 0 cafés and restaurants, 5 parks. Nearest park: Vas Kuchar Memorial Park (500 m).
Schools nearby
Elementary
- Sacred Heart School Catholic
EQAO: Gr 6 reading 60%, math 0%9 min walk - Huron Park Public School
EQAO: Gr 6 reading 88%, math 43%1.6 km - Mundy's Bay Elementary Public School
EQAO: Gr 6 reading 76%, math 45%2.2 km
Secondary
- Simcoe Alternative Secondary School1.3 km
- St. Theresa's Catholic High School Catholic
EQAO: Gr 9 math 42%, literacy test 76%2.0 km
EQAO: share of students meeting the provincial standard (2024–25). Ontario average: Gr 6 reading 86%, math 51%; Gr 9 math 55%; literacy test 83%.
Closest schools, not school zones. Check which school serves this address with the school board before relying on it.
Who lives here postal area L4R
- Owners / renters
- 68% / 32%
- Median household income
- $70,500
- Average age
- 47
- Children under 15
- 13%
- Homes
- 67% detached, 6% high-rise
- Commute by transit
- 1%
- Population
- 19,245
Languages spoken most at home besides English: Punjabi (Panjabi) 0.3%, Polish 0.2%, German 0.2%, Russian 0.2%.
Safety
Crime Severity Index for Southern Georgian Bay (Midland) (OPP): 74 vs 57 for Ontario (2025).
Police-reported figures for the whole police service area, not this street. Rates use the area’s resident population.
Distances are approximate. Places © OpenStreetMap contributors. Neighbourhood figures: Statistics Canada, 2021 Census. School results: EQAO via Ontario Data Catalogue (Open Government Licence – Ontario). Crime Severity Index: Statistics Canada.
Living here
Commute
Noise Nothing major nearby
No highway within 500 m, rail line within 300 m, or airport flight path nearby.
Distances from the map, not noise measurements. Visit at rush hour to judge for yourself.
Internet High-speed
50/10 Mbps or faster available here by cable, fibre or DSL (the federal high-speed target).
From the federal broadband map. Check exact speeds and providers for the address.
Roads, rail, airports and planned stations © OpenStreetMap contributors. Internet: Innovation, Science and Economic Development Canada, National Broadband Data.
Listed by RE/MAX Georgian Bay Realty Ltd.
Listing information provided by PropTx Innovations Inc. and TRREB; deemed reliable but not guaranteed accurate by PropTx.
Similar homes nearby
See more in Midland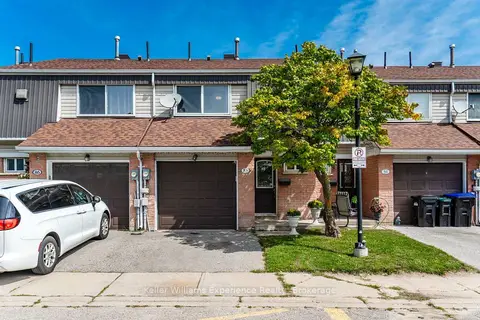
$399,900
3 bd2 ba2 pk1000-1199 ft²
778 William Street 85
Midland, Midland
Condo Townhouse · MLS® S13764872 · Keller Williams Experience Realty
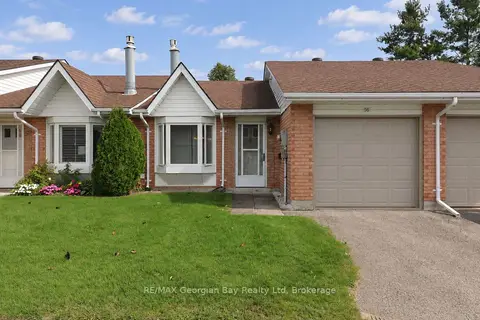
$399,900
1 bd1 ba2 pk800-899 ft²
696 KING Street 56
Midland, Midland
Condo Townhouse · MLS® S13798506 · RE/MAX Georgian Bay Realty Ltd
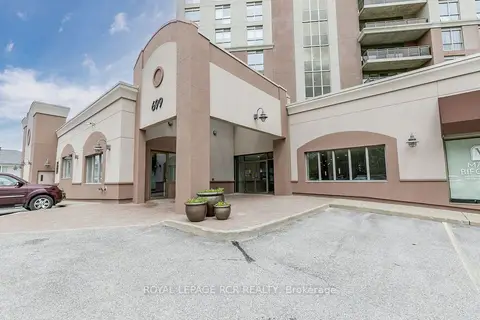
$439,900
Reduced $5,100
2 bd2 ba1 pk900-999 ft²
699 Aberdeen Boulevard 608
Midland, Midland
Condo Apartment · MLS® S13739880 · ROYAL LEPAGE RCR REALTY
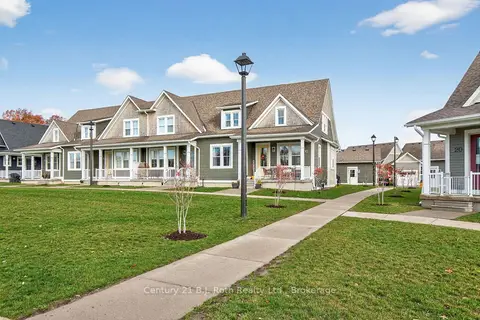
$449,900
2 bd2 ba1 pk1400-1599 ft²
16 Samantha Lane
Midland, Midland
Condo Townhouse · MLS® S13727986 · Century 21 B.J. Roth Realty Ltd.
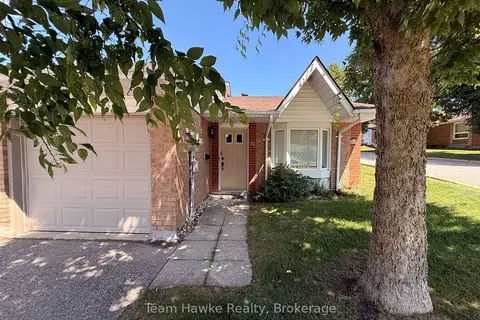
$450,000
2 bd2 ba2 pk1000-1199 ft²
696 King Street 72
Midland, Midland
Condo Townhouse · MLS® S13697204 · Team Hawke Realty