28 West Street N Lower Level Unit
Orillia, Orillia, L3V 5B8
$1,749/mo
Reduced $151 from $1,900
- 2 bedrooms
- 1 bathrooms
Listed 47 days ago · MLS® S13743128
About this home
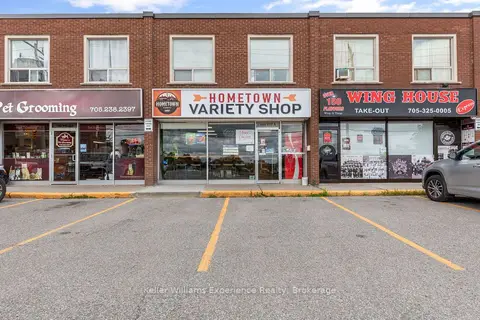
Available Immediately! Prime Downtown Orillia Leasing Opportunity! Beautifully Lower Floor Unit Fully Renovated And Never-Before-Occupied, This Bright And Modern Space Features 2 Separate Rooms, 1 Full Bathroom, Full Kitchen And Private In-Suite Laundry, Offering A Flexible Layout For A Variety Of Potential Business, Professional And Administrative Uses. Property Is Zoned DS1-5 (Downtown Shoulder One, Exception Five) And Located Within The Downtown Area Overlay Zone. Excellent Opportunity For Doctors, Medical & Healthcare Professionals, Law Offices, Real Estate, Mortgage,Insurance, Accounting, Financial Services, Consulting Or Other Professional Uses, Subject To The Tenant's Specific Intended Use And All Applicable Municipal, Zoning, Building And Other Required Approvals. Available Immediately. Excellent Downtown Location Just Minutes From Orillia Soldiers' Memorial Hospital And Close To The Courthouse, Downtown Businesses, Banks, Restaurants, Cafés, Orillia Public Library, Public Transit And Ontario Northland Bus Service. The Two Separate Rooms Offer Excellent Flexibility For Private Offices, Consultation Rooms Or Meeting Space. Full Kitchen, Private Laundry, Separate Utilities And Private Rear Parking Provide Additional Convenience.
Details
- Type
- Office
- Lot
- 30.28 × 111.76 ft
- Garage
- Outside/Surface
- Kitchens
- 1
- Property tax
- $5,955 (2025)
- Neighbourhood
- Orillia
- Municipality
- Orillia
Interior
- Bathrooms
- 1 × bathroom
Heating, cooling and services
- Heating
- Baseboard, Electric
- Air conditioning
- Yes
- Utilities
- Available
Building and exterior
- Building area
- 800 Square Feet
Rental terms
- Minimum term
- 12 months
More
- Possession
- TBD
- Cross street
- Coldwater Rd & West Street N
Rooms
| Room | Level | Size | Features |
|---|---|---|---|
| Bathroom | Lower | 3 × 1.5 m (9'10" × 4'11") | 3 Pc Bath |
| Living Room | Lower | 5.2 × 5.2 m (17'1" × 17'1") | Tile Floor, Large Window |
| Bedroom | Lower | 2.5 × 3 m (8'2" × 9'10") | Tile Floor, Above Grade Window |
| Bedroom 2 | Lower | 3 × 3.2 m (9'10" × 10'6") | Tile Floor, Above Grade Window, Closet |
| Kitchen | Lower | 3.2 × 2.7 m (10'6" × 8'10") | Tile Floor, Eat-in Kitchen, Combined w/Living |
History of this address
1 earlier listing at this address, with sold and leased prices. Create a free account or sign in to see them.
Location
Location is approximate. See nearby homes on the map
The neighbourhood
Getting around Walkable
No subway, LRT or GO station within a short trip.
Within a 10-minute walk: 1 grocery store, 22 cafés and restaurants, 8 parks, 3 pharmacies. Nearest grocery: Metro (550 m). Nearest park: St. James Commons (200 m).
Schools nearby
Elementary
- Lions Oval Public School
EQAO: Gr 6 reading 65%, math 47%7 min walk - École élémentaire catholique Samuel-de-Champlain French
EQAO: Gr 6 reading 77%, math 41%1.4 km - Harriett Todd Public School
EQAO: Gr 6 reading 81%, math 50%1.5 km - Orchard Park Elementary School
EQAO: Gr 6 reading 81%, math 44%1.6 km
Secondary
- Orillia Secondary School
EQAO: Gr 9 math 42%, literacy test 83%1.3 km - Twin Lakes Secondary School
EQAO: Gr 9 math 35%, literacy test 85%2.0 km - Patrick Fogarty Secondary School Catholic
EQAO: Gr 9 math 40%, literacy test 83%2.1 km
EQAO: share of students meeting the provincial standard (2024–25). Ontario average: Gr 6 reading 86%, math 51%; Gr 9 math 55%; literacy test 83%.
Closest schools, not school zones. Check which school serves this address with the school board before relying on it.
Who lives here postal area L3V
- Owners / renters
- 70% / 30%
- Median household income
- $77,500
- Average age
- 46
- Children under 15
- 14%
- Homes
- 67% detached, 5% high-rise
- Commute by transit
- 2%
- Population
- 48,651
Languages spoken most at home besides English: Tagalog (Pilipino, Filipino) 0.2%, Mandarin 0.2%, Yue (Cantonese) 0.2%, Gujarati 0.2%.
Flood and conservation No mapped hazard
Not inside a mapped flood plain or regulated area.
Screening maps only. Ask the conservation authority for a property inquiry before relying on this.
Safety
Crime Severity Index for Orillia (OPP): 102 vs 57 for Ontario (2025).
Police-reported figures for the whole police service area, not this street. Rates use the area’s resident population.
Distances are approximate. Places © OpenStreetMap contributors. Neighbourhood figures: Statistics Canada, 2021 Census. School results: EQAO via Ontario Data Catalogue (Open Government Licence – Ontario). Crime Severity Index: Statistics Canada.
Living here
Commute
Noise Nothing major nearby
No highway within 500 m, rail line within 300 m, or airport flight path nearby.
Distances from the map, not noise measurements. Visit at rush hour to judge for yourself.
Internet High-speed
50/10 Mbps or faster available here by cable, fibre or DSL (the federal high-speed target).
From the federal broadband map. Check exact speeds and providers for the address.
Roads, rail, airports and planned stations © OpenStreetMap contributors. Internet: Innovation, Science and Economic Development Canada, National Broadband Data.
Listed by HOUSESIGMA INC..
Listing information provided by PropTx Innovations Inc. and TRREB; deemed reliable but not guaranteed accurate by PropTx.
Similar homes nearby
See more in Orillia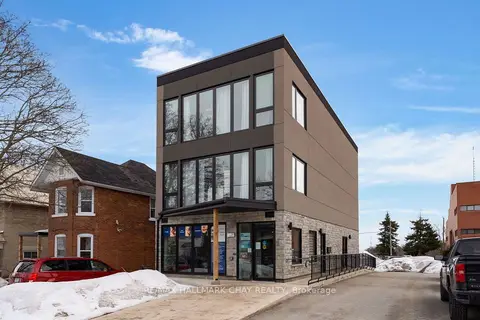
$1,750/mo
Reduced $250
163 Mary Street
Orillia, Orillia
Office · MLS® S12976574 · RE/MAX HALLMARK CHAY REALTY
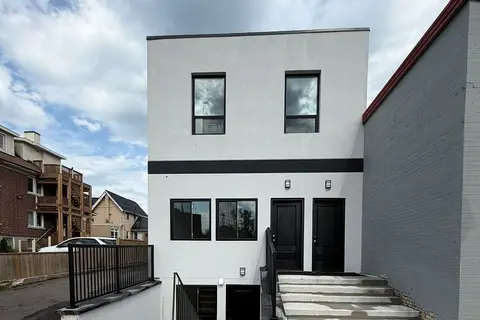
$1,849/mo
Reduced $351
2 bd1 ba
28 West Street N Main Floor Unit
Orillia, Orillia
Office · MLS® S13743082 · HOUSESIGMA INC.
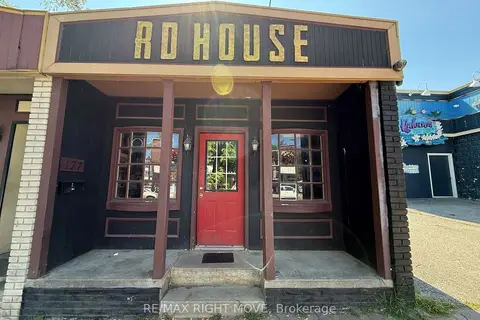
$1,600/mo
2 ba
177 Mississaga Street E
Orillia, Orillia
Commercial Retail · MLS® S13719330 · RE/MAX RIGHT MOVE
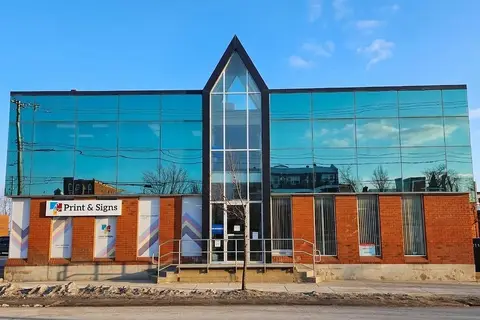
$1,446/mo
1 ba
17 Colborne Street E
Orillia, Orillia
Office · MLS® S12967500 · Royal LePage Quest
$1,400/mo
1 ba
247 West Street N A
Orillia, Orillia
Commercial Retail · MLS® S13612814 · Keller Williams Experience Realty