28 Stanley Street
South F, London South, N6C 1B1
$499,900
- 2 bedrooms
- 1 bathrooms
- 5 parking
- 1500-2000 sq ft
Listed 18 days ago · MLS® X13855674
About this home
Charming, character-filled and perfectly positioned just steps from Wortley Village, 28 Stanley Street is the kind of home that immediately feels special. This yellow brick 2-bedroom, 1-bathbeauty is loaded with personality, from soaring 11-foot ceilings on the main level and 10-footceilings upstairs to high baseboards, original character and quirky architectural details throughout. The generous primary features newly constructed double closets and the convenient upstairs laundry room helps complete this level. Comfortable and inviting as it is, there's also incredible potential here to make it your own over time. One of the true standouts is the rare double-car garage tucked at the rear of the 218 ft deep property, plus three additional parking spaces - an incredible find in this location. Walk to the shops, restaurants and cafés of Wortley Village, with downtown London and the Covent Garden Market just minutes away. An amazing condo alternative for anyone who wants the charm and privacy of a detached home without giving up a walkable, central lifestyle. Full of character, wonderfully unique and absolutely worth seeing in person. Flexible possession available.
Details
- Type
- Att/Row/Townhouse
- Style
- 2-Storey
- Age
- 100+ years
- Size
- 1500-2000 sq ft
- Lot
- 18 × 218 ft
- Basement
- Crawl Space
- Garage
- Detached
- Kitchens
- 1
- Property tax
- $2,788 (2025)
- Neighbourhood
- South F
- Municipality
- London South
- Price per sq ft
- $286 (13% below freehold townhouses in London South, $329)
Interior
- Bedrooms
- 2 above ground
- Bathrooms
- 1 × 3-piece (second)
- Rooms
- 9 above ground
- Family room or den
- No
- Fireplace
- No
Heating, cooling and services
- Heating
- Baseboard
- Water and sewer
- Sewer
Building and exterior
- Style
- 2-Storey
- Exterior
- Brick
- Roof
- Asphalt Shingle
- Foundation
- Brick, Concrete Block
- Age
- 100+
- Faces
- South
Parking
- Garage spaces
- 2
- Total parking
- 5
Lot
- Size
- 18 × 218 ft
More
- Possession
- Flexible
- Cross street
- Wortley Road
Rooms
| Room | Level | Size | Features |
|---|---|---|---|
| Den | Main | 3.4 × 3.47 m (11'2" × 11'5") | |
| Kitchen | Main | 3.4 × 4.79 m (11'2" × 15'9") | |
| Dining Room | Main | 5.47 × 4.42 m (17'11" × 14'6") | |
| Living Room | Main | 3.77 × 5.05 m (12'4" × 16'7") | |
| Primary Bedroom | Second | 5.47 × 4.2 m (17'11" × 13'9") | |
| Bedroom 2 | Second | 2.82 × 3.34 m (9'3" × 10'11") | |
| Laundry | Second | 2.03 × 1.53 m (6'8" × 5') |
History of this address
2 earlier listings at this address, with sold and leased prices. Create a free account or sign in to see them.
Location
Location is approximate. See nearby homes on the map
Recent sales nearby
See what similar homes within 1 km sold for in the last year. Create a free account or sign in to see them.
The neighbourhood
Getting around Very walkable
No subway, LRT or GO station within a short trip.
Within a 10-minute walk: 5 grocery stores, 53 cafés and restaurants, 22 parks, 2 pharmacies. Nearest grocery: Jing Jing Nutrifood (550 m). Nearest park: River Forks Park - East (150 m).
Schools nearby
Elementary
- Victoria Public School
EQAO: Gr 6 reading 42%, math 5%10 min walk - St. Martin Separate School Catholic
EQAO: Gr 6 reading 87%, math 42%16 min walk - Jeanne-Sauvé Public School
EQAO: Gr 6 reading 97%, math 58%1.4 km - Wortley Road Public School
EQAO: Gr 6 reading 82%, math 50%1.5 km
Secondary
- London Central Secondary School
EQAO: Gr 9 math 81%, literacy test 91%1.5 km - London South Collegiate Institute
EQAO: Gr 9 math 49%, literacy test 73%1.7 km - Catholic Central High School Catholic
EQAO: Gr 9 math 57%, literacy test 89%1.8 km
EQAO: share of students meeting the provincial standard (2024–25). Ontario average: Gr 6 reading 86%, math 51%; Gr 9 math 55%; literacy test 83%.
Closest schools, not school zones. Check which school serves this address with the school board before relying on it.
Who lives here postal area N6C
- Owners / renters
- 57% / 43%
- Median household income
- $75,500
- Average age
- 42
- Children under 15
- 15%
- Homes
- 48% detached, 18% high-rise
- Commute by transit
- 5%
- Population
- 30,629
Languages spoken most at home besides English: Arabic 1.8%, Spanish 1.4%, Polish 0.4%, Greek 0.2%.
Safety
Crime Severity Index for London police: 73 vs 57 for Ontario (2025).
Police-reported figures for the whole police service area, not this street. Rates use the area’s resident population.
Distances are approximate. Places © OpenStreetMap contributors. Neighbourhood figures: Statistics Canada, 2021 Census. School results: EQAO via Ontario Data Catalogue (Open Government Licence – Ontario). Crime Severity Index: Statistics Canada.
Living here
Commute
To downtown London: 1 km. Transit times · Driving times
Noise 1 source nearby
- 🚆 Rail line (Strathroy Subdivision)100 m
Distances from the map, not noise measurements. Visit at rush hour to judge for yourself.
Internet High-speed
50/10 Mbps or faster available here by cable, fibre or DSL (the federal high-speed target).
From the federal broadband map. Check exact speeds and providers for the address.
Roads, rail, airports and planned stations © OpenStreetMap contributors. Internet: Innovation, Science and Economic Development Canada, National Broadband Data.
Listed by ROYAL LEPAGE TRILAND PREMIER BROKERAGE.
Listing information provided by PropTx Innovations Inc. and TRREB; deemed reliable but not guaranteed accurate by PropTx.
Similar homes nearby
See more in London South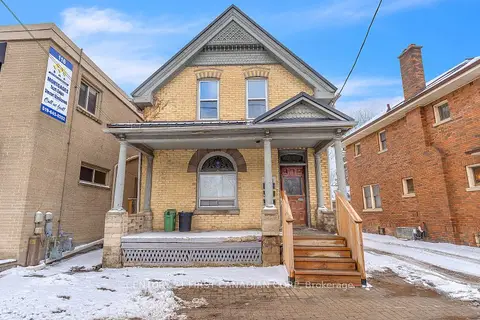
$499,900
3 bd3 ba3 pk1500-2000 ft²
118 Wharncliffe Road S
South F, London South
Triplex · MLS® X13566666 · CENTURY 21 FIRST CANADIAN CORP
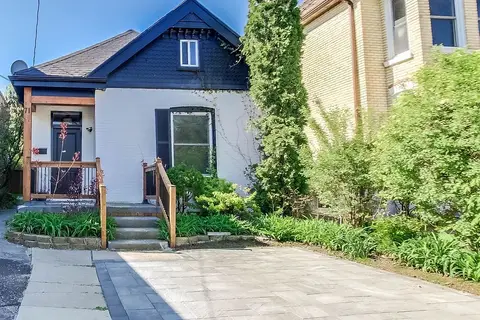
$499,000
4+1 bd3 ba2 pk1100-1500 ft²
71 Briscoe Street E
South F, London South
Detached · MLS® X13609470 · SUTTON GROUP - SELECT REALTY
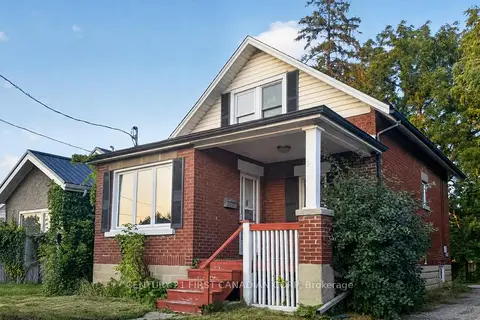
$499,000
3+2 bd3 ba4 pk700-1100 ft²
384 Wharncliffe Road S
South F, London South
Detached · MLS® X13811718 · CENTURY 21 FIRST CANADIAN CORP
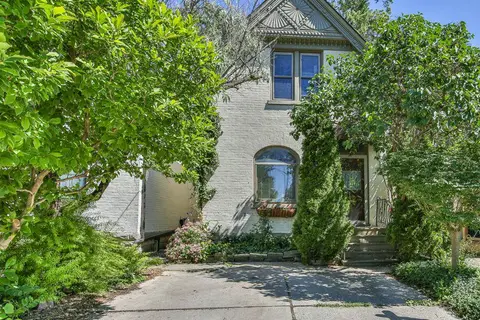
$474,900
3 bd1 ba2 pk1100-1500 ft²
38 BYRON Avenue E
South F, London South
Detached · MLS® X13648362 · ROYAL LEPAGE TRILAND REALTY
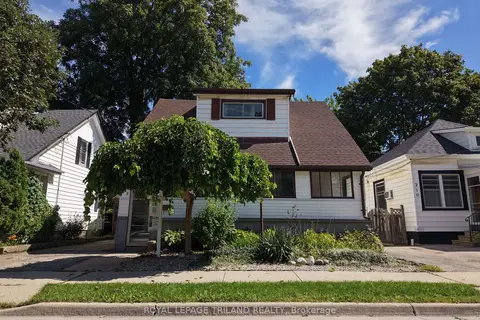
$474,900
Reduced $44,100
3 bd2 ba3 pk1500-2000 ft²
208 Edward Street
South F, London South
Detached · MLS® X13772962 · ROYAL LEPAGE TRILAND REALTY
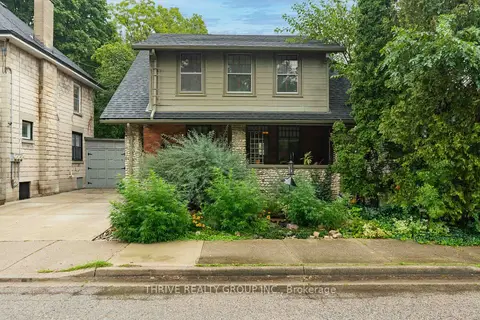
$525,000
Reduced $24,999
3 bd2 ba2 pk1100-1500 ft²
26 Cynthia Street
South F, London South
Detached · MLS® X13778486 · THRIVE REALTY GROUP INC.
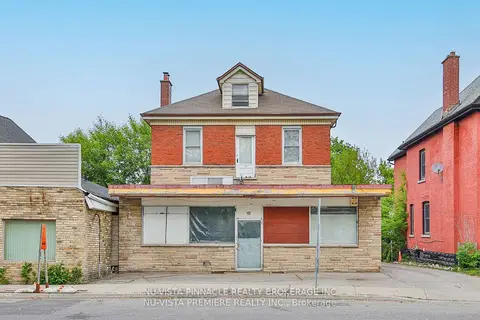
$459,000
Reduced $40,000
4 bd2 ba6 pk2000-2500 ft²
93 Stanley Street
South F, London South
Detached · MLS® X13143726 · NU-VISTA PINNACLE REALTY BROKERAGE INC
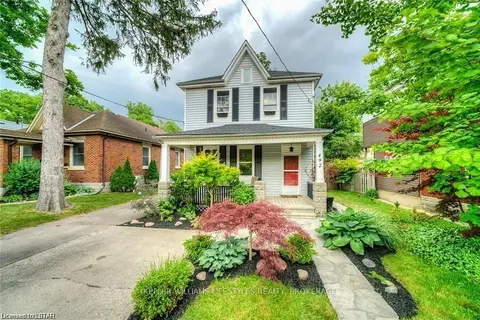
$569,000
4 bd2 ba3 pk1500-2000 ft²
492 EMERY Street E
South F, London South
Duplex · MLS® X13622378 · KELLER WILLIAMS LIFESTYLES