28 Spring Valley Court S
Bram East, Brampton, L6P 2E6
$2,950/mo
- 3 bedrooms
- 3 bathrooms
- 3 parking
- 1500-2000 sq ft
Listed 8 days ago · MLS® W13888694
About this home
Well Maintained Freehold Townhouse Backing Onto Ravine!. Large Foyer, Access To Garage From Home, Hardwood Floors In Family Room, Large Eat-In Kitchen W/Sliding Door To Deck For BBQ Stainless Steel Appliances, Fridge 21', Stove 18 and New washer Dryer . Wood Stairs Lead To 3 Great Size Bedrooms, Primary Bedroom W/4 Pc Ensuite + W/I Closet. Extras: New Roof Shingles & Modern Window Covering with Remote .
Details
- Type
- Att/Row/Townhouse
- Style
- 1 1/2 Storey
- Age
- 6-15 years
- Size
- 1500-2000 sq ft
- Lot
- 22.97 × 115.08 ft
- Basement
- None
- Garage
- Attached
- Kitchens
- 2
- Neighbourhood
- Bram East
- Municipality
- Brampton
- Rent increase limit
- Depends on when the unit was first lived in: before Nov. 15, 2018 it’s covered by Ontario’s yearly limit (2.1% in 2026); after, there’s no cap.
Interior
- Bedrooms
- 3 above ground
- Bathrooms
- 1 × 3-piece (upper), 1 × 3-piece (upper), 1 × 2-piece (main)
- Kitchens
- 2 (1 below ground)
- Rooms
- 3 above ground + 1 below
- Family room or den
- Yes
- Fireplace
- No
- Laundry
- Ensuite
- Features
- Auto Garage Door Remote, Built-In Oven, Carpet Free
- Furnished
- Unfurnished
Heating, cooling and services
- Heating
- Forced Air, Gas
- Air conditioning
- Central Air
- Water and sewer
- Sewer
Building and exterior
- Style
- 1 1/2 Storey
- Exterior
- Brick Front
- Roof
- Asphalt Shingle
- Foundation
- Concrete Block
- Age
- 6-15 years
- Faces
- South
Parking
- Garage spaces
- 1
- Total parking
- 3
- Driveway and parking
- Available
Lot
- Size
- 22.97 × 115.08 ft
Rental terms
- Rent includes
- Parking
More
- Possession
- availble
- Cross street
- Mcveen/Huntspoint
Rooms
| Room | Level | Size | Features |
|---|---|---|---|
| Bedroom | Upper | 18.99 × 11.12 m (62'4" × 36'6") | 3 Pc Ensuite, Walk-In Closet(s) |
| Bedroom 2 | Upper | 15.12 × 11.09 m (49'7" × 36'5") | 3 Pc Bath, Closet |
| Bedroom 3 | Upper | 15.71 × 10.5 m (51'7" × 34'5") | 3 Pc Ensuite, Walk-In Closet(s) |
History of this address
2 earlier listings at this address, with sold and leased prices. Create a free account or sign in to see them.
Listed by ZOLO REALTY.
Listing information provided by PropTx Innovations Inc. and TRREB; deemed reliable but not guaranteed accurate by PropTx.
Similar homes nearby
See more in Brampton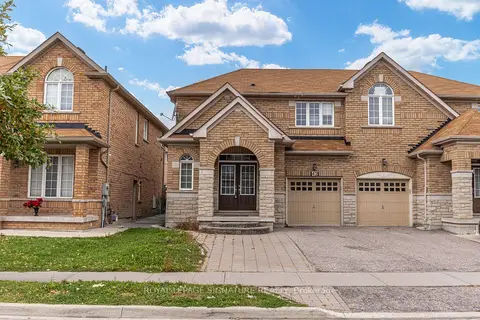 New
$2,950/mo
4 bd3 ba2 pk1500-2000 ft²
42 Daden Oaks Drive (Upper)
Bram East, Brampton
Semi-Detached · MLS® W14095258 · ROYAL LEPAGE SIGNATURE REALTY
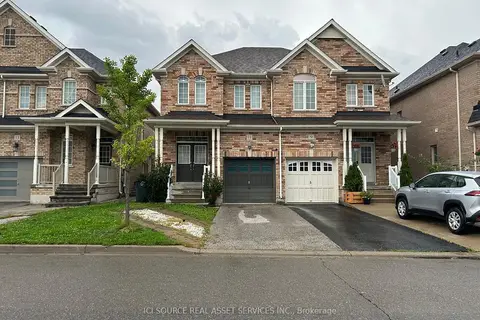
$3,000/mo
3 bd3 ba2 pk1500-2000 ft²
11 Pomell Trail Upper
Bram East, Brampton
Semi-Detached · MLS® W13761398 · ICI SOURCE REAL ASSET SERVICES INC.
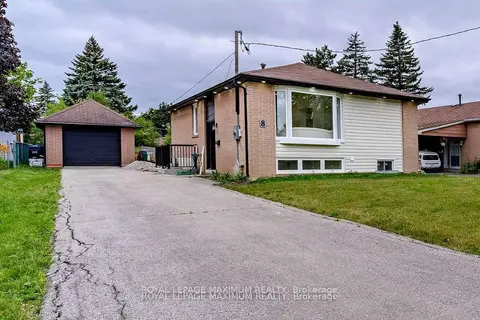
$3,100/mo
3 bd1 ba3 pk1500-2000 ft²
8 Lawrence Crescent Upper Level
Bram East, Brampton
Detached · MLS® W13769746 · ROYAL LEPAGE MAXIMUM REALTY
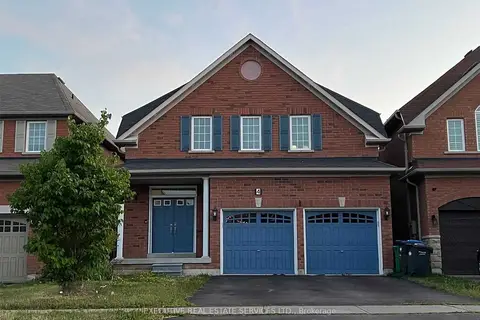
$3,100/mo
3 bd3 ba6 pk2000-2500 ft²
4 Long Meadow Road
Bram East, Brampton
Detached · MLS® W14081836 · EXECUTIVE REAL ESTATE SERVICES LTD.
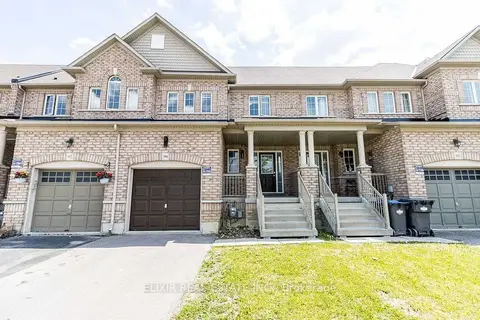
$3,200/mo
3 bd3 ba2 pk1500-2000 ft²
90 Delport Close
Bram East, Brampton
Att/Row/Townhouse · MLS® W13872988 · ELIXIR REAL ESTATE INC.
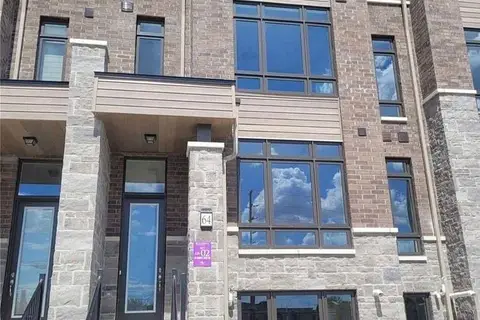
$3,200/mo
3+1 bd4 ba2 pk1500-2000 ft²
64 Purple Sage Drive
Bram East, Brampton
Att/Row/Townhouse · MLS® W14082792 · HOMELIFE/MIRACLE REALTY LTD
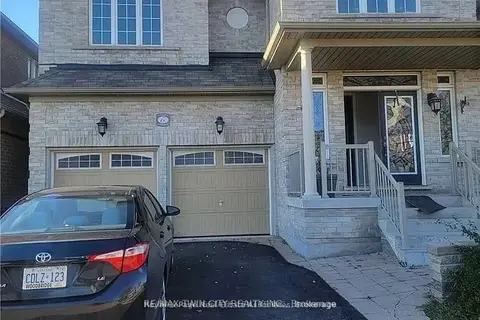
$2,700/mo
3 bd2 ba1 pk3000-3500 ft²
Address withheld · Bram East
Bram East, Brampton
Detached · MLS® W14084578 · RE/MAX TWIN CITY REALTY INC.
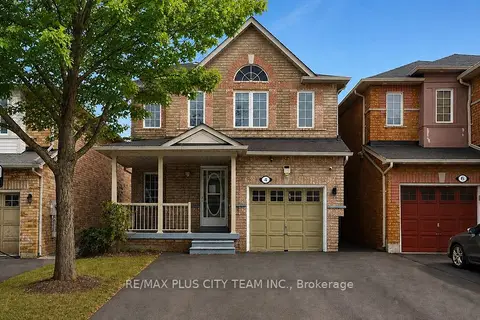
$3,350/mo
3 bd4 ba3 pk1100-1500 ft²
4 Slessor Lane
Bram East, Brampton
Detached · MLS® W14017562 · RE/MAX PLUS CITY TEAM INC.