28 Pine Avenue
Port Credit, Mississauga, L5H 2P6
$2,688,000
- 4+1 bedrooms
- 4 bathrooms
- 4 parking
- 2500-3000 sq ft
Listed 96 days ago · MLS® W13566556
About this home
Skip The Wait, Stress and Expense of Building New. This Spectacular Custom Luxury Home Located in The Heart of Port Credit Just Steps to Lake Ontario, With Approx. 4000 Sq Feet Of Premium Living Space & Highest Quality Finishes, High Ceilings, Entertainment Kitchen, Skylights, B/I Cabinetry, Gas Fireplace, B/I Speakers, Transitional Details With A Fully Automated Smart Home System(Control 4) . Master Bdrm W Spa Like Ensuite & His/Hers Closets & More! No Detail Has Been Overlooked. Luxury Finished Lower Level, Kitchen, Bedroom and Full Bathroom. Exterior Camera, Inground Sprinklers Front & Back All Elf's, All B/I Smart Appliances, Washer & Dryer, 2Xgdo, Cvac, Security.
Details
- Type
- Detached
- Style
- 2-Storey
- Size
- 2500-3000 sq ft
- Lot
- 37.43 × 90.14 ft
- Basement
- Finished, Full, Apartment
- Garage
- Built-In
- Kitchens
- 2
- Property tax
- $7,299 (2026)
- Neighbourhood
- Port Credit
- Municipality
- Mississauga
- Price per sq ft
- $977 (about the same as detached houses in Port Credit)
Interior
- Bedrooms
- 4 above ground + 1 below
- Bathrooms
- 1 × 2-piece (main), 1 × 3-piece (second), 1 × 5-piece (second), 1 × 3-piece (lower)
- Kitchens
- 2 (1 below ground)
- Rooms
- 8 above ground + 3 below
- Family room or den
- Yes
- Fireplace
- Yes
- Features
- Auto Garage Door Remote, Built-In Oven, Countertop Range, In-Law Capability, Sump Pump
Heating, cooling and services
- Heating
- Forced Air, Gas
- Air conditioning
- Central Air
- Water and sewer
- Sewer
Building and exterior
- Style
- 2-Storey
- Exterior
- Brick, Stucco (Plaster)
- Roof
- Asphalt Shingle
- Foundation
- Concrete
- Faces
- West
Parking
- Garage spaces
- 2
- Total parking
- 4
Lot
- Size
- 37.43 × 90.14 ft
More
- Possession
- Tba
- Cross street
- Lakeshore Ave. & Pine Ave. S
Rooms
| Room | Level | Size | Features |
|---|---|---|---|
| Living Room | Main | 5.09 × 5.55 m (16'8" × 18'3") | Hardwood Floor, Built-in Speakers, Pot Lights |
| Dining Room | Main | 2.67 × 5.55 m (8'9" × 18'3") | Hardwood Floor, Built-in Speakers, Pot Lights |
| Family Room | Main | 4.24 × 5.55 m (13'11" × 18'3") | Hardwood Floor, Fireplace, Pot Lights |
| Kitchen | Main | 4.45 × 3.05 m (14'7" × 10') | B/I Appliances, Centre Island, Granite Counters |
| Primary Bedroom | Second | 4.29 × 4.57 m (14'1" × 15') | Hardwood Floor, 5 Pc Ensuite, Walk-In Closet(s) |
| Bedroom 2 | Second | 3.35 × 3.96 m (11' × 13') | Hardwood Floor, Closet Organizers, Large Window |
| Bedroom 3 | Second | 3.66 × 3.6 m (12' × 11'10") | Hardwood Floor, Closet Organizers, Large Window |
| Bedroom 4 | Second | 3.6 × 3.6 m (11'10" × 11'10") | Hardwood Floor, Closet Organizers, Large Window |
| Bedroom 5 | Lower | 3.66 × 3.66 m (12' × 12') | Hardwood Floor, Large Window, Closet Organizers |
| Recreation | Lower | 4.27 × 4.42 m (14' × 14'6") | Hardwood Floor, Family Size Kitchen, Large Window |
History of this address
1 earlier listing at this address, with sold and leased prices. Create a free account or sign in to see them.
Living here
Short-term rentals
Only in your principal residence, with a City licence: not allowed in investment properties. Up to 180 nights a year, no more than 30 in a row.
Listed by RIGHT AT HOME REALTY.
Listing information provided by PropTx Innovations Inc. and TRREB; deemed reliable but not guaranteed accurate by PropTx.
Similar homes nearby
See more in Mississauga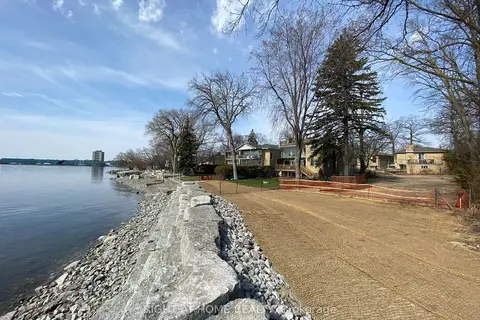
$2,680,000
Reduced $300,000
0 bd0 ba< 700 ft²
9 Carlis Place
Port Credit, Mississauga
Vacant Land · MLS® W13641910 · RIGHT AT HOME REALTY
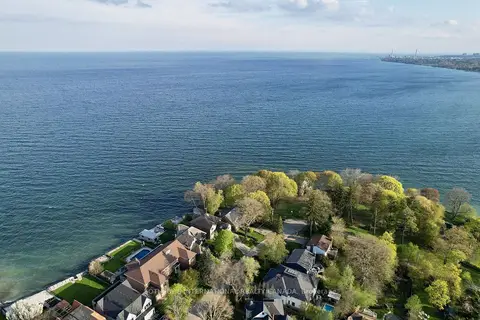
$2,799,860
4 bd4 ba6 pk1500-2000 ft²
80 Ben Machree Drive
Port Credit, Mississauga
Detached · MLS® W13858540 · SOTHEBY'S INTERNATIONAL REALTY CANADA
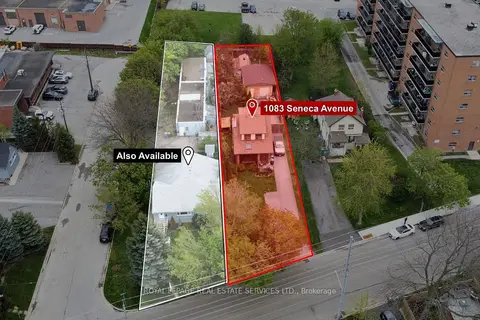
$2,995,000
3 bd2 ba6 pk1100-1500 ft²
1083 Seneca Avenue
Port Credit, Mississauga
Detached · MLS® W13230352 · ROYAL LEPAGE REAL ESTATE SERVICES LTD.
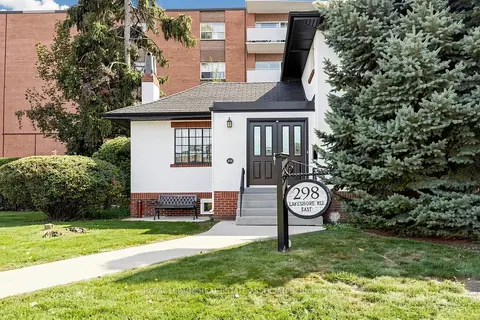
$2,999,900
3+1 bd2 ba6 pk1500-2000 ft²
298 Lakeshore Road E
Port Credit, Mississauga
Detached · MLS® W13876564 · ROYAL LEPAGE REAL ESTATE ASSOCIATES
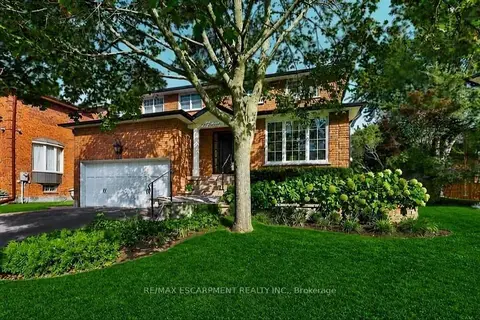
$2,295,000
4+1 bd4 ba6 pk2000-2500 ft²
126 Wanita Road
Port Credit, Mississauga
Detached · MLS® W13876654 · RE/MAX ESCARPMENT REALTY INC.
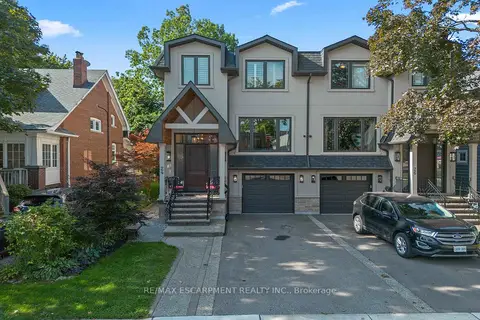
$2,249,900
3 bd6 ba3 pk2500-3000 ft²
24 Cayuga Avenue
Port Credit, Mississauga
Semi-Detached · MLS® W13551478 · RE/MAX ESCARPMENT REALTY INC.
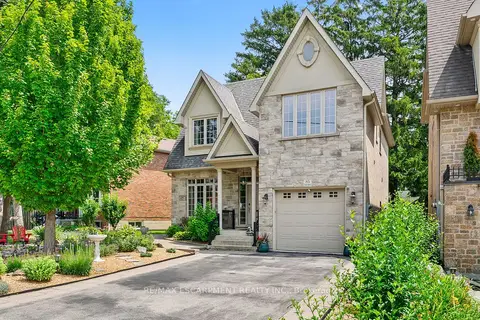
$2,249,000
4 bd3 ba6 pk2500-3000 ft²
85 PARK Street W
Port Credit, Mississauga
Detached · MLS® W13637066 · RE/MAX ESCARPMENT REALTY INC.
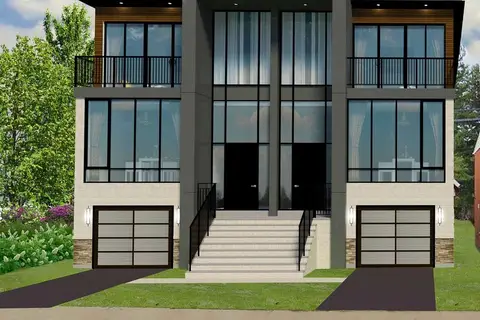
$2,199,000
0 bd0 ba
8/10 Mississauga Road N
Port Credit, Mississauga
Vacant Land · MLS® W13118612 · ICI SOURCE REAL ASSET SERVICES INC.