28 Long Hill Drive
Jefferson, Richmond Hill, L4E 3M5
$3,498,000
Reduced $100,000 from $3,598,000
- 4 bedrooms
- 5 bathrooms
- 7 parking
- 5000 + sq ft
Listed 40 days ago · MLS® N13765724
About this home
Stunning Residence Defines Luxury Through Substance & Timeless Integrity. Architectural Masterpiece Designed By HCD & Featured In Luxury Magazines. Hand-Laid Natural Stone & Red Brick Facade Crowned By A Premium Cedar Shingle Roof. No Detail Spared: Heated Concrete Driveway/Walkways & many interior floors. Inside, Discover "True" Wood Millwork Paneling & Soaring Coffered/Vaulted Ceilings. Sunken Family Rm Features Exposed Wood Beams & Herringbone Hardwoods. Executive Mahogany Den W/ Built-In Library. Chef's Kitchen Boasts Barn-Board Hardwoods, High-End Integrated Appliances & Butler's Servery with marble surfaces. Walk Out To A Covered Terrace For Al Fresco Hosting. Upper-Level Leads To All Bedrooms W/ Private Ensuites, Walk-In Closets & Unique Ceilings. Rare Brick-Barrel Wine Cellar, Gym & Rec Room W/ Fireplace. Solid Core Doors & Substantial Wood Trim Throughout. Award-Winning Schools W/ Proximity To Hwys, Transit & All Amenities. A meticulously maintained Home Of Rare Permanence!
Details
- Type
- Detached
- Style
- 2-Storey
- Size
- 5000 + sq ft
- Lot
- 78.52 × 110.41 ft
- Basement
- Finished with Walk-Out, Separate Entrance, Full, Finished
- Garage
- Built-In
- Kitchens
- 1
- Property tax
- $16,863 (2025)
- Neighbourhood
- Jefferson
- Municipality
- Richmond Hill
- Price per sq ft
- ~$700 (19% above detached houses in Jefferson, $589)
Interior
- Bedrooms
- 4 above ground
- Bathrooms
- 1 × 2-piece (main), 1 × 3-piece (second), 1 × 4-piece (second), 1 × 6-piece (second), 1 × 2-piece (basement)
- Rooms
- 11 above ground + 4 below
- Family room or den
- Yes
- Fireplace
- Natural Gas, Wood
- Features
- Air Exchanger, Brick & Beam, Built-In Oven, Central Vacuum, Countertop Range, Floor Drain, Generator - Full, Water Heater, Water Softener
Heating, cooling and services
- Heating
- Forced Air, Gas
- Air conditioning
- Central Air
- Water and sewer
- Sewer
Building and exterior
- Style
- 2-Storey
- Exterior
- Brick, Stone
- Roof
- Cedar
- Foundation
- Concrete, Block
- Faces
- North
- Outdoor
- Landscape Lighting, Landscaped, Lawn Sprinkler System
Parking
- Garage spaces
- 3
- Total parking
- 7
- Driveway and parking
- Private
Lot
- Size
- 78.52 × 110.41 ft
More
- Possession
- TBA
- Nearby
- Park, Public Transit, Place Of Worship, School, School Bus Route
- Cross street
- Yonge St / 19th Ave
Rooms
| Room | Level | Size | Features |
|---|---|---|---|
| Kitchen | Main | 5.62 × 3.93 m (18'5" × 12'11") | Hardwood Floor, Centre Island, Pantry |
| Breakfast | Main | 5.37 × 4.57 m (17'7" × 15') | Eat-in Kitchen, Beamed Ceilings, W/O To Deck |
| Great Room | Main | 8.73 × 5.49 m (28'8" × 18') | Hardwood Floor, Coffered Ceiling(s), Fireplace |
| Office | Main | 4.06 × 4.38 m (13'4" × 14'4") | Hardwood Floor, Panelled, B/I Shelves |
| Living Room | Main | 3.14 × 4.54 m (10'4" × 14'11") | Hardwood Floor, Fireplace, W/O To Terrace |
| Dining Room | Main | 4.63 × 6.51 m (15'2" × 21'4") | Hardwood Floor, Coffered Ceiling(s), Wainscoting |
| Primary Bedroom | Second | 7.53 × 5.49 m (24'8" × 18') | Hardwood Floor, Walk-In Closet(s), Ensuite Bath |
| Bedroom 2 | Second | 5.71 × 6.52 m (18'9" × 21'5") | Hardwood Floor, Crown Moulding, Ensuite Bath |
| Bedroom 3 | Second | 5.63 × 6.51 m (18'6" × 21'4") | Hardwood Floor, Crown Moulding, Ensuite Bath |
| Bedroom 4 | Second | 4.95 × 5.48 m (16'3" × 18') | Hardwood Floor, Vaulted Ceiling(s), Ensuite Bath |
| Cold Room/Cantina | Basement | 3.2 × 4.35 m (10'6" × 14'3") | Double Doors, Formal Rm, Stone Floor |
| Recreation | Basement | 11.24 × 6.28 m (36'11" × 20'7") | Fireplace, Heated Floor, Pot Lights |
| Exercise Room | Basement | 3.07 × 3.78 m (10'1" × 12'5") | Glass Doors, Pot Lights, Above Grade Window |
History of this address
1 earlier listing at this address, with sold and leased prices. Create a free account or sign in to see them.
Location
Location is approximate. See nearby homes on the map
Recent sales nearby
See what similar homes within 1 km sold for in the last year. Create a free account or sign in to see them.
The neighbourhood
Getting around Somewhat walkable
- 🚆 Richmond Hill GO4.1 km
Within a 10-minute walk: 1 grocery store, 2 cafés and restaurants, 3 parks, 3 pharmacies. Nearest grocery: Sobeys (600 m). Nearest park: Monticello Park (450 m).
Schools nearby
Elementary
- Moraine Hills Public School
EQAO: Gr 6 reading 88%, math 77%18 min walk - H. G. Bernard Public School
EQAO: Gr 6 reading 87%, math 58%1.2 km - St. Marguerite D'Youville Catholic Elementary School Catholic
EQAO: Gr 6 reading 98%, math 75%1.4 km - Trillium Woods Public School
EQAO: Gr 6 reading 96%, math 74%1.5 km
Secondary
- Richmond Hill High School
EQAO: Gr 9 math 81%, literacy test 96%14 min walk
EQAO: share of students meeting the provincial standard (2024–25). Ontario average: Gr 6 reading 86%, math 51%; Gr 9 math 55%; literacy test 83%.
Closest schools, not school zones. Check which school serves this address with the school board before relying on it.
Who lives here postal area L4E
- Owners / renters
- 87% / 13%
- Median household income
- $127,000
- Average age
- 38
- Children under 15
- 19%
- Homes
- 72% detached, 1% high-rise
- Commute by transit
- 5%
- Population
- 54,606
Languages spoken most at home besides English: Mandarin 10.6%, Iranian Persian 6.3%, Yue (Cantonese) 5.6%, Russian 3.2%.
Flood and conservation No mapped hazard
Not inside a mapped flood plain or regulated area.
Screening maps only. Ask the conservation authority for a property inquiry before relying on this.
Safety
Crime Severity Index for York Region police: 50 vs 57 for Ontario (2025).
Police-reported figures for the whole police service area, not this street. Rates use the area’s resident population.
Distances are approximate. Places © OpenStreetMap contributors. Neighbourhood figures: Statistics Canada, 2021 Census. School results: EQAO via Ontario Data Catalogue (Open Government Licence – Ontario). Crime Severity Index: Statistics Canada.
Living here
Commute
To Union Station (downtown Toronto): 30 km. Transit times · Driving times
Noise Nothing major nearby
No highway within 500 m, rail line within 300 m, or airport flight path nearby.
Distances from the map, not noise measurements. Visit at rush hour to judge for yourself.
Internet High-speed
50/10 Mbps or faster available here by cable, fibre or DSL (the federal high-speed target).
From the federal broadband map. Check exact speeds and providers for the address.
Roads, rail, airports and planned stations © OpenStreetMap contributors. Internet: Innovation, Science and Economic Development Canada, National Broadband Data.
Listed by ENGEL & VOLKERS TORONTO CITY.
Listing information provided by PropTx Innovations Inc. and TRREB; deemed reliable but not guaranteed accurate by PropTx.
Similar homes nearby
See more in Richmond Hill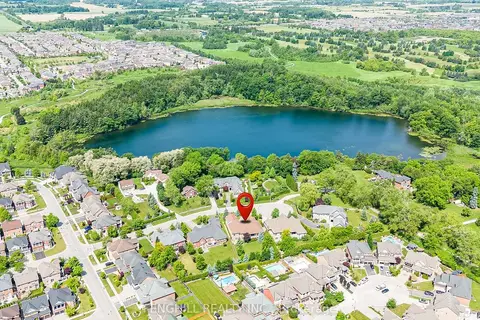
$3,190,000
4+1 bd6 ba9 pk3500-5000 ft²
11 Macleod Estate Court
Jefferson, Richmond Hill
Detached · MLS® N13579928 · FENGHILL REALTY INC.
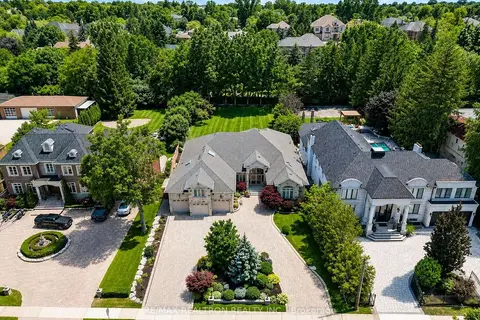
$3,498,000
4 bd4 ba10 pk3500-5000 ft²
16 Boyle Drive
South Richvale, Richmond Hill
Detached · MLS® N13791060 · RE/MAX REALTRON REALTY INC.
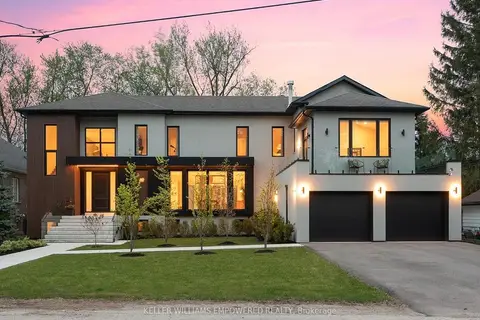
$3,498,000
4 bd6 ba6 pk3500-5000 ft²
49 Fergus Avenue
Oak Ridges Lake Wilcox, Richmond Hill
Detached · MLS® N13835898 · KELLER WILLIAMS EMPOWERED REALTY
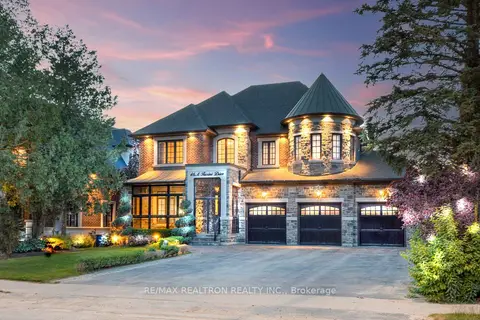
$3,499,000
5 bd7 ba9 pk3500-5000 ft²
46A Puccini Drive
Oak Ridges, Richmond Hill
Detached · MLS® N12786020 · RE/MAX REALTRON REALTY INC.
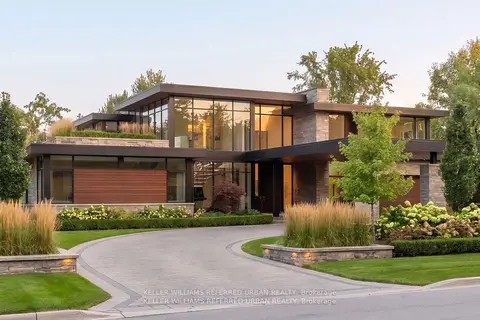
$3,499,888
0 bd0 ba< 700 ft²
6 Maryvale Crescent
South Richvale, Richmond Hill
Vacant Land · MLS® N13801280 · KELLER WILLIAMS REFERRED URBAN REALTY
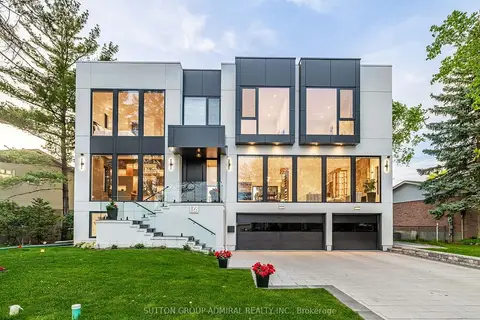
$3,488,000
4+1 bd6 ba8 pk3500-5000 ft²
16 Sanderson Crescent
North Richvale, Richmond Hill
Detached · MLS® N13691618 · SUTTON GROUP-ADMIRAL REALTY INC.
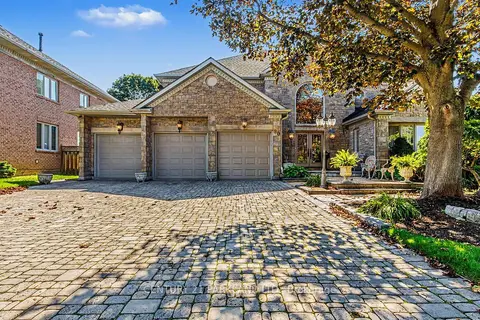
$3,488,000
4+1 bd4 ba12 pk3500-5000 ft²
80 Glenayr Road
Bayview Hill, Richmond Hill
Detached · MLS® N13806392 · CENTURY 21 PARKLAND LTD.
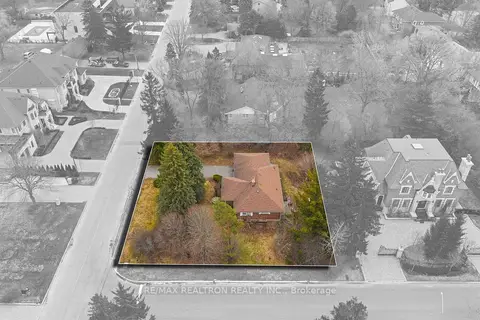
$3,450,000
3 bd3 ba8 pk1100-1500 ft²
17 Denham Drive
South Richvale, Richmond Hill
Detached · MLS® N12989286 · RE/MAX REALTRON REALTY INC.