28 LITTLE CELESTE Court
Patterson, Vaughan, L6A 4Z7
$4,250,000
- 4 bedrooms
- 4 bathrooms
- 6 parking
- 3500-5000 sq ft
Listed 33 days ago · MLS® N13797246
About this home
THE CALLA | 28 LITTLE CELESTE COURT. Set gracefully within a quiet cul-de-sac, The Calla at 28 Little Celeste Court, a brand new home presents an exceptional opportunity to create a luxury residence uniquely your own. Offering approximately 4,433 square feet of living space, this impressive four-bedroom corner-lot residence enjoys a coveted setting backing onto green space, providing an enhanced sense of privacy, tranquility and connection to nature. Partially finished and still at a stage where purchasers can select many of their own finishes, The Calla offers something increasingly rare-a luxury home where the final expression can reflect your personal taste, lifestyle and vision. Its generous scale, desirable corner position and peaceful green-space setting provide an exceptional foundation for a truly bespoke family residence. Proudly built by In-Design, The Calla combines thoughtful architecture, quality craftsmanship and the opportunity to make the home distinctly yours. A beautiful home in the making. Your vision. Your finishes. Your Calla. A world of magnificence awaits
Details
- Type
- Detached
- Style
- 2-Storey
- Age
- New
- Size
- 3500-5000 sq ft
- Lot
- 54.75 × ? ft
- Basement
- Unfinished
- Garage
- Built-In
- Kitchens
- 1
- Property tax
- $1 (2026)
- Neighbourhood
- Patterson
- Municipality
- Vaughan
- Price per sq ft
- ~$1,000 (56% above detached houses in Patterson, $643)
Interior
- Bedrooms
- 4 above ground
- Bathrooms
- 1 × 2-piece (main), 1 × 5-piece (second), 1 × 4-piece (second), 1 × 3-piece (second)
- Rooms
- 10 above ground
- Family room or den
- Yes
- Fireplace
- Yes
- Features
- Built-In Oven
Heating, cooling and services
- Heating
- Forced Air, Gas
- Air conditioning
- Central Air
- Water and sewer
- Sewer
Building and exterior
- Style
- 2-Storey
- Exterior
- Brick, Stone
- Roof
- Asphalt Shingle, Metal
- Foundation
- Poured Concrete
- Age
- New
- Faces
- North
Parking
- Garage spaces
- 3
- Total parking
- 6
Lot
- Size
- 54.75 × ? ft
More
- Possession
- Immediate
- Cross street
- Within The Enclave
Location
Location is approximate. See nearby homes on the map
Recent sales nearby
See what similar homes within 1 km sold for in the last year. Create a free account or sign in to see them.
The neighbourhood
Getting around Car-dependent
- 🚆 Maple GO2.2 km
Within a 10-minute walk: no grocery stores, 0 cafés and restaurants, 4 parks. Nearest park: Woodrose Greenway (400 m).
Schools nearby
Elementary
- Herbert H. Carnegie Public School
EQAO: Gr 6 reading 94%, math 70%14 min walk - Viola Desmond Public School
EQAO: Gr 6 reading 95%, math 76%1.2 km - Roméo Dallaire Public School
EQAO: Gr 6 reading 90%, math 83%2.2 km - Dr. Roberta Bondar Public School
EQAO: Gr 6 reading 92%, math 67%2.3 km
EQAO: share of students meeting the provincial standard (2024–25). Ontario average: Gr 6 reading 86%, math 51%; Gr 9 math 55%; literacy test 83%.
Closest schools, not school zones. Check which school serves this address with the school board before relying on it.
Who lives here postal area L6A
- Owners / renters
- 87% / 13%
- Median household income
- $133,000
- Average age
- 39
- Children under 15
- 18%
- Homes
- 66% detached, 4% high-rise
- Commute by transit
- 7%
- Population
- 89,287
Languages spoken most at home besides English: Mandarin 4.6%, Russian 4.3%, Urdu 2.9%, Italian 2.3%.
Flood and conservation No mapped hazard
Not inside a mapped flood plain or regulated area.
Screening maps only. Ask the conservation authority for a property inquiry before relying on this.
Safety
Crime Severity Index for York Region police: 50 vs 57 for Ontario (2025).
Police-reported figures for the whole police service area, not this street. Rates use the area’s resident population.
Distances are approximate. Places © OpenStreetMap contributors. Neighbourhood figures: Statistics Canada, 2021 Census. School results: EQAO via Ontario Data Catalogue (Open Government Licence – Ontario). Crime Severity Index: Statistics Canada.
Living here
Commute
To Union Station (downtown Toronto): 27 km. Transit times · Driving times
Noise Nothing major nearby
No highway within 500 m, rail line within 300 m, or airport flight path nearby.
Distances from the map, not noise measurements. Visit at rush hour to judge for yourself.
Internet High-speed
50/10 Mbps or faster available here by cable, fibre or DSL (the federal high-speed target).
From the federal broadband map. Check exact speeds and providers for the address.
Roads, rail, airports and planned stations © OpenStreetMap contributors. Internet: Innovation, Science and Economic Development Canada, National Broadband Data.
Listed by HAMMOND INTERNATIONAL PROPERTIES LIMITED.
Listing information provided by PropTx Innovations Inc. and TRREB; deemed reliable but not guaranteed accurate by PropTx.
Similar homes nearby
See more in Vaughan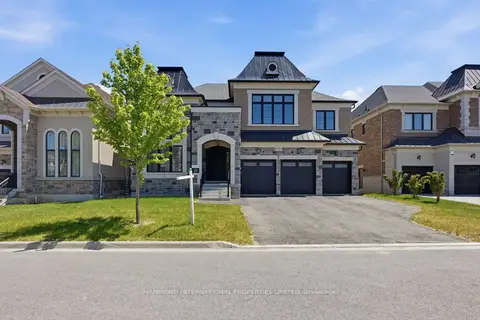
$3,975,000
4 bd5 ba6 pk3500-5000 ft²
19 Little Celeste Court
Patterson, Vaughan
Detached · MLS® N13797198 · HAMMOND INTERNATIONAL PROPERTIES LIMITED
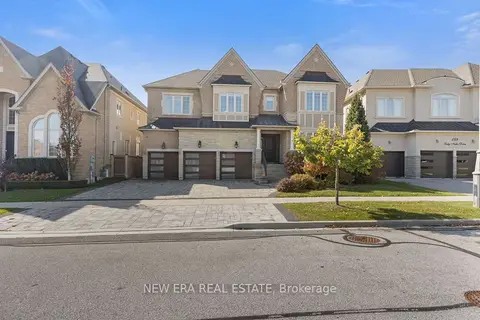 New
$3,680,000
5 bd7 ba6 pk5000 + ft²
193 Lady Nadia Drive
Patterson, Vaughan
Detached · MLS® N14095430 · NEW ERA REAL ESTATE
$3,450,000
4+2 bd5 ba4 pk3500-5000 ft²
21 Casavant Court
Patterson, Vaughan
Detached · MLS® N13884068 · RIGHT AT HOME REALTY
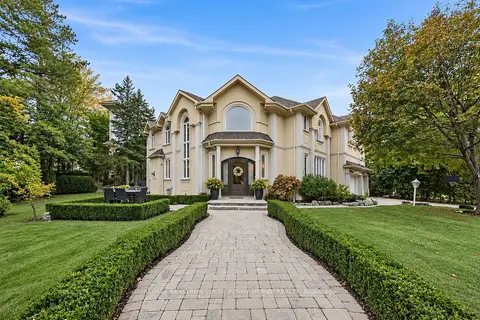
$4,288,000
5+2 bd7 ba10 pk3500-5000 ft²
18 Donna Mae Crescent
Crestwood-Springfarm-Yorkhill, Vaughan
Detached · MLS® N13841162 · RE/MAX REALTRON LUCKY PENNY HOMES REALTY
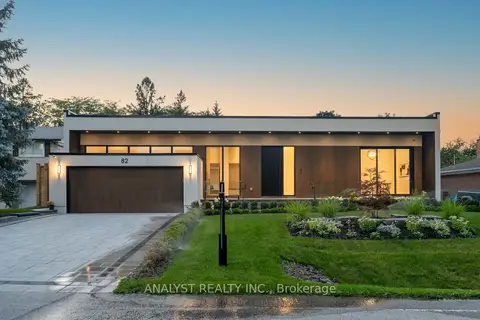
$4,198,888
3+2 bd6 ba6 pk3000-3500 ft²
82 Donhill Crescent
Kleinburg, Vaughan
Detached · MLS® N13634980 · ANALYST REALTY INC.
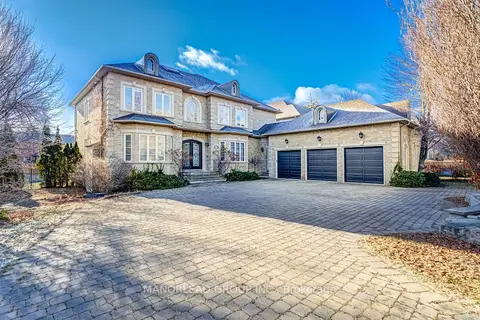
$4,190,000
5+2 bd7 ba9 pk5000 + ft²
87 Arnold Avenue
Crestwood-Springfarm-Yorkhill, Vaughan
Detached · MLS® N12955980 · MANORLEAD GROUP INC.
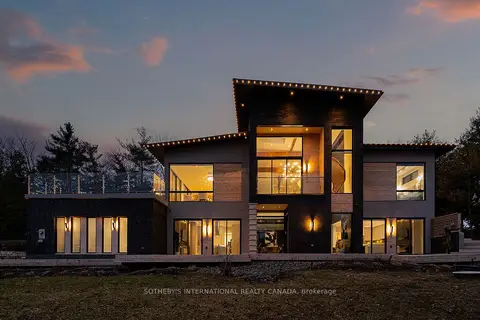
$4,188,000
5 bd6 ba18 pk5000 + ft²
4599 Langstaff Road
East Woodbridge, Vaughan
Detached · MLS® N13498144 · SOTHEBY'S INTERNATIONAL REALTY CANADA
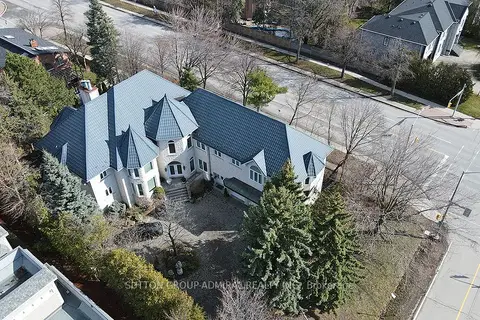
$4,158,000
5+3 bd6 ba13 pk5000 + ft²
206 Arnold Avenue
Crestwood-Springfarm-Yorkhill, Vaughan
Detached · MLS® N13647542 · SUTTON GROUP-ADMIRAL REALTY INC.